
The Wheatlands Apartments
1 - 3 Beds
$1,875 - $2,760


School
Commute Time (Distance)
Drive: 3 min (1.2 mi)
Drive: 6 min (2.8 mi)
Drive: 6 min (2.9 mi)
Drive: 7 min (3.6 mi)
Lease Term Options
Property Information
The fees below are based on community-supplied data and may exclude additional fees and utilities.
Property Fee Disclaimer Based on community-supplied data and independent market research. Subject to change without notice. May exclude fees for mandatory or optional services and usage-based utilities.
Walkability
Exceptionally walkable100 / 100
Transit
Strong public transit80 / 100
Driveability
Moderately drivable70 / 100
Bikeability
Moderately bikeable70 / 100

Soundscore ™
Busy67 / 100


Shoppers will appreciate 4819 N Ashland Ave Unit 1W proximity to 1957-1967 W Lawrence Ave, 1817-1831 W Wilson Ave, and Magnolia Plaza. 1957-1967 W Lawrence Ave is 0.9 miles away, and 1817-1831 W Wilson Ave is within a 12 minute walk.
With a TransitScore of 80, 4819 N Ashland Ave Unit 1W has strong public transit, including 10 transit stops within 4.9 miles. Transit options include Damen Station (Brown Line) and Montrose Station (Brown Line).
Recreational activities near 4819 N Ashland Ave Unit 1W are plentiful. Discover 5 parks within 3.5 miles, including Chase Park, Winnemac Park, and Wrightwood Park.
Living in Ravenswood provides easy access to Chicago O'Hare International, located just 23 minutes from 4819 N Ashland Ave Unit 1W. Another nearby airport is Chicago Midway International, located 15.5 miles away.
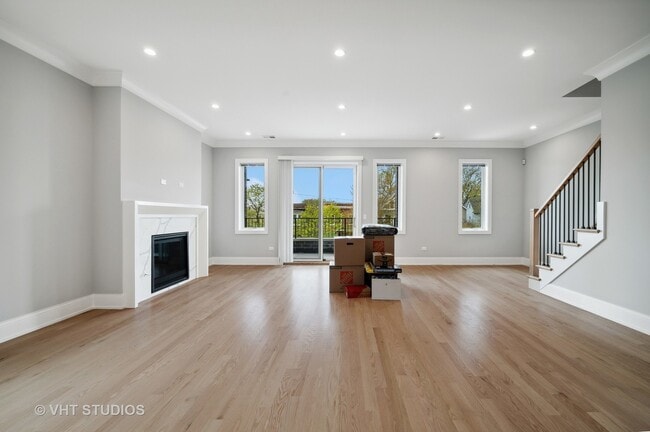
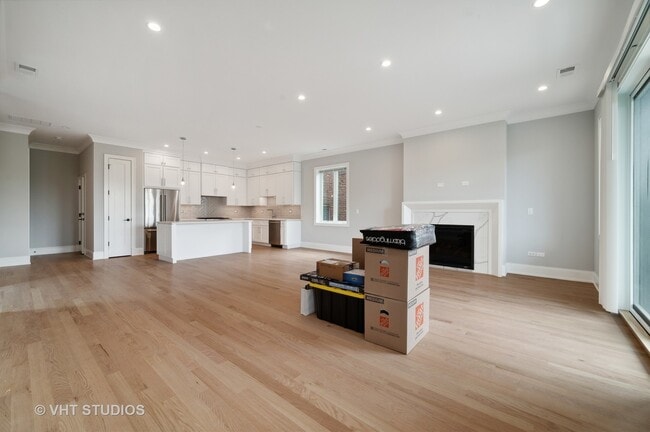
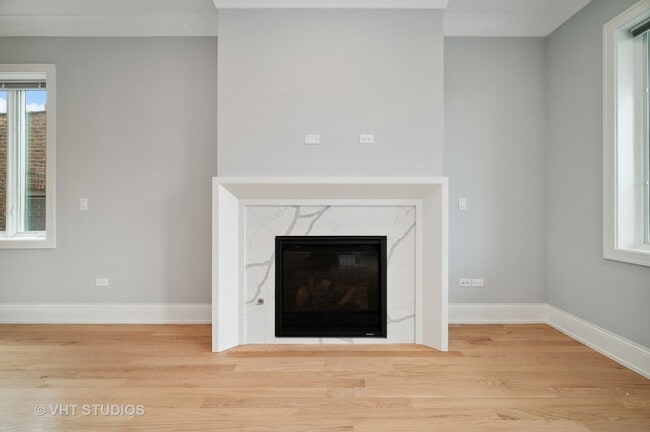
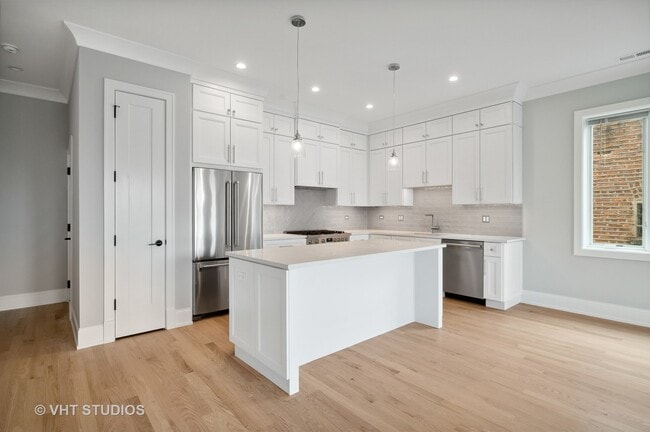
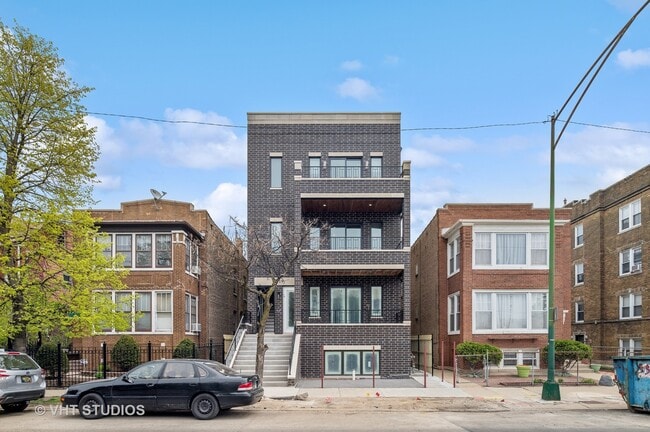
3 years New Construction Duplex,expansive and chic in an intimate,4-unit luxury building,where quality and design await you. This exquisitely appointed 3 bedroom,2.1 bath,2 level home features a private entrance,great outdoor space including a front... balcon and private garage roof deck,eat-in chef's island kitchen with Bosch stainless steel appliances and stone countertops,stunning master ensuite bedroom with walk-in closet,spa-like bath with spacious,frameless,glass encased shower,enormous open living and dining with a sleek fireplace,central heat and a/c,hardwood flooring throughout,in-unit laundry and more. TANDEM GARAGE PARKING $100/Mo. Proximity to public transportation,Mariano's,parks tennis courts and retail. 1 pet limitation. Non-refundable move-in fee of $500 for each full-time adult resident in lieu of security deposit. MLS# MRD12740765
Based on information submitted to the MLS GRID as of [see last changed date above]. All data is obtained from various sources and may not have been verified by broker or MLS GRID. Supplied Open House Information is subject to change without notice. All information should be independently reviewed and verified for accuracy. Properties may or may not be listed by the office/agent presenting the information. Some IDX listings have been excluded from this website. Prices displayed on all Sold listings are the Last Known Listing Price and may not be the actual selling price.
3 years New Construction Duplex,expansive and chic in an intimate,4-unit luxury building,where quality and design await you. This exquisitely appointed 3 bedroom,2.1 bath,2 level home features a private entrance,great outdoor space including a front balcon and private garage roof deck,eat-in chef's island kitchen with Bosch stainless steel appliances and stone countertops,stunning master ensuite bedroom with walk-in closet,spa-like bath with spacious,frameless,glass encased shower,enormous open living and dining with a sleek fireplace,central heat and a/c,hardwood flooring throughout,in-unit laundry and more. TANDEM GARAGE PARKING $100/Mo. Proximity to public transportation,Mariano's,parks tennis courts and retail. 1 pet limitation. Non-refundable move-in fee of $500 for each full-time adult resident in lieu of security deposit. MLS# MRD12740765
Based on information submitted to the MLS GRID as of [see last changed date above]. All data is obtained from various sources and may not have been verified by broker or MLS GRID. Supplied Open House Information is subject to change without notice. All information should be independently reviewed and verified for accuracy. Properties may or may not be listed by the office/agent presenting the information. Some IDX listings have been excluded from this website. Prices displayed on all Sold listings are the Last Known Listing Price and may not be the actual selling price.
4819 N Ashland Ave is located in Chicago, IL in the 60640 zip code.

Copyright © 2026 Midwest Real Estate Data, LLC. All rights reserved. All information provided by the listing agent/broker is deemed reliable but is not guaranteed and should be independently verified.
Within 50 Miles of 4819 N Ashland Ave Unit 1W




