
TGM Willowbrook
1 - 2 Beds
$1,699 - $2,625


School
Commute Time (Distance)
Walk: 9 min (0.5 mi)
Loyola University, Water Tower
Walk: 18 min (0.9 mi)
Drive: 3 min (1.1 mi)
Drive: 3 min (1.2 mi)
Property Information
The fees below are based on community-supplied data and may exclude additional fees and utilities.
Property Fee Disclaimer Based on community-supplied data and independent market research. Subject to change without notice. May exclude fees for mandatory or optional services and usage-based utilities.
Walkability
Exceptionally walkable100 / 100
Transit
Exceptional public transit100 / 100
Driveability
Fairly drivable50 / 100
Bikeability
Exceptionally bikeable90 / 100

Soundscore ™
Busy63 / 100



Shoppers will appreciate 451 E Grand Ave Unit 6012 proximity to River East Center, 200 E Ohio St, and The Shops at North Bridge. River East Center is 0.2 miles away, and 200 E Ohio St is within a 7 minute walk.
With top-notch public transportation and a TransitScore of 100, Streeterville is exceptional public transit. Within 2.3 miles of 451 E Grand Ave Unit 6012, you’ll find Michigan Avenue, Grand Avenue Station (Red Line), and State/Lake Station (Downtown Loop).
Recreational activities near 451 E Grand Ave Unit 6012 are plentiful. Discover 5 parks within 1.3 miles, including Chicago Children's Museum, Lake Shore Park, and Millennium Park.
Living in Streeterville provides easy access to Chicago Midway International, located just 21 minutes from 451 E Grand Ave Unit 6012. Another nearby airport is Chicago O'Hare International, located 18.1 miles away.
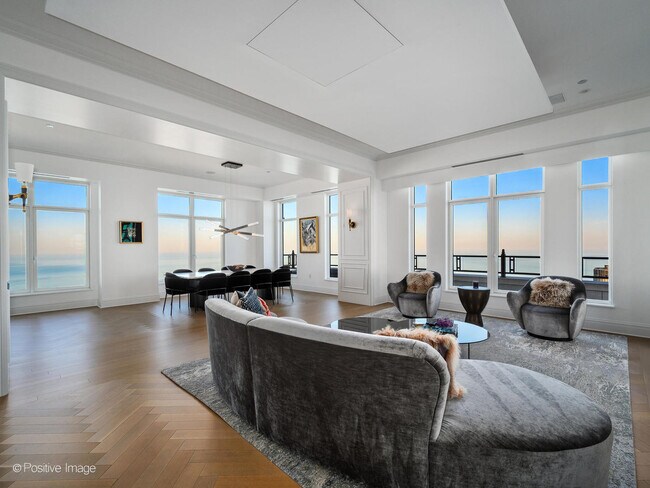
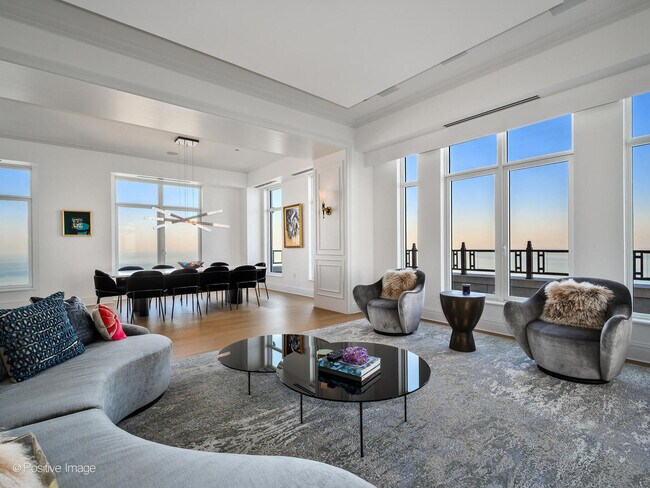
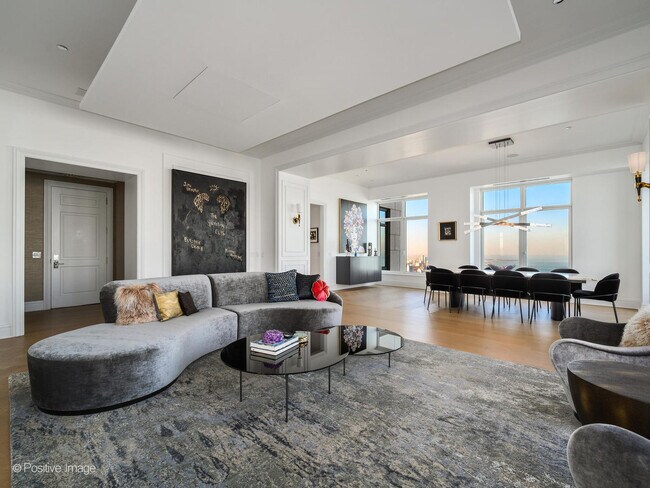
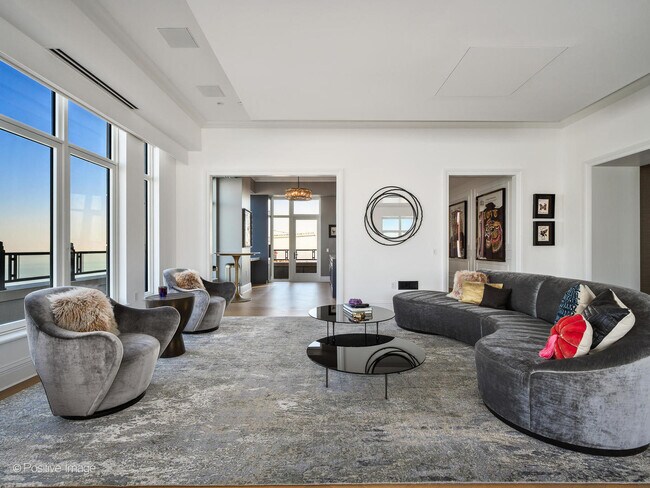
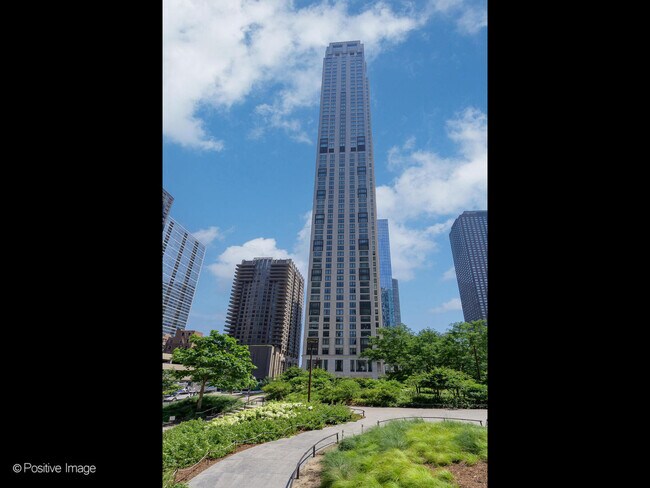
Welcome to Residence 6012 at One Bennett Park,a meticulously crafted,high-floor home by Robert A.M. Stern Architects,set above Chicago's lakefront with spectacular East,North,and South views of the lake,river,and city. This expansive 3-bedroom +... office/wet bar,half-floor residence showcases 11' ceilings,refined custom millwork,and a seamless blend of elegance and modern comfort. A dramatic living and dining room is designed for entertaining and can double as a private media room with a concealed drop-down projector and wet bar,all framed by unforgettable vistas. The showpiece eat-in kitchen-open to an adjacent family room-features timeless custom cabinetry,a single-slab quartzite island,and a premium Sub-Zero/Wolf appliance suite with wine tower. Wide-plank rift & quartered white oak flooring runs throughout,complemented by a custom herringbone detail in the living room. All three bedrooms are en-suite,offering comfort and privacy,while zoned heating and cooling enhances year-round livability. Storage is exceptional with a pantry off the kitchen plus a large utility room with in-unit laundry,sink,and cabinetry. The serene primary bath is finished in marble with heated floors,Kallista polished-nickel fixtures,a freestanding soaking tub,and an oversized walk-in shower. One Bennett Park offers a discreet limestone-and-granite motor court entry,LEED-certified design,an acclaimed 1.7-acre park by Michael Van Valkenburgh at your doorstep,and best-in-class,resort-level amenities-indoor/outdoor saltwater pools,fitness and wellness facilities,salon and massage rooms,pet retreat,and impeccable service with door staff,concierge,valet or self park with two garage parking spots included. *furnished listing* MLS# MRD12713474
Based on information submitted to the MLS GRID as of [see last changed date above]. All data is obtained from various sources and may not have been verified by broker or MLS GRID. Supplied Open House Information is subject to change without notice. All information should be independently reviewed and verified for accuracy. Properties may or may not be listed by the office/agent presenting the information. Some IDX listings have been excluded from this website. Prices displayed on all Sold listings are the Last Known Listing Price and may not be the actual selling price.
Welcome to Residence 6012 at One Bennett Park,a meticulously crafted,high-floor home by Robert A.M. Stern Architects,set above Chicago's lakefront with spectacular East,North,and South views of the lake,river,and city. This expansive 3-bedroom + office/wet bar,half-floor residence showcases 11' ceilings,refined custom millwork,and a seamless blend of elegance and modern comfort. A dramatic living and dining room is designed for entertaining and can double as a private media room with a concealed drop-down projector and wet bar,all framed by unforgettable vistas. The showpiece eat-in kitchen-open to an adjacent family room-features timeless custom cabinetry,a single-slab quartzite island,and a premium Sub-Zero/Wolf appliance suite with wine tower. Wide-plank rift & quartered white oak flooring runs throughout,complemented by a custom herringbone detail in the living room. All three bedrooms are en-suite,offering comfort and privacy,while zoned heating and cooling enhances year-round livability. Storage is exceptional with a pantry off the kitchen plus a large utility room with in-unit laundry,sink,and cabinetry. The serene primary bath is finished in marble with heated floors,Kallista polished-nickel fixtures,a freestanding soaking tub,and an oversized walk-in shower. One Bennett Park offers a discreet limestone-and-granite motor court entry,LEED-certified design,an acclaimed 1.7-acre park by Michael Van Valkenburgh at your doorstep,and best-in-class,resort-level amenities-indoor/outdoor saltwater pools,fitness and wellness facilities,salon and massage rooms,pet retreat,and impeccable service with door staff,concierge,valet or self park with two garage parking spots included. *furnished listing* MLS# MRD12713474
Based on information submitted to the MLS GRID as of [see last changed date above]. All data is obtained from various sources and may not have been verified by broker or MLS GRID. Supplied Open House Information is subject to change without notice. All information should be independently reviewed and verified for accuracy. Properties may or may not be listed by the office/agent presenting the information. Some IDX listings have been excluded from this website. Prices displayed on all Sold listings are the Last Known Listing Price and may not be the actual selling price.
451 E Grand Ave is located in Chicago, IL in the 60611 zip code.

Copyright © 2026 Midwest Real Estate Data, LLC. All rights reserved. All information provided by the listing agent/broker is deemed reliable but is not guaranteed and should be independently verified.
Within 50 Miles of 451 E Grand Ave Unit 6012




