
TGM Willowbrook
1 - 2 Beds
$1,699 - $2,635


School
Commute Time (Distance)
Walk: 7 min (0.4 mi)
Drive: 6 min (3 mi)
Drive: 7 min (3.4 mi)
Drive: 7 min (3.8 mi)
Property Information
The fees below are based on community-supplied data and may exclude additional fees and utilities.
Property Fee Disclaimer Based on community-supplied data and independent market research. Subject to change without notice. May exclude fees for mandatory or optional services and usage-based utilities.
Walkability
Exceptionally walkable100 / 100
Transit
Good public transit70 / 100
Driveability
Moderately drivable60 / 100
Bikeability
Moderately bikeable70 / 100

Soundscore ™
Active71 / 100


Shoppers will appreciate 4303 N Kenmore Ave proximity to Windsor Center, 4501-4511 N Sheridan Rd, and 1017-1031 W Wilson Ave. Windsor Center is 0.6 miles away, and 4501-4511 N Sheridan Rd is within a 7 minute walk.
With a TransitScore of 70, 4303 N Kenmore Ave has good public transit, including 10 transit stops within 4.7 miles. Transit options include Wilson-North Inner and Sheridan Station.
Recreational activities near 4303 N Kenmore Ave are plentiful. Discover 5 parks within 3.3 miles, including Chase Park, Winnemac Park, and Wrightwood Park.
Living in Uptown Chicago provides easy access to Chicago O'Hare International, located just 24 minutes from 4303 N Kenmore Ave. Another nearby airport is Chicago Midway International, located 18.2 miles away.
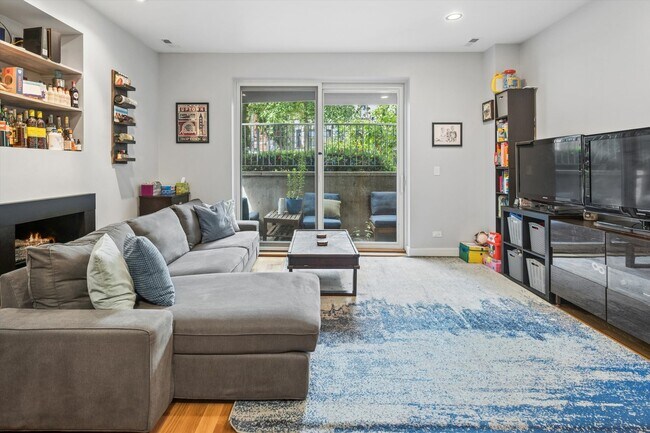
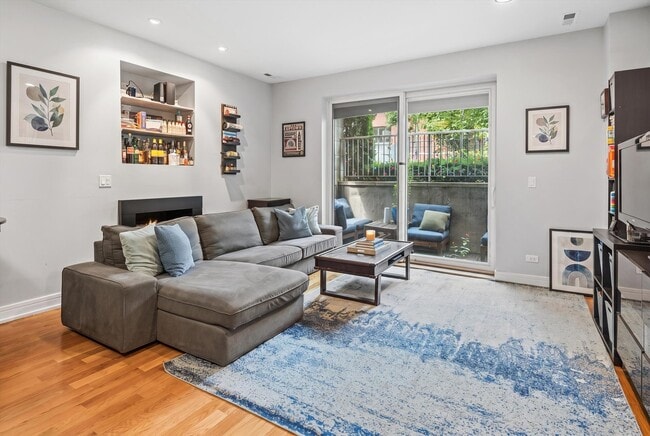
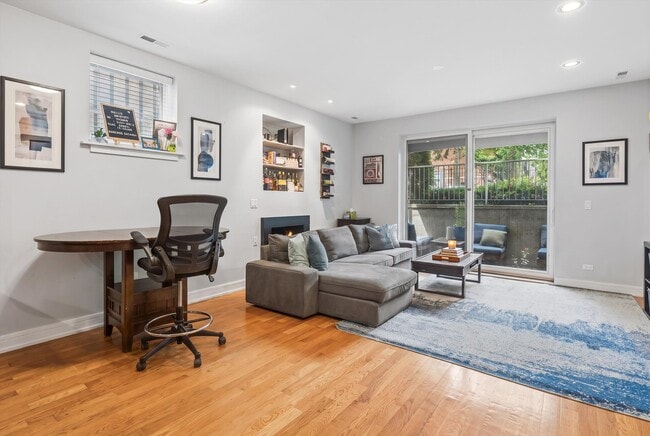
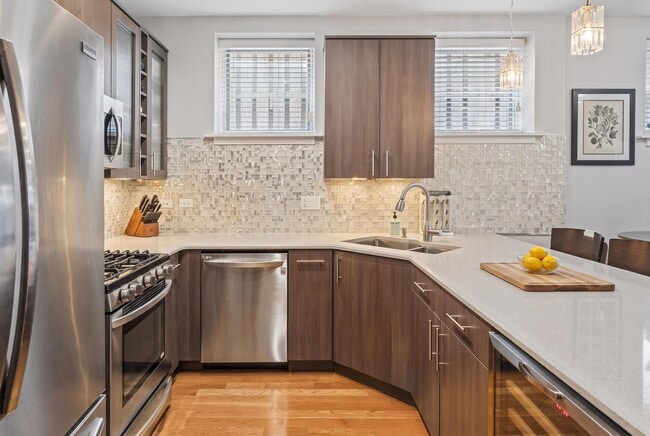
Welcome home to this bright,like-new 3 bed/2 bath rental on one of the neighborhood's most desirable tree-lined streets. High ceilings and abundant natural light greet you throughout,with hardwood floors and an open-concept layout connecting the... living,dining,and kitchen spaces. The designer kitchen features soft-close cabinetry,quartz countertops,a tile backsplash,stainless steel appliances,and a built-in beverage cooler - plus bar seating for casual dining. Step out to your private patio,perfect for morning coffee or evening entertaining. The primary suite offers a spacious walk-in closet and a spa-like ensuite with a steam shower,dual vanity,and mosaic tile surround. Two additional bedrooms offer great flex space for guests,an office,or a nursery. In-unit washer/dryer and garage parking included. Just a short distance to the Red Line,Wrigleyville,local restaurants/shops,and everything Lakeview has to offer. Available 9/1. MLS# MRD12728499
Based on information submitted to the MLS GRID as of [see last changed date above]. All data is obtained from various sources and may not have been verified by broker or MLS GRID. Supplied Open House Information is subject to change without notice. All information should be independently reviewed and verified for accuracy. Properties may or may not be listed by the office/agent presenting the information. Some IDX listings have been excluded from this website. Prices displayed on all Sold listings are the Last Known Listing Price and may not be the actual selling price.
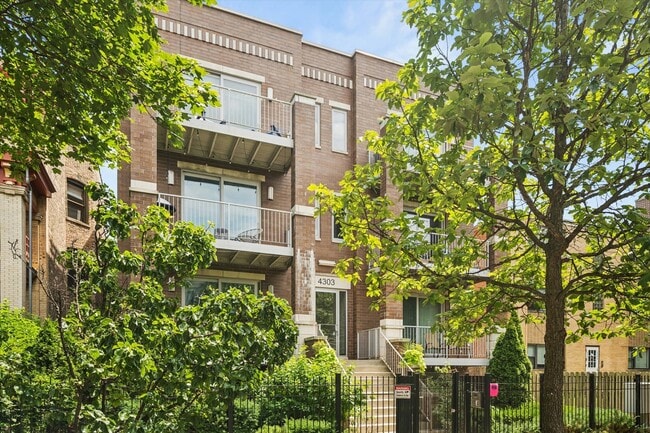
Welcome home to this bright,like-new 3 bed/2 bath rental on one of the neighborhood's most desirable tree-lined streets. High ceilings and abundant natural light greet you throughout,with hardwood floors and an open-concept layout connecting the living,dining,and kitchen spaces. The designer kitchen features soft-close cabinetry,quartz countertops,a tile backsplash,stainless steel appliances,and a built-in beverage cooler - plus bar seating for casual dining. Step out to your private patio,perfect for morning coffee or evening entertaining. The primary suite offers a spacious walk-in closet and a spa-like ensuite with a steam shower,dual vanity,and mosaic tile surround. Two additional bedrooms offer great flex space for guests,an office,or a nursery. In-unit washer/dryer and garage parking included. Just a short distance to the Red Line,Wrigleyville,local restaurants/shops,and everything Lakeview has to offer. Available 9/1. MLS# MRD12728499
Based on information submitted to the MLS GRID as of [see last changed date above]. All data is obtained from various sources and may not have been verified by broker or MLS GRID. Supplied Open House Information is subject to change without notice. All information should be independently reviewed and verified for accuracy. Properties may or may not be listed by the office/agent presenting the information. Some IDX listings have been excluded from this website. Prices displayed on all Sold listings are the Last Known Listing Price and may not be the actual selling price.
4303 N Kenmore Ave is located in Chicago, IL in the 60613 zip code.

Copyright © 2026 Midwest Real Estate Data, LLC. All rights reserved. All information provided by the listing agent/broker is deemed reliable but is not guaranteed and should be independently verified.
Within 50 Miles of 4303 N Kenmore Ave




