
TGM Willowbrook
1 - 2 Beds
$1,699 - $2,720


School
Commute Time (Distance)
Walk: 6 min (0.4 mi)
Walk: 8 min (0.5 mi)
Loyola University, Water Tower
Walk: 11 min (0.6 mi)
Walk: 13 min (0.7 mi)
Property Information
The fees below are based on community-supplied data and may exclude additional fees and utilities.
Property Fee Disclaimer Based on community-supplied data and independent market research. Subject to change without notice. May exclude fees for mandatory or optional services and usage-based utilities.
Walkability
Exceptionally walkable100 / 100
Transit
Exceptional public transit100 / 100
Driveability
Somewhat drivable30 / 100
Bikeability
Exceptionally bikeable90 / 100

Soundscore ™
Busy65 / 100


Shoppers will appreciate 403 N Wabash Ave proximity to The Shops at North Bridge, 16 W Ontario St, and Wabash/randolph Center. The Shops at North Bridge is 0.3 miles away, and 16 W Ontario St is within a 7 minute walk.
With top-notch public transportation and a TransitScore of 100, River North is exceptional public transit. Within 1.5 miles of 403 N Wabash Ave, you’ll find Michigan Avenue, Grand Avenue Station (Red Line), and State/Lake Station (Downtown Loop).
Recreational activities near 403 N Wabash Ave are plentiful. Discover 5 parks within 1.3 miles, including Alliance for the Great Lakes, Openlands, and Millennium Park.
Living in River North provides easy access to Chicago Midway International, located just 20 minutes from 403 N Wabash Ave. Another nearby airport is Chicago O'Hare International, located 17.6 miles away.
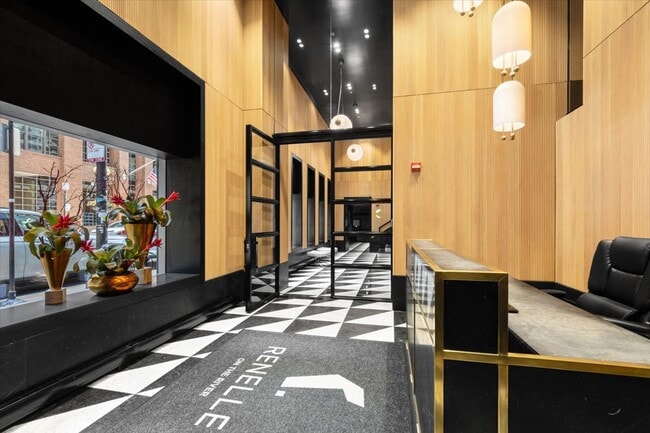
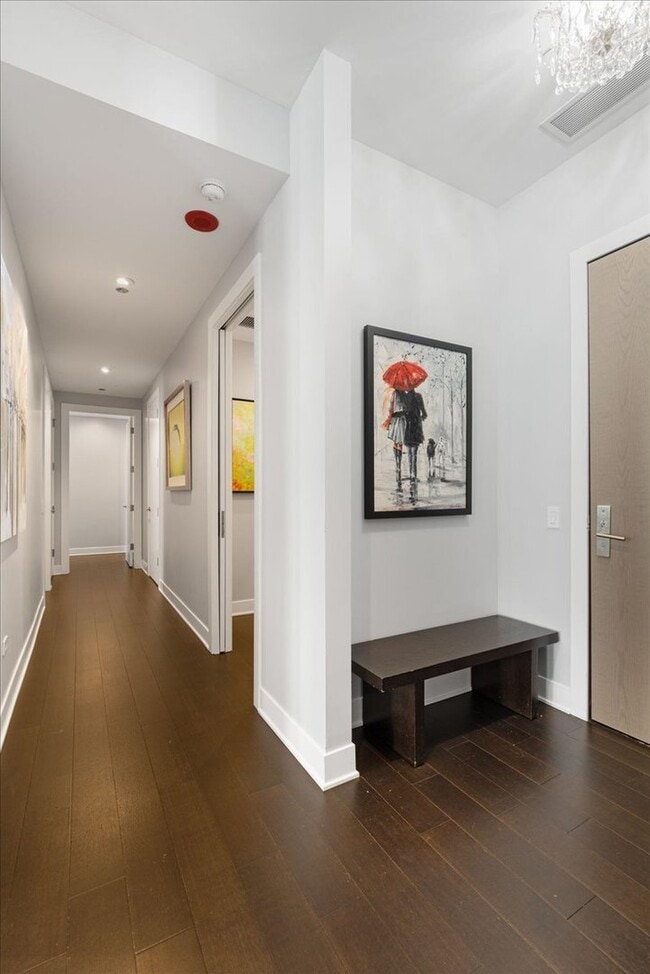
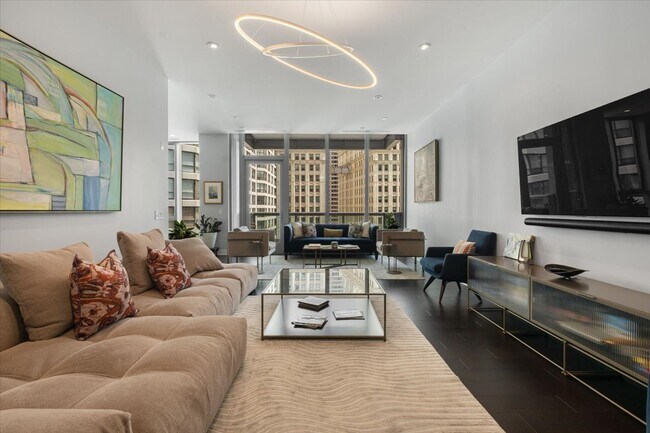
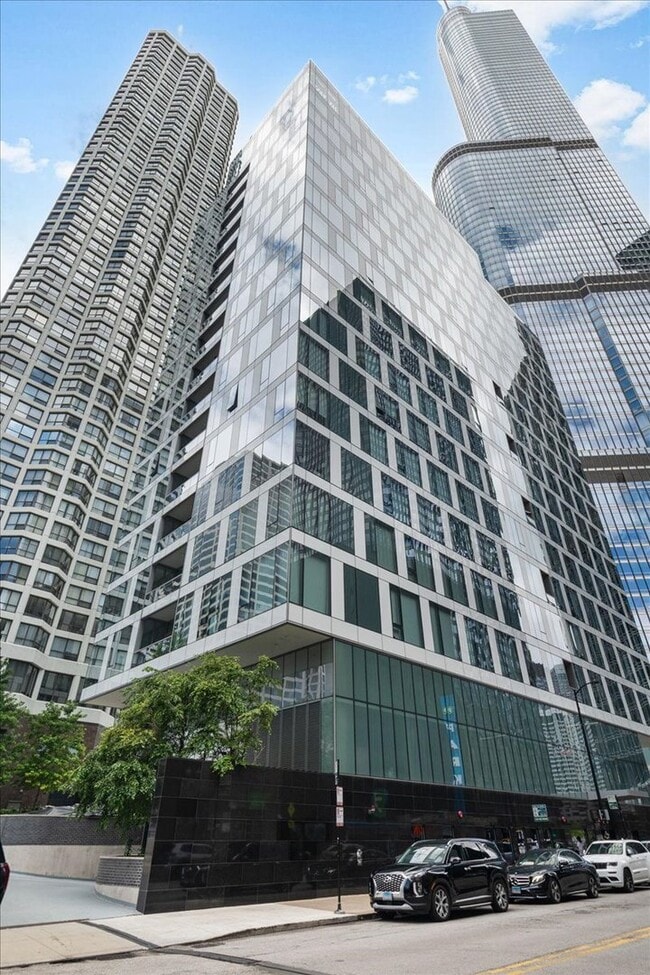
Available Nov. 1st (6 month minimum) 10B presents the rare opportunity to own one of the building's most sought-after floor plans,offering 2,517 square feet with three spacious en-suite bedrooms,3.5 baths,and floor-to-ceiling windows framing... breathtaking east-facing views of the Chicago River and the city's architectural skyline from nearly every room and parking for 3 cars. A generous private terrace extends the living space,creating the perfect setting for morning coffee or evening entertaining. Designed with timeless finishes,the home features a Snaidero kitchen with Wolf and Sub-Zero appliances,a spacious waterfall-edge island,soaring 10-foot ceilings,gallery-style walls ideal for art collections,wide-plank hardwood flooring,and a luxurious primary suite with custom built-in closets and a spa-inspired bath featuring an oversized glass shower. Renelle offers an exceptional boutique lifestyle with 24-hour door staff,a state-of-the-art fitness center with a private yoga studio,bicycle storage,dog run,and a spectacular penthouse amenity level featuring indoor and outdoor kitchens,media and game rooms,a fireplace lounge,and panoramic city and river views. Included in the rent is one heated attached garage parking space and one tandem parking spot accommodating up to three vehicles. Renelle on the River is a boutique luxury residence of just 45 homes,perfectly positioned along the Chicago River and steps from Michigan Avenue,world-class dining,luxury shopping,and Chicago's most iconic architecture. Short term lease (6 month minimum) and pets considered on a case-by-case basis. MLS# MRD12744281
Based on information submitted to the MLS GRID as of [see last changed date above]. All data is obtained from various sources and may not have been verified by broker or MLS GRID. Supplied Open House Information is subject to change without notice. All information should be independently reviewed and verified for accuracy. Properties may or may not be listed by the office/agent presenting the information. Some IDX listings have been excluded from this website. Prices displayed on all Sold listings are the Last Known Listing Price and may not be the actual selling price.
Available Nov. 1st (6 month minimum) 10B presents the rare opportunity to own one of the building's most sought-after floor plans,offering 2,517 square feet with three spacious en-suite bedrooms,3.5 baths,and floor-to-ceiling windows framing breathtaking east-facing views of the Chicago River and the city's architectural skyline from nearly every room and parking for 3 cars. A generous private terrace extends the living space,creating the perfect setting for morning coffee or evening entertaining. Designed with timeless finishes,the home features a Snaidero kitchen with Wolf and Sub-Zero appliances,a spacious waterfall-edge island,soaring 10-foot ceilings,gallery-style walls ideal for art collections,wide-plank hardwood flooring,and a luxurious primary suite with custom built-in closets and a spa-inspired bath featuring an oversized glass shower. Renelle offers an exceptional boutique lifestyle with 24-hour door staff,a state-of-the-art fitness center with a private yoga studio,bicycle storage,dog run,and a spectacular penthouse amenity level featuring indoor and outdoor kitchens,media and game rooms,a fireplace lounge,and panoramic city and river views. Included in the rent is one heated attached garage parking space and one tandem parking spot accommodating up to three vehicles. Renelle on the River is a boutique luxury residence of just 45 homes,perfectly positioned along the Chicago River and steps from Michigan Avenue,world-class dining,luxury shopping,and Chicago's most iconic architecture. Short term lease (6 month minimum) and pets considered on a case-by-case basis. MLS# MRD12744281
Based on information submitted to the MLS GRID as of [see last changed date above]. All data is obtained from various sources and may not have been verified by broker or MLS GRID. Supplied Open House Information is subject to change without notice. All information should be independently reviewed and verified for accuracy. Properties may or may not be listed by the office/agent presenting the information. Some IDX listings have been excluded from this website. Prices displayed on all Sold listings are the Last Known Listing Price and may not be the actual selling price.
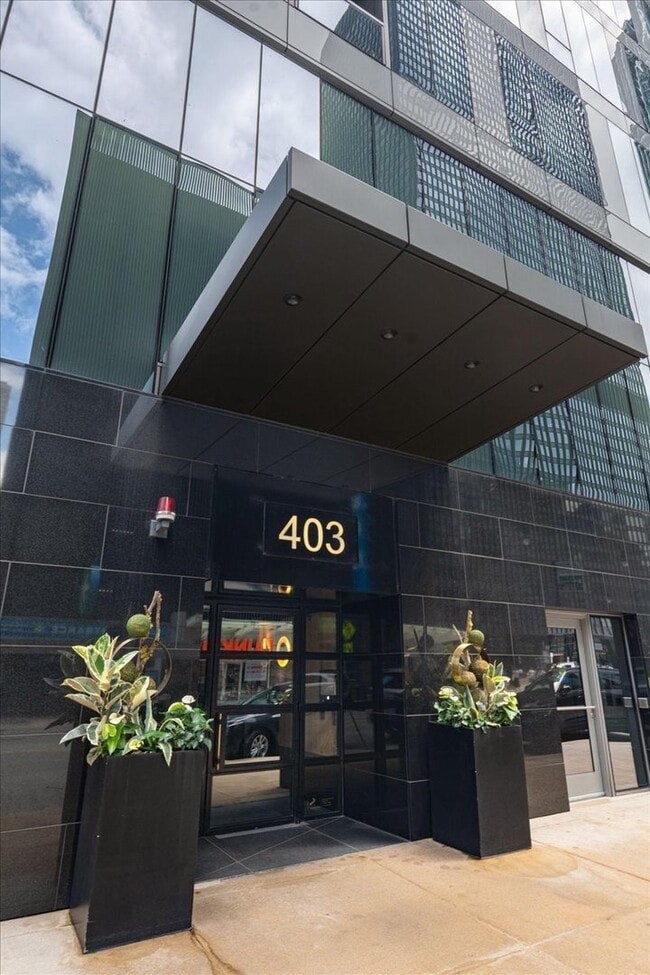
403 N Wabash Ave is located in Chicago, IL in the 60611 zip code.

Copyright © 2026 Midwest Real Estate Data, LLC. All rights reserved. All information provided by the listing agent/broker is deemed reliable but is not guaranteed and should be independently verified.
Within 50 Miles of 403 N Wabash Ave




