

TGM Willowbrook
1 - 2 Beds
$1,699 - $2,720


School
Commute Time (Distance)
Walk: 12 min (0.6 mi)
Walk: 11 min (0.6 mi)
The Ill. Inst. of Art, Chicago
Walk: 10 min (0.5 mi)
Walk: 16 min (0.9 mi)
Lease Term Options
Property Information
The fees below are based on community-supplied data and may exclude additional fees and utilities.
Property Fee Disclaimer Based on community-supplied data and independent market research. Subject to change without notice. May exclude fees for mandatory or optional services and usage-based utilities.
Walkability
Exceptionally walkable100 / 100
Transit
Exceptional public transit90 / 100
Driveability
Fairly drivable40 / 100
Bikeability
Moderately bikeable70 / 100

Soundscore ™
Busy61 / 100


Shoppers will appreciate 400 W Ontario St Unit 507 proximity to 434 W Ontario St, 720 N Franklin St, and 16 W Ontario St. 434 W Ontario St is 0.3 miles away, and 720 N Franklin St is within a 6 minute walk.
With top-notch public transportation and a TransitScore of 90, River North is exceptional public transit. Within 2 miles of 400 W Ontario St Unit 507, you’ll find Chicago Avenue Station (Brown, Purple Lines), Merchandise Mart Station, and Grand Avenue Station (Blue Line).
Recreational activities near 400 W Ontario St Unit 507 are plentiful. Discover 5 parks within 2.1 miles, including Alliance for the Great Lakes, Lake Shore Park, and Openlands.
Living in River North provides easy access to Chicago Midway International, located just 20 minutes from 400 W Ontario St Unit 507. Another nearby airport is Chicago O'Hare International, located 17 miles away.
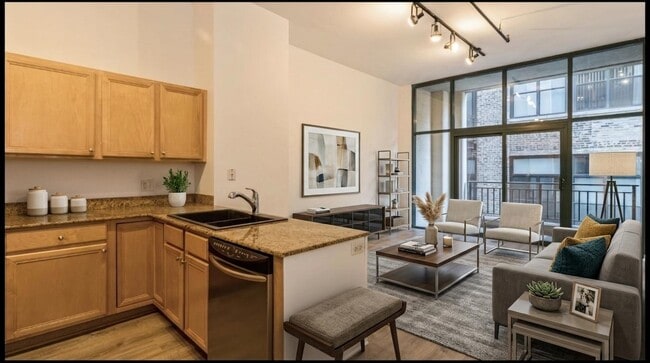
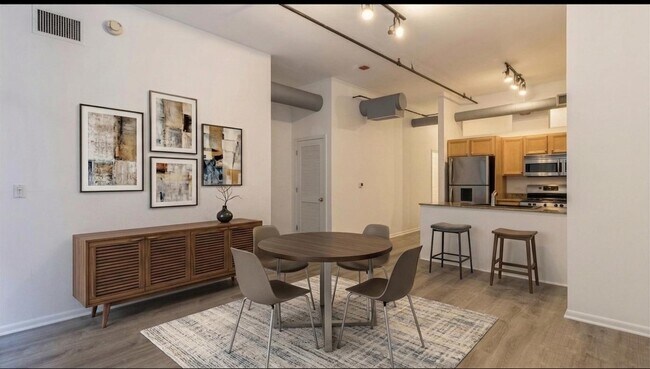
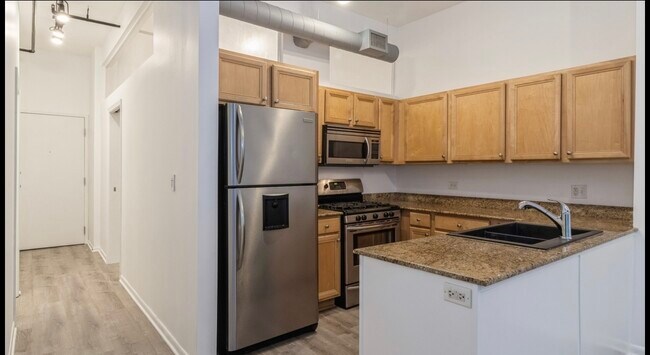
River North Rental! 2 Bed / 2 Bath in a Prime River North location with both bedrooms being fully enclosed. Recently renovated items include new floors throughout and updated bathroom vanities. It is the ideal mix of loft and luxury high rise. Tall... ceilings,open kitchen/living combo floor plan and a wall of floor to ceiling windows lead you out to your private balcony. Kitchen features stainless steel appliances,island and tons of cabinet space. A split bedroom floorplan,(both bedrooms enclosed) primary suite with huge walk in closet and private bathroom,IN-UNIT washer/dryer. Full- service building has 24hr door staff,exercise room,and on-site manager. Easy access to 90-94 expressway & quick walk to Brown-Purple CTA! Great location steps to restaurants,nightlife,shops,parks,river walk & everything River North has to offer. Available September. MLS# MRD12740150
Based on information submitted to the MLS GRID as of [see last changed date above]. All data is obtained from various sources and may not have been verified by broker or MLS GRID. Supplied Open House Information is subject to change without notice. All information should be independently reviewed and verified for accuracy. Properties may or may not be listed by the office/agent presenting the information. Some IDX listings have been excluded from this website. Prices displayed on all Sold listings are the Last Known Listing Price and may not be the actual selling price.
River North Rental! 2 Bed / 2 Bath in a Prime River North location with both bedrooms being fully enclosed. Recently renovated items include new floors throughout and updated bathroom vanities. It is the ideal mix of loft and luxury high rise. Tall ceilings,open kitchen/living combo floor plan and a wall of floor to ceiling windows lead you out to your private balcony. Kitchen features stainless steel appliances,island and tons of cabinet space. A split bedroom floorplan,(both bedrooms enclosed) primary suite with huge walk in closet and private bathroom,IN-UNIT washer/dryer. Full- service building has 24hr door staff,exercise room,and on-site manager. Easy access to 90-94 expressway & quick walk to Brown-Purple CTA! Great location steps to restaurants,nightlife,shops,parks,river walk & everything River North has to offer. Available September. MLS# MRD12740150
Based on information submitted to the MLS GRID as of [see last changed date above]. All data is obtained from various sources and may not have been verified by broker or MLS GRID. Supplied Open House Information is subject to change without notice. All information should be independently reviewed and verified for accuracy. Properties may or may not be listed by the office/agent presenting the information. Some IDX listings have been excluded from this website. Prices displayed on all Sold listings are the Last Known Listing Price and may not be the actual selling price.
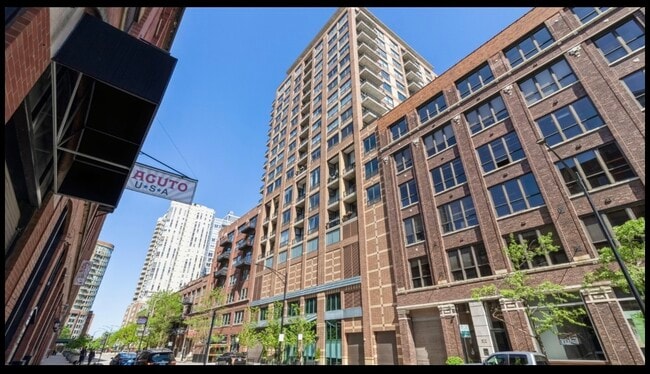
400 W Ontario St is located in Chicago, IL in the 60654 zip code.

Copyright © 2026 Midwest Real Estate Data, LLC. All rights reserved. All information provided by the listing agent/broker is deemed reliable but is not guaranteed and should be independently verified.
Within 50 Miles of 400 W Ontario St Unit 507




