
TGM Willowbrook
1 - 2 Beds
$1,649 - $2,695


School
Commute Time (Distance)
Drive: 4 min (1.5 mi)
Drive: 6 min (2.6 mi)
Drive: 6 min (2.7 mi)
Drive: 8 min (3.8 mi)
Property Information
The fees below are based on community-supplied data and may exclude additional fees and utilities.
Property Fee Disclaimer Based on community-supplied data and independent market research. Subject to change without notice. May exclude fees for mandatory or optional services and usage-based utilities.
Walkability
Exceptionally walkable100 / 100
Transit
Good public transit70 / 100
Driveability
Fairly drivable40 / 100
Bikeability
Moderately bikeable70 / 100

Soundscore ™
Active76 / 100


Shoppers will appreciate 3752 N Wayne Ave proximity to 1459-1469 W Irving Park Rd, 3842-3848 N Ashland Ave, and LAKEVIEW COMMONS Retail Complex. 1459-1469 W Irving Park Rd is 0.4 miles away, and 3842-3848 N Ashland Ave is within an 8 minute walk.
With a TransitScore of 70, 3752 N Wayne Ave has good public transit, including 10 transit stops within 5.7 miles. Transit options include Southport Station and Addison Station (Red Line).
Recreational activities near 3752 N Wayne Ave are plentiful. Discover 5 parks within 2.8 miles, including Chase Park, Wrightwood Park, and Notebaert Nature Museum.
Living in Lakeview provides easy access to Chicago O'Hare International, located just 23 minutes from 3752 N Wayne Ave. Another nearby airport is Chicago Midway International, located 14.2 miles away.
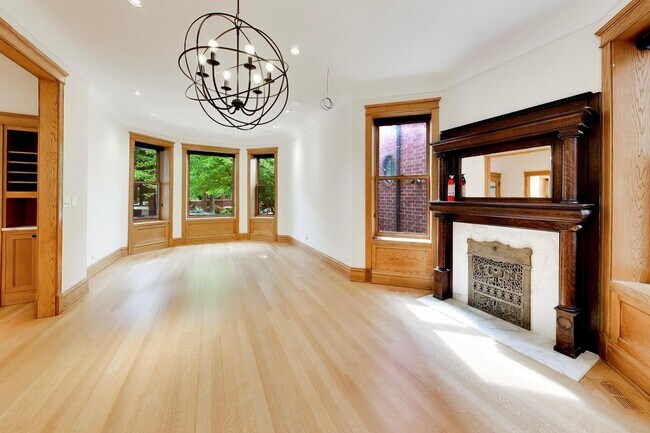
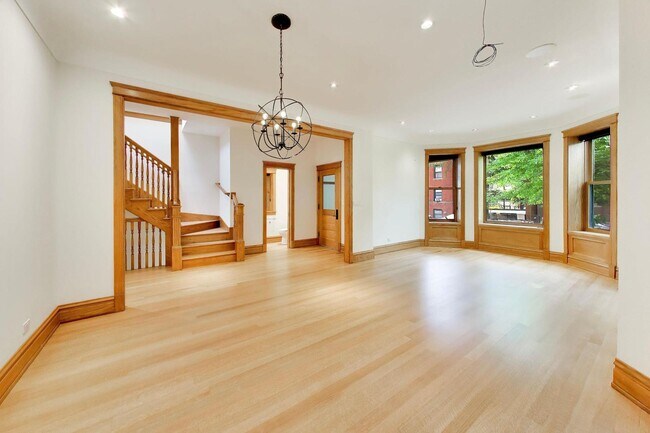
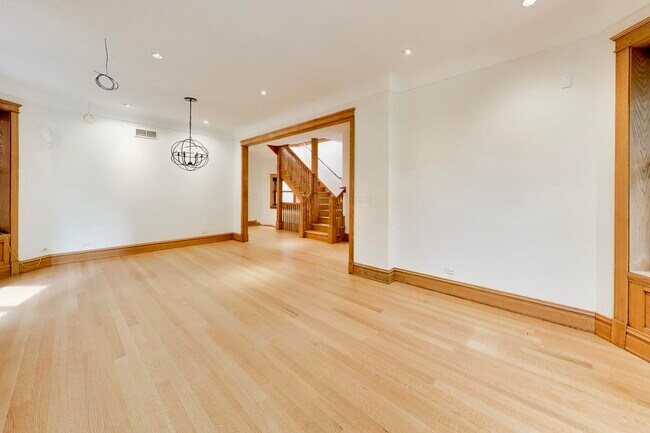
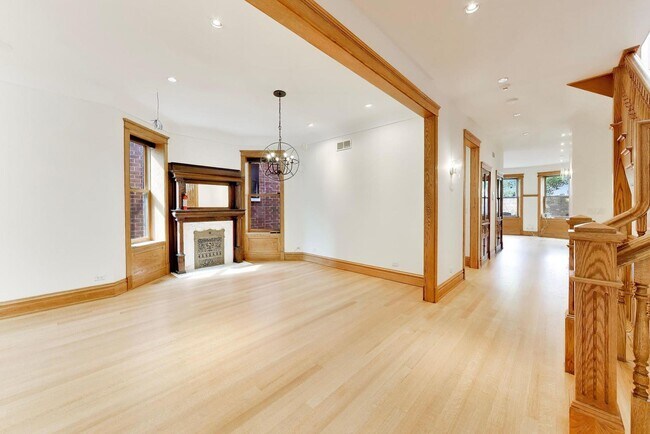
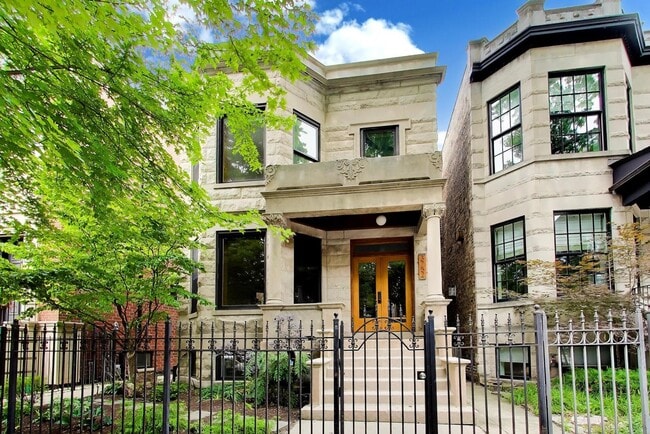
Stately 5 bedroom 3 1/2 bath single family home on extra wide lot on coveted Wayne St in Southport Corridor. Graystone and brick home has been meticulously remodeled and updated while keeping classic vintage details. Main level features formal entry... and expansive living and dining room leading to massive eat-in kitchen featuring freshly painted cabinets,granite countertops and high-end stainless steel appliances (FisherPaykel Refrigerators (2),Wolf Double Oven and Range and 2 Bosch Dishwashers). Built-in office nook is adjacent to kitchen. Rear mudroom contains extensive built-in cabinet/closet storage & bench. 2nd level contains 4 bedrooms and 2 baths including a thoughtful master suite that includes a newly remodeled,en-suite bathroom,spa-like stand alone shower with custom tile,separate soaking tub,large double-sink vanity and private commode. Sizable walk-in closet with organizers plus a library-study & office suite off the rear of bedroom. Three more large bedrooms,updated 2nd bathroom and full-size washer/dryer complete the 2nd level. Lower level features expansive family room with wet bar and new LVP flooring. 5th bedroom and full bath on lower level is perfect for guests and privacy. Separate storage room also on the lower level. Highly detailed woodwork and built-ins throughout with beautiful oak flooring,trim,molding and cabinetry,combined with modern updates and aesthetics. Home sits on an oversized,30' wide lot with hardscaped and turfed back yard leading to brick 2-car garage. Highly desirable Lakeview location and a one-block walk to the acclaimed Blaine School (K-8),the home is adjacent to Southport Corridor's boutiques,restaurants & neighborhood amenities. $2500 non-refundable move in fee to landlord. No security deposit. Tenants pay all utilities. Pets ok,but no aggressive breeds. Max 2 pets. $50/mo additional pet rent per pet. Available August 1st. MLS# MRD12715014
Based on information submitted to the MLS GRID as of [see last changed date above]. All data is obtained from various sources and may not have been verified by broker or MLS GRID. Supplied Open House Information is subject to change without notice. All information should be independently reviewed and verified for accuracy. Properties may or may not be listed by the office/agent presenting the information. Some IDX listings have been excluded from this website. Prices displayed on all Sold listings are the Last Known Listing Price and may not be the actual selling price.
Stately 5 bedroom 3 1/2 bath single family home on extra wide lot on coveted Wayne St in Southport Corridor. Graystone and brick home has been meticulously remodeled and updated while keeping classic vintage details. Main level features formal entry and expansive living and dining room leading to massive eat-in kitchen featuring freshly painted cabinets,granite countertops and high-end stainless steel appliances (FisherPaykel Refrigerators (2),Wolf Double Oven and Range and 2 Bosch Dishwashers). Built-in office nook is adjacent to kitchen. Rear mudroom contains extensive built-in cabinet/closet storage & bench. 2nd level contains 4 bedrooms and 2 baths including a thoughtful master suite that includes a newly remodeled,en-suite bathroom,spa-like stand alone shower with custom tile,separate soaking tub,large double-sink vanity and private commode. Sizable walk-in closet with organizers plus a library-study & office suite off the rear of bedroom. Three more large bedrooms,updated 2nd bathroom and full-size washer/dryer complete the 2nd level. Lower level features expansive family room with wet bar and new LVP flooring. 5th bedroom and full bath on lower level is perfect for guests and privacy. Separate storage room also on the lower level. Highly detailed woodwork and built-ins throughout with beautiful oak flooring,trim,molding and cabinetry,combined with modern updates and aesthetics. Home sits on an oversized,30' wide lot with hardscaped and turfed back yard leading to brick 2-car garage. Highly desirable Lakeview location and a one-block walk to the acclaimed Blaine School (K-8),the home is adjacent to Southport Corridor's boutiques,restaurants & neighborhood amenities. $2500 non-refundable move in fee to landlord. No security deposit. Tenants pay all utilities. Pets ok,but no aggressive breeds. Max 2 pets. $50/mo additional pet rent per pet. Available August 1st. MLS# MRD12715014
Based on information submitted to the MLS GRID as of [see last changed date above]. All data is obtained from various sources and may not have been verified by broker or MLS GRID. Supplied Open House Information is subject to change without notice. All information should be independently reviewed and verified for accuracy. Properties may or may not be listed by the office/agent presenting the information. Some IDX listings have been excluded from this website. Prices displayed on all Sold listings are the Last Known Listing Price and may not be the actual selling price.
3752 N Wayne Ave is located in Chicago, IL in the 60613 zip code.

Copyright © 2026 Midwest Real Estate Data, LLC. All rights reserved. All information provided by the listing agent/broker is deemed reliable but is not guaranteed and should be independently verified.
Within 50 Miles of 3752 N Wayne Ave




