
TGM Willowbrook
1 - 2 Beds
$1,699 - $2,635


School
Commute Time (Distance)
Walk: 8 min (0.5 mi)
Walk: 12 min (0.7 mi)
Drive: 4 min (1.3 mi)
Drive: 3 min (1.3 mi)
Lease Term Options
Property Information
The fees below are based on community-supplied data and may exclude additional fees and utilities.
Property Fee Disclaimer Based on community-supplied data and independent market research. Subject to change without notice. May exclude fees for mandatory or optional services and usage-based utilities.
Walkability
Exceptionally walkable100 / 100
Transit
Exceptional public transit100 / 100
Driveability
Moderately drivable70 / 100
Bikeability
Exceptionally bikeable90 / 100

Soundscore ™
Busy58 / 100



Shoppers will appreciate 363 E Wacker Dr Unit 6901 proximity to River East Center, 200 E Ohio St, and The Shops at North Bridge. River East Center is 1.2 miles away, and 200 E Ohio St is within a 9 minute walk.
With top-notch public transportation and a TransitScore of 100, Lakeshore East is exceptional public transit. Within 2 miles of 363 E Wacker Dr Unit 6901, you’ll find Michigan Avenue, Randolph/Wabash Station (Downtown Loop), and State/Lake Station (Downtown Loop).
Recreational activities near 363 E Wacker Dr Unit 6901 are plentiful. Discover 5 parks within 1.5 miles, including Millennium Park, Openlands, and Grant Park.
Living in Lakeshore East provides easy access to Chicago Midway International, located just 20 minutes from 363 E Wacker Dr Unit 6901. Another nearby airport is Chicago O'Hare International, located 18.6 miles away.
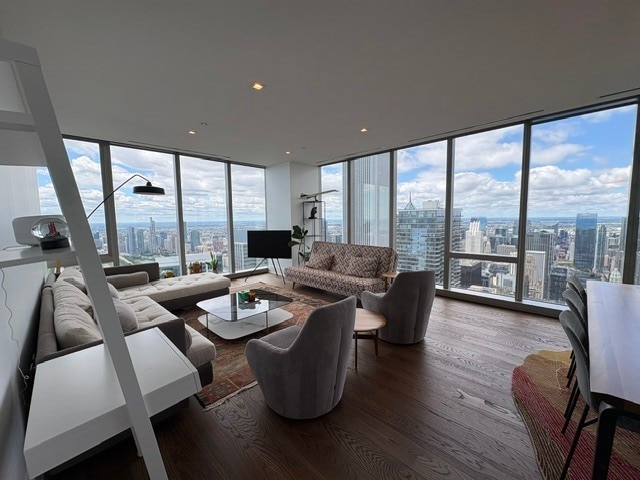
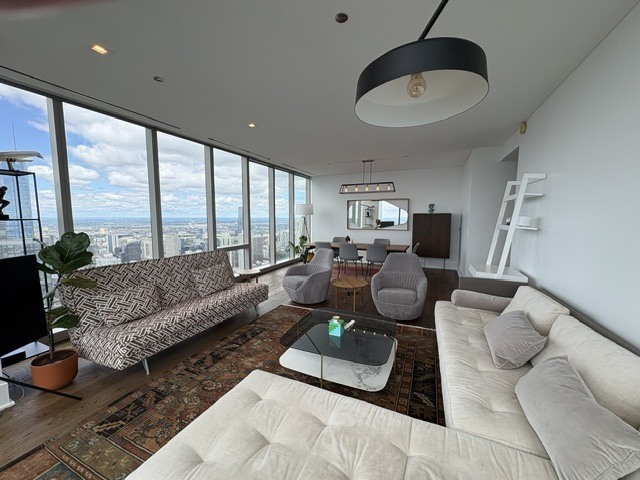
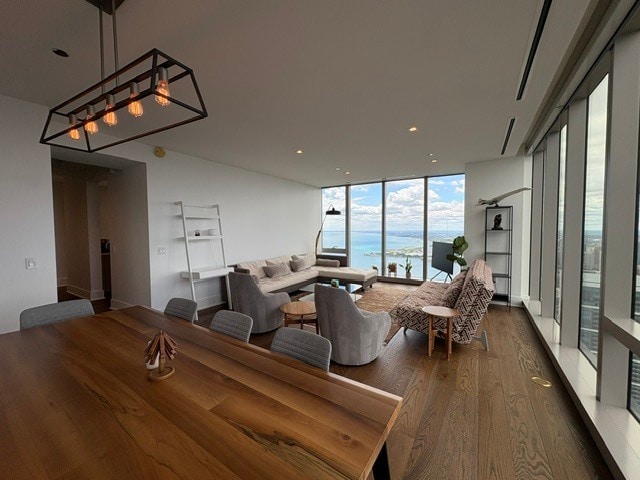
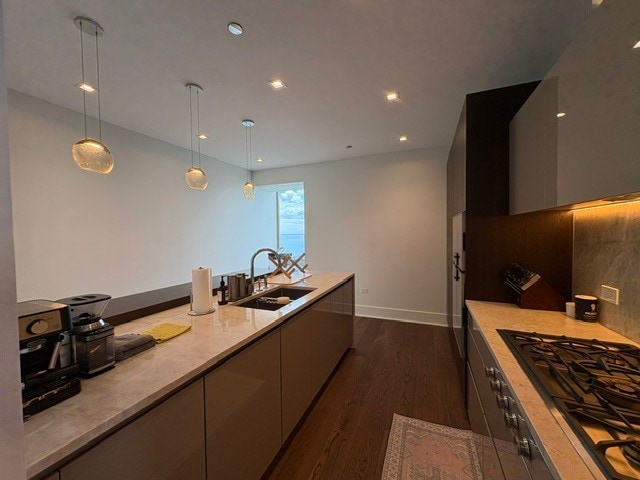

Gorgeous,never-before-leased 2,135 sq ft residence on the 69th floor of the spectacular St. Regis,boasting outstanding South and West views! Originally a two-bedroom layout,this unit is being leased as an incredibly spacious one-bedroom (the owner is... using the second bedroom for secure storage). Tenants will enjoy an expansive floor plan featuring a huge separate kitchen,two full bathrooms,an oversized walk-in closet off the primary bedroom,and a massive separate laundry room. Premium upgrades include heated bathroom floors,an independent security system,and upgraded designer lighting throughout. Valet parking for 1 car is available for an additional. Live the ultimate full-amenity lifestyle with exclusive resident-only spaces on the 47th floor,plus access to the world-class St. Regis amenities on the 10th floor. Simply stunning! Floor Plan attached MLS# MRD12682541
Based on information submitted to the MLS GRID as of [see last changed date above]. All data is obtained from various sources and may not have been verified by broker or MLS GRID. Supplied Open House Information is subject to change without notice. All information should be independently reviewed and verified for accuracy. Properties may or may not be listed by the office/agent presenting the information. Some IDX listings have been excluded from this website. Prices displayed on all Sold listings are the Last Known Listing Price and may not be the actual selling price.
Gorgeous,never-before-leased 2,135 sq ft residence on the 69th floor of the spectacular St. Regis,boasting outstanding South and West views! Originally a two-bedroom layout,this unit is being leased as an incredibly spacious one-bedroom (the owner is using the second bedroom for secure storage). Tenants will enjoy an expansive floor plan featuring a huge separate kitchen,two full bathrooms,an oversized walk-in closet off the primary bedroom,and a massive separate laundry room. Premium upgrades include heated bathroom floors,an independent security system,and upgraded designer lighting throughout. Valet parking for 1 car is available for an additional. Live the ultimate full-amenity lifestyle with exclusive resident-only spaces on the 47th floor,plus access to the world-class St. Regis amenities on the 10th floor. Simply stunning! Floor Plan attached MLS# MRD12682541
Based on information submitted to the MLS GRID as of [see last changed date above]. All data is obtained from various sources and may not have been verified by broker or MLS GRID. Supplied Open House Information is subject to change without notice. All information should be independently reviewed and verified for accuracy. Properties may or may not be listed by the office/agent presenting the information. Some IDX listings have been excluded from this website. Prices displayed on all Sold listings are the Last Known Listing Price and may not be the actual selling price.
363 E Wacker Dr is located in Chicago, IL in the 60601 zip code.

Copyright © 2026 Midwest Real Estate Data, LLC. All rights reserved. All information provided by the listing agent/broker is deemed reliable but is not guaranteed and should be independently verified.
Within 50 Miles of 363 E Wacker Dr Unit 6901




