
TGM Willowbrook
1 - 2 Beds
$1,699 - $2,720


School
Commute Time (Distance)
Walk: 10 min (0.5 mi)
Walk: 9 min (0.5 mi)
Walk: 17 min (0.9 mi)
DePaul University, Loop Campus
Walk: 17 min (0.9 mi)
Lease Term Options
Property Information
The fees below are based on community-supplied data and may exclude additional fees and utilities.
Property Fee Disclaimer Based on community-supplied data and independent market research. Subject to change without notice. May exclude fees for mandatory or optional services and usage-based utilities.
Walkability
Exceptionally walkable100 / 100
Transit
Exceptional public transit100 / 100
Driveability
Moderately drivable70 / 100
Bikeability
Exceptionally bikeable90 / 100

Soundscore ™
Busy66 / 100


Shoppers will appreciate 340 E Randolph St proximity to 137 N Wabash Ave, Wabash/randolph Center, and River East Center. 137 N Wabash Ave is 0.5 miles away, and Wabash/randolph Center is within an 8 minute walk.
With top-notch public transportation and a TransitScore of 100, Chicago Loop is exceptional public transit. Within 1.6 miles of 340 E Randolph St, you’ll find Randolph/Wabash Station (Downtown Loop), Lake Station, and Madison/Wabash Station (Downtown Loop).
Recreational activities near 340 E Randolph St are plentiful. Discover 5 parks within 1.3 miles, including Millennium Park, Openlands, and Grant Park.
Living in Chicago Loop provides easy access to Chicago Midway International, located just 20 minutes from 340 E Randolph St. Another nearby airport is Chicago O'Hare International, located 18.2 miles away.
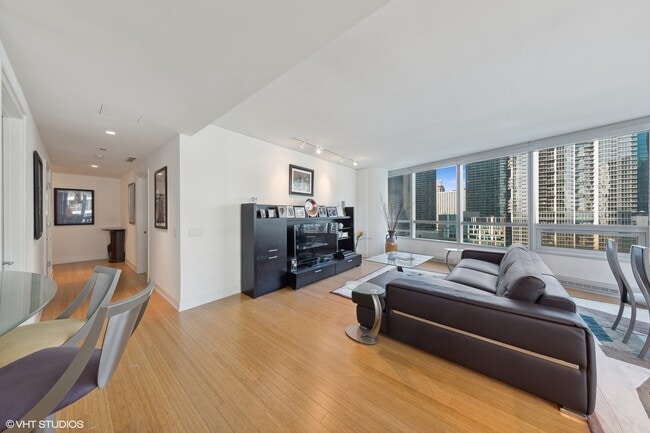
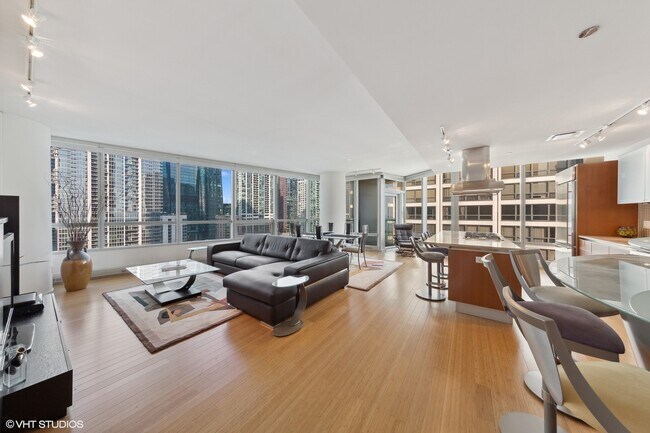
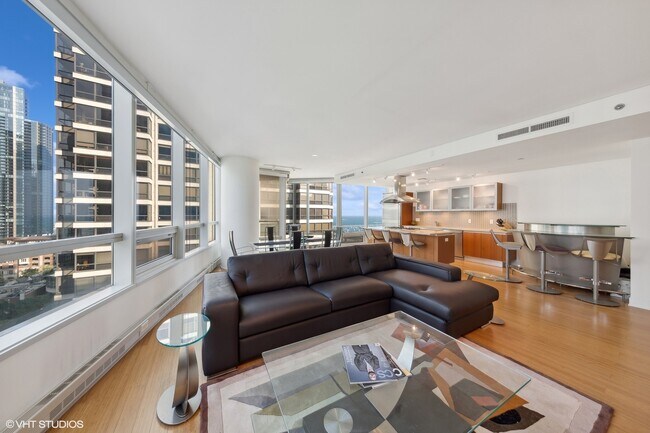
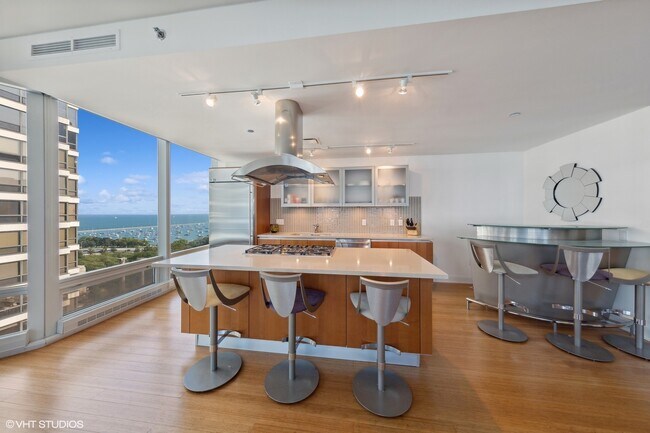
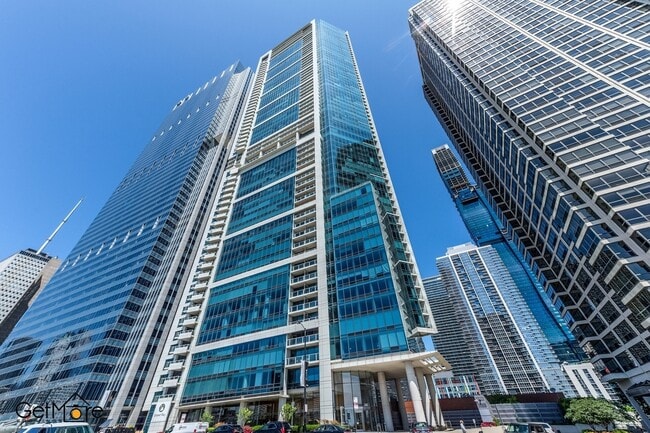
Largest 1-bedroom in the building at 1,337 sq. ft. with stunning wraparound Lake Michigan,park,and city views. Open-concept living and dining areas flow into an island kitchen and private balcony with lake views. Kitchen features bar seating,abundant... counter space,GE Monogram stainless steel appliances,exterior-vented hood,Snaidero cabinetry with frosted upper panels,and quartz countertops. Spacious primary suite includes a large walk-in closet,linen closet,and en-suite bath. Additional powder room and in-unit laundry. Rent includes cable,internet,water,cooking gas,and chilled air for A/C; tenant pays electricity. Heated indoor parking space P129 and full-size storage locker SM1-52 included. Full-service,LEED-certified building with 24-hour door staff,on-site management,bike room,dry cleaning,pet-friendly policies,and on-site dog run. Exceptional 25th-floor amenities include a 4,000 sq. ft. fitness center with Peloton bikes and Lululemon Mirror,75-foot indoor lap pool,hot tub,sauna,steam room,locker rooms,outdoor terrace with grills,Wintergarden lounge,and dining/conference room. Convenient access to Mariano's and The Village Marketplace through the rear entrance,Pedway access from the garage,and Starbucks steps away. Pet fees apply. MLS# MRD12748597
Largest 1-bedroom in the building at 1,337 sq. ft. with stunning wraparound Lake Michigan,park,and city views. Open-concept living and dining areas flow into an island kitchen and private balcony with lake views. Kitchen features bar seating,abundant counter space,GE Monogram stainless steel appliances,exterior-vented hood,Snaidero cabinetry with frosted upper panels,and quartz countertops. Spacious primary suite includes a large walk-in closet,linen closet,and en-suite bath. Additional powder room and in-unit laundry. Rent includes cable,internet,water,cooking gas,and chilled air for A/C; tenant pays electricity. Heated indoor parking space P129 and full-size storage locker SM1-52 included. Full-service,LEED-certified building with 24-hour door staff,on-site management,bike room,dry cleaning,pet-friendly policies,and on-site dog run. Exceptional 25th-floor amenities include a 4,000 sq. ft. fitness center with Peloton bikes and Lululemon Mirror,75-foot indoor lap pool,hot tub,sauna,steam room,locker rooms,outdoor terrace with grills,Wintergarden lounge,and dining/conference room. Convenient access to Mariano's and The Village Marketplace through the rear entrance,Pedway access from the garage,and Starbucks steps away. Pet fees apply. MLS# MRD12748597
340 E Randolph St is located in Chicago, IL in the 60601 zip code.

Copyright © 2026 Midwest Real Estate Data, LLC. All rights reserved. All information provided by the listing agent/broker is deemed reliable but is not guaranteed and should be independently verified.
Within 50 Miles of 340 E Randolph St




