
TGM Willowbrook
1 - 2 Beds
$1,699 - $2,625


School
Commute Time (Distance)
Walk: 7 min (0.4 mi)
Loyola University, Water Tower
Walk: 8 min (0.5 mi)
Walk: 14 min (0.8 mi)
Drive: 4 min (1.4 mi)
Property Information
The fees below are based on community-supplied data and may exclude additional fees and utilities.
Property Fee Disclaimer Based on community-supplied data and independent market research. Subject to change without notice. May exclude fees for mandatory or optional services and usage-based utilities.
Walkability
Exceptionally walkable100 / 100
Transit
Exceptional public transit90 / 100
Driveability
Fairly drivable40 / 100
Bikeability
Very bikeable80 / 100

Soundscore ™
Busy62 / 100


Shoppers will appreciate 220 E Walton Pl proximity to 100 E Walton Shopping Center, 840 N Michigan Shops, and 200 E Ohio St. 100 E Walton Shopping Center is 0.5 miles away, and 840 N Michigan Shops is within a 6 minute walk.
With top-notch public transportation and a TransitScore of 90, Streeterville is exceptional public transit. Within 2.6 miles of 220 E Walton Pl, you’ll find Chicago Avenue Station (Red Line), Clark/Division Station, and Grand Avenue Station (Red Line).
Recreational activities near 220 E Walton Pl are plentiful. Discover 5 parks within 1.6 miles, including Lake Shore Park, Chicago Children's Museum, and Millennium Park.
Living in Streeterville provides easy access to Chicago Midway International, located just 22 minutes from 220 E Walton Pl. Another nearby airport is Chicago O'Hare International, located 17.3 miles away.
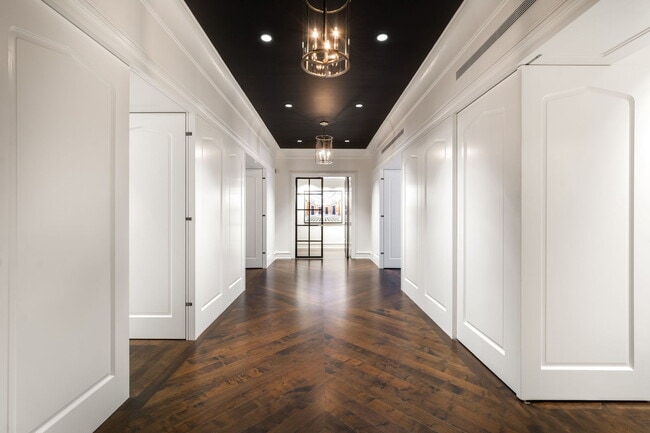
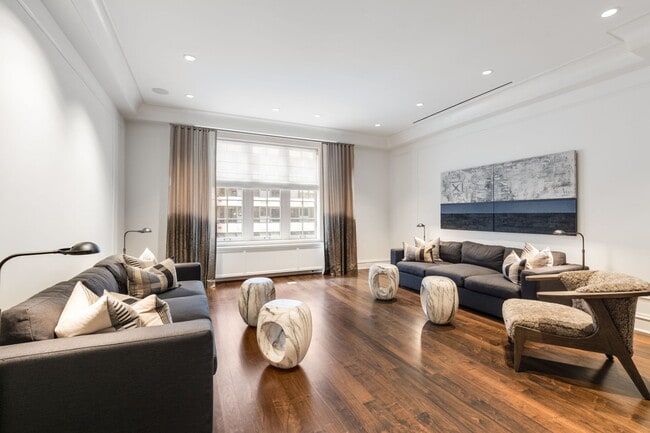
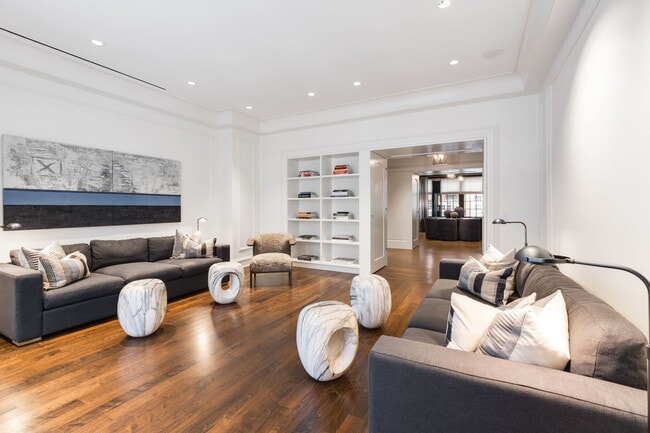
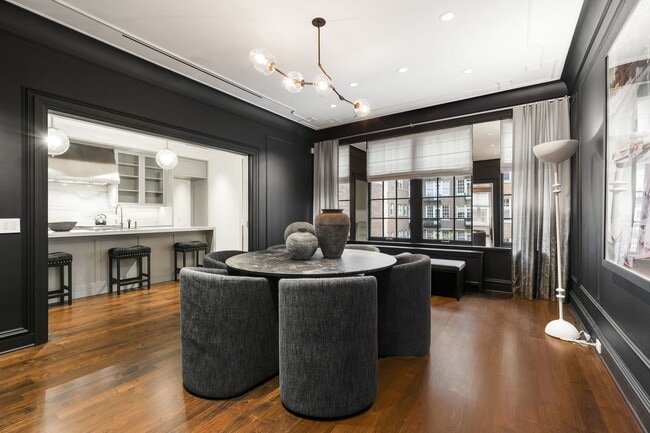
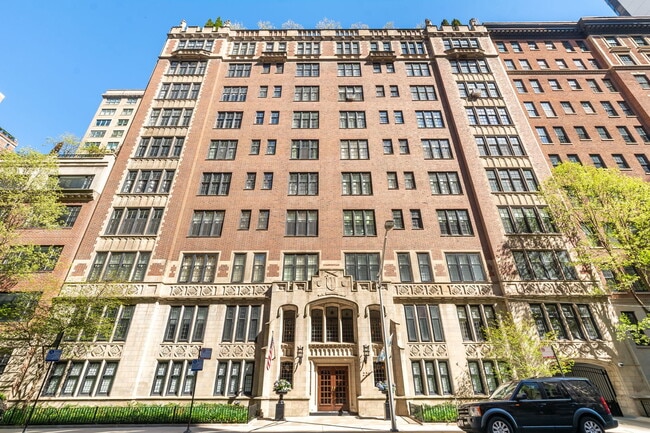
Truly unlike any other lease offering in the Gold Coast/Streeterville,this exceptional 3-bedroom,3.1-bath,approximately 3,000 SF home is offered unfurnished and features an extraordinary floor plan with three generous bedrooms,each with its own... ensuite bath. Located in a boutique vintage building,the residence underwent a $1.5 million,down-to-the-studs renovation by Booth Hansen Architecture and Eric Cohler Design,resulting in a sophisticated blend of timeless architecture and modern luxury. Every detail reflects the highest quality of materials and craftsmanship,including new double-hung,wood-finished insulated windows with motorized shades; industrial steel doors; custom Nanz hardware and lighting; walnut-finished flooring; all-plaster crown moldings; Phillip Jeffries wall coverings; and a fully integrated Savant lighting and audio system with plastered-in ceiling speakers. The three beautifully appointed ensuite baths feature Statuary and Carrara marble,inlaid mosaic flooring,and Waterworks fixtures,including Opus fittings in the powder room and Waterworks Studio fittings in the secondary baths. The kitchen is outfitted with never-used SubZero,Wolf and Miele appliances,while the residence also features a low-profile linear diffuser HVAC system. The primary suite offers a gas fireplace and a beautifully appointed bath. Two substantial storage rooms provide exceptional additional space,with one featuring windows and the flexibility to be converted into a private home gym. A newly renovated semi-private elevator landing further enhances the sense of exclusivity. The building offers a small fitness room,with nearby parking options available. Per association policy,pets are not permitted. MLS# MRD12745702
Based on information submitted to the MLS GRID as of [see last changed date above]. All data is obtained from various sources and may not have been verified by broker or MLS GRID. Supplied Open House Information is subject to change without notice. All information should be independently reviewed and verified for accuracy. Properties may or may not be listed by the office/agent presenting the information. Some IDX listings have been excluded from this website. Prices displayed on all Sold listings are the Last Known Listing Price and may not be the actual selling price.
Truly unlike any other lease offering in the Gold Coast/Streeterville,this exceptional 3-bedroom,3.1-bath,approximately 3,000 SF home is offered unfurnished and features an extraordinary floor plan with three generous bedrooms,each with its own ensuite bath. Located in a boutique vintage building,the residence underwent a $1.5 million,down-to-the-studs renovation by Booth Hansen Architecture and Eric Cohler Design,resulting in a sophisticated blend of timeless architecture and modern luxury. Every detail reflects the highest quality of materials and craftsmanship,including new double-hung,wood-finished insulated windows with motorized shades; industrial steel doors; custom Nanz hardware and lighting; walnut-finished flooring; all-plaster crown moldings; Phillip Jeffries wall coverings; and a fully integrated Savant lighting and audio system with plastered-in ceiling speakers. The three beautifully appointed ensuite baths feature Statuary and Carrara marble,inlaid mosaic flooring,and Waterworks fixtures,including Opus fittings in the powder room and Waterworks Studio fittings in the secondary baths. The kitchen is outfitted with never-used SubZero,Wolf and Miele appliances,while the residence also features a low-profile linear diffuser HVAC system. The primary suite offers a gas fireplace and a beautifully appointed bath. Two substantial storage rooms provide exceptional additional space,with one featuring windows and the flexibility to be converted into a private home gym. A newly renovated semi-private elevator landing further enhances the sense of exclusivity. The building offers a small fitness room,with nearby parking options available. Per association policy,pets are not permitted. MLS# MRD12745702
Based on information submitted to the MLS GRID as of [see last changed date above]. All data is obtained from various sources and may not have been verified by broker or MLS GRID. Supplied Open House Information is subject to change without notice. All information should be independently reviewed and verified for accuracy. Properties may or may not be listed by the office/agent presenting the information. Some IDX listings have been excluded from this website. Prices displayed on all Sold listings are the Last Known Listing Price and may not be the actual selling price.
220 E Walton Pl is located in Chicago, IL in the 60611 zip code.

Copyright © 2026 Midwest Real Estate Data, LLC. All rights reserved. All information provided by the listing agent/broker is deemed reliable but is not guaranteed and should be independently verified.
Within 50 Miles of 220 E Walton Pl




