
TGM Willowbrook
1 - 2 Beds
$1,699 - $2,625


School
Commute Time (Distance)
Drive: 3 min (1.3 mi)
Drive: 4 min (1.9 mi)
Drive: 6 min (2.2 mi)
Drive: 6 min (2.8 mi)
Property Information
The fees below are based on community-supplied data and may exclude additional fees and utilities.
Property Fee Disclaimer Based on community-supplied data and independent market research. Subject to change without notice. May exclude fees for mandatory or optional services and usage-based utilities.
Walkability
Exceptionally walkable100 / 100
Transit
Exceptional public transit90 / 100
Driveability
Fairly drivable50 / 100
Bikeability
Very bikeable80 / 100

Soundscore ™
Active73 / 100


Shoppers will appreciate 2120 W Race Ave proximity to East Ukrainian Village, 2313 W Chicago Ave, and Wicker Park. East Ukrainian Village is 0.5 miles away, and 2313 W Chicago Ave is within a 9 minute walk.
With top-notch public transportation and a TransitScore of 90, West Town is exceptional public transit. Within 2.9 miles of 2120 W Race Ave, you’ll find Damen-Green, Ashland Station (Green, Pink Lines), and California Station (Green Line).
Recreational activities near 2120 W Race Ave are plentiful. Discover 5 parks within 3.6 miles, including Humboldt Park, Garfield Park and Golden Dome Field House, and Douglas Park and Community Center.
Living in West Town provides easy access to Chicago Midway International, located just 18 minutes from 2120 W Race Ave. Another nearby airport is Chicago O'Hare International, located 15.8 miles away.
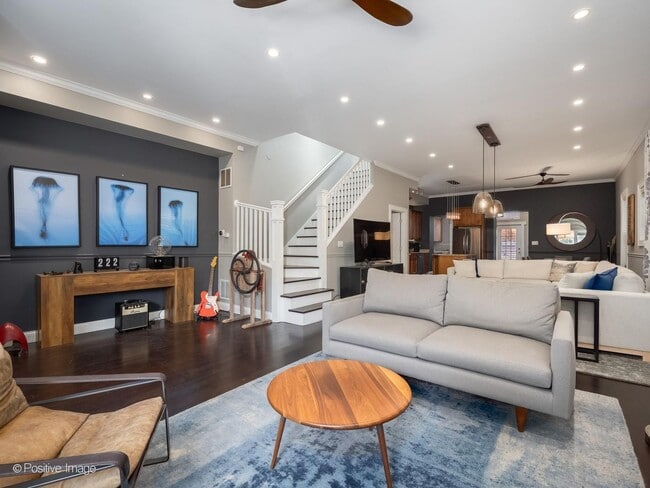
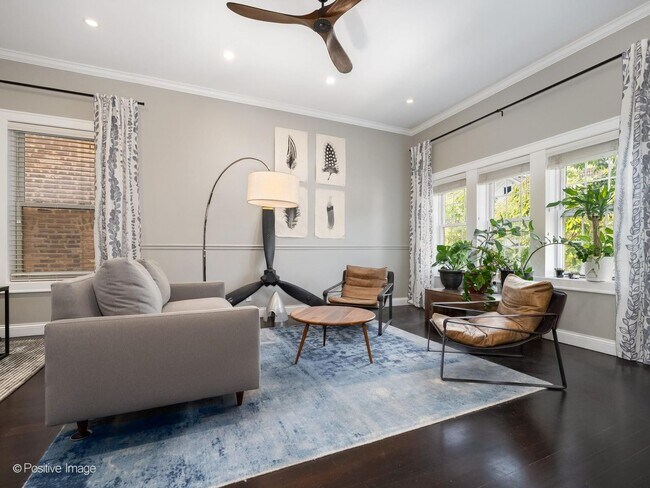
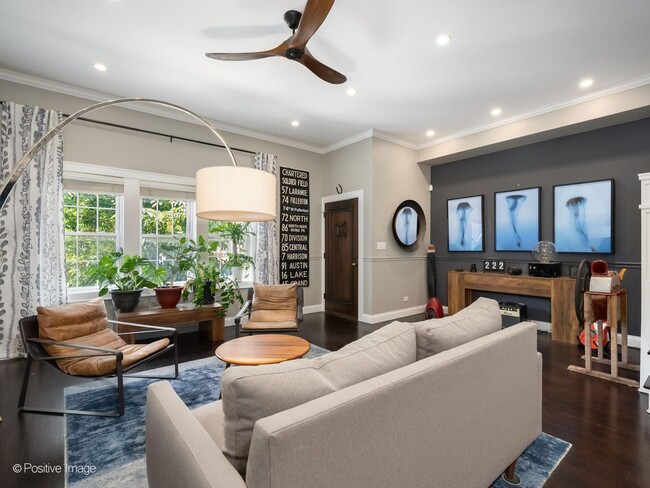
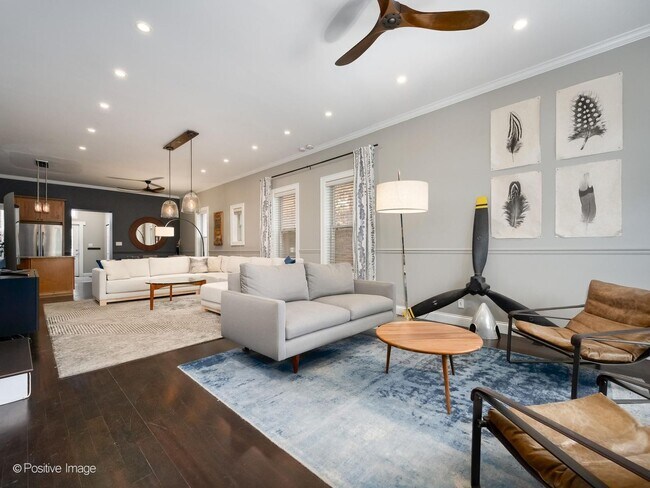
Available as a rental home for the first time,this privately owned single family gem sits in the coveted Mitchell School District. Don't let the unassuming front facade fool you. The moment you step through the front door,this extra wide single... family home reveals a scale and sophistication that simply isn't found on the rental market. This is your only chance to live in a home this thoughtfully designed,in a location this sought after. The main floor unfolds in one expansive sequence with high ceilings and crown molding. A front sitting area flows seamlessly into the main living room,anchored by a solid wood staircase. The living room is generous in scale and positioned to tie the front sitting area and kitchen together into one cohesive flow. Hardwood floors run throughout the main level and upstairs. Custom touches like dimmable under cabinet lighting and feature lighting in the living room make the whole space feel curated rather than builder grade. Beyond the kitchen and dining area,a true butler pantry awaits,complete with a second dishwasher,second sink,wine fridge,and enough small appliance storage to satisfy even the most serious home cook. A mudroom with built-ins makes unloading easy after a long day,and a half bath nearby adds everyday convenience. Off the mudroom is the garage and a massive roof deck with a beautiful pergola,ready for morning coffee or evening entertaining. Upstairs,you'll find all three bedrooms,led by a primary suite with a juliet balcony and an en-suite bath with separate tub and shower and dual vanities. Down the hall,two more queen sized bedrooms share a second full bath with dual vanities. Downstairs,a third living space in the basement adds remarkable flexibility and square footage,alongside a separate unfinished utility room with a workbench,laundry,and storage galore. Tucked onto a quiet,tree lined tight-knit block in West Town's Ukrainian Village,this home puts you moments from Smith Park,Mariano's,Sprout Home Garden Center,Beatnik,Dark Matter Coffee,and the lively dining and shopping corridor along Chicago and Grand Avenues,with the Chicago Avenue Blue Line,Damen Green Line,and Western Metra stop both within easy reach for an effortless downtown commute. Schedule your private tour today! MLS# MRD12699246
Based on information submitted to the MLS GRID as of [see last changed date above]. All data is obtained from various sources and may not have been verified by broker or MLS GRID. Supplied Open House Information is subject to change without notice. All information should be independently reviewed and verified for accuracy. Properties may or may not be listed by the office/agent presenting the information. Some IDX listings have been excluded from this website. Prices displayed on all Sold listings are the Last Known Listing Price and may not be the actual selling price.
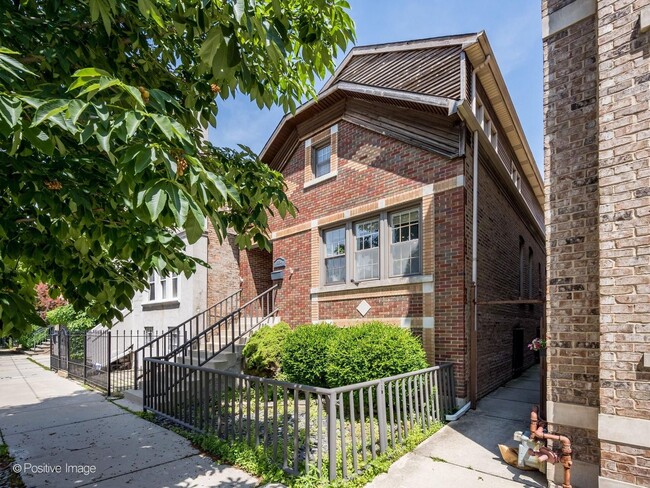
Available as a rental home for the first time,this privately owned single family gem sits in the coveted Mitchell School District. Don't let the unassuming front facade fool you. The moment you step through the front door,this extra wide single family home reveals a scale and sophistication that simply isn't found on the rental market. This is your only chance to live in a home this thoughtfully designed,in a location this sought after. The main floor unfolds in one expansive sequence with high ceilings and crown molding. A front sitting area flows seamlessly into the main living room,anchored by a solid wood staircase. The living room is generous in scale and positioned to tie the front sitting area and kitchen together into one cohesive flow. Hardwood floors run throughout the main level and upstairs. Custom touches like dimmable under cabinet lighting and feature lighting in the living room make the whole space feel curated rather than builder grade. Beyond the kitchen and dining area,a true butler pantry awaits,complete with a second dishwasher,second sink,wine fridge,and enough small appliance storage to satisfy even the most serious home cook. A mudroom with built-ins makes unloading easy after a long day,and a half bath nearby adds everyday convenience. Off the mudroom is the garage and a massive roof deck with a beautiful pergola,ready for morning coffee or evening entertaining. Upstairs,you'll find all three bedrooms,led by a primary suite with a juliet balcony and an en-suite bath with separate tub and shower and dual vanities. Down the hall,two more queen sized bedrooms share a second full bath with dual vanities. Downstairs,a third living space in the basement adds remarkable flexibility and square footage,alongside a separate unfinished utility room with a workbench,laundry,and storage galore. Tucked onto a quiet,tree lined tight-knit block in West Town's Ukrainian Village,this home puts you moments from Smith Park,Mariano's,Sprout Home Garden Center,Beatnik,Dark Matter Coffee,and the lively dining and shopping corridor along Chicago and Grand Avenues,with the Chicago Avenue Blue Line,Damen Green Line,and Western Metra stop both within easy reach for an effortless downtown commute. Schedule your private tour today! MLS# MRD12699246
Based on information submitted to the MLS GRID as of [see last changed date above]. All data is obtained from various sources and may not have been verified by broker or MLS GRID. Supplied Open House Information is subject to change without notice. All information should be independently reviewed and verified for accuracy. Properties may or may not be listed by the office/agent presenting the information. Some IDX listings have been excluded from this website. Prices displayed on all Sold listings are the Last Known Listing Price and may not be the actual selling price.
2120 W Race Ave is located in Chicago, IL in the 60612 zip code.

Copyright © 2026 Midwest Real Estate Data, LLC. All rights reserved. All information provided by the listing agent/broker is deemed reliable but is not guaranteed and should be independently verified.
Within 50 Miles of 2120 W Race Ave




