
TGM Willowbrook
1 - 2 Beds
$1,699 - $2,635


School
Commute Time (Distance)
Drive: 8 min (4.1 mi)
Drive: 10 min (5.3 mi)
Drive: 11 min (5.7 mi)
Drive: 12 min (6.1 mi)
Property Information
The fees below are based on community-supplied data and may exclude additional fees and utilities.
Property Fee Disclaimer Based on community-supplied data and independent market research. Subject to change without notice. May exclude fees for mandatory or optional services and usage-based utilities.
Walkability
Moderately walkable70 / 100
Transit
Good public transit60 / 100
Driveability
Moderately drivable60 / 100
Bikeability
Moderately bikeable70 / 100

Soundscore ™
Active70 / 100


Shoppers will appreciate 1847 W Garfield Blvd proximity to 5259 S Ashland Ave, 1600-1614 W 59th St, and Western Commons Shopping Center. 5259 S Ashland Ave is 0.8 miles away, and 1600-1614 W 59th St is within a 14 minute walk.
With a TransitScore of 60, 1847 W Garfield Blvd has good public transit, including 10 transit stops within 5.4 miles. Transit options include Ashland & 63Rd Street Station and Western Station (Orange Line).
Recreational activities near 1847 W Garfield Blvd are plentiful. Discover 5 parks within 3.8 miles, including Gage Park, Ogden Park, and McKinley Park.
Living in West Englewood provides easy access to Chicago Midway International, located just 9 minutes from 1847 W Garfield Blvd. Another nearby airport is Chicago O'Hare International, located 23.5 miles away.
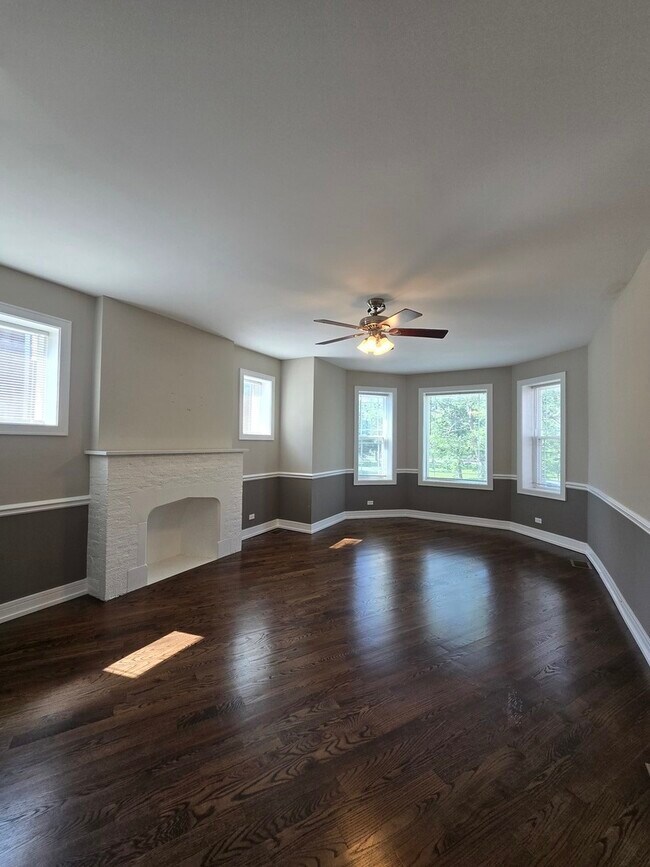
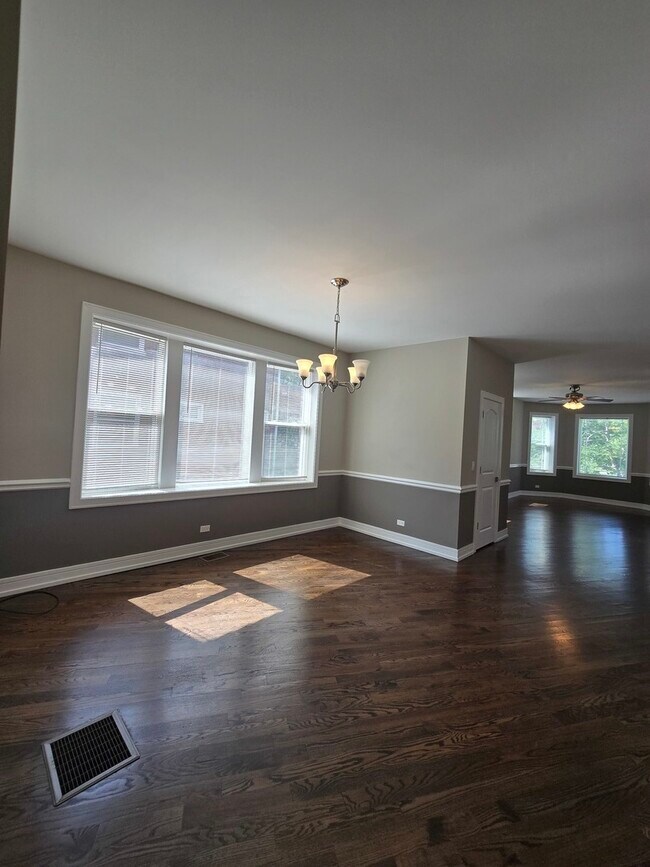
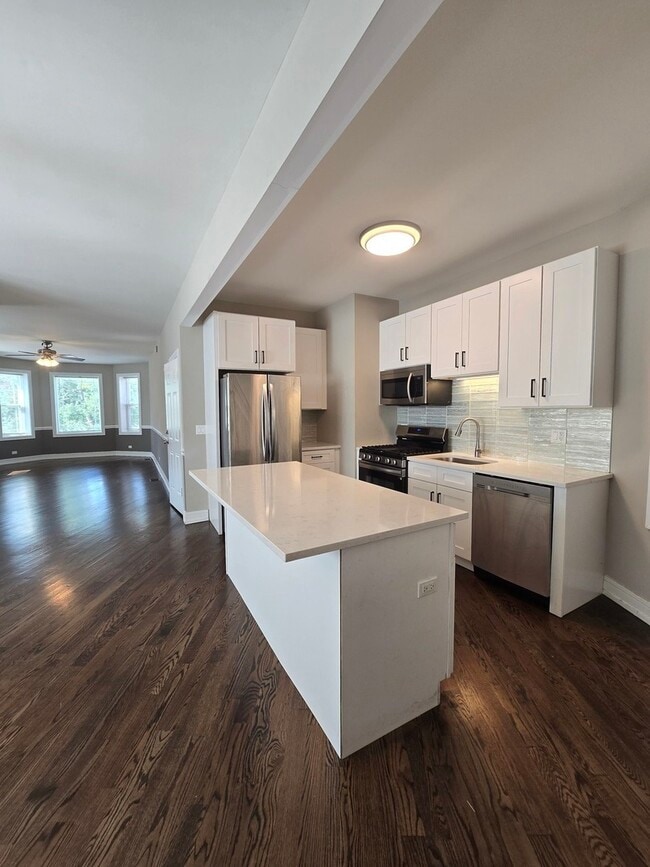
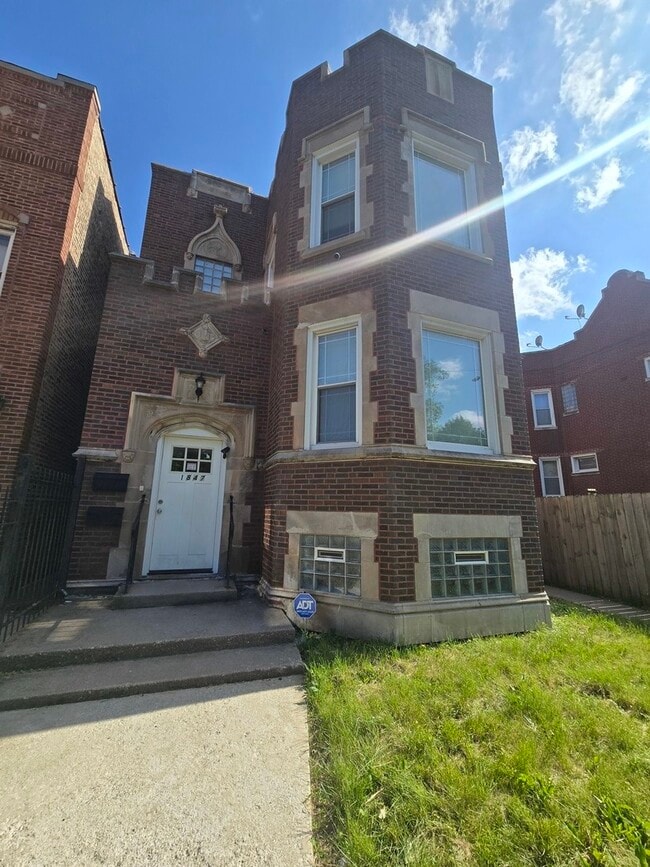
ROBERT JAMES COLLECTIVE PROUDLY PRESENTS A beautifully renovated residence where modern design meets everyday comfort. Beautifully renovated from top to bottom,this spacious 3-bedroom,1-bath first-floor residence offers the perfect balance of... modern finishes,timeless character,and everyday functionality. Flooded with natural light,the thoughtfully designed floor plan features hardwood flooring throughout the main living areas and plush carpeting in each bedroom,creating warm,inviting spaces to relax and unwind. The formal dining room provides the perfect setting for family dinners or entertaining guests,while the inviting living room is anchored by a charming fireplace that adds comfort and character. Designed with both style and function in mind,the kitchen showcases quartz countertops,custom cabinetry,stainless steel appliances,a dishwasher,and a generous center island with seating for at least three-making it the ideal space for cooking,gathering,and everyday living. The beautifully updated bathroom features contemporary finishes,a soaking tub,and a clean,modern design that creates a relaxing retreat at the end of the day. Additional amenities include central heating and air conditioning,gated rear parking,generous room sizes,quality craftsmanship throughout,and a layout designed to complement today's lifestyle. Conveniently located near public transportation,shopping,parks,restaurants,and neighborhood conveniences,this move-in-ready home offers the comfort,style,and space you've been searching for. Every home tells a story. Let this one become part of yours. Schedule your private showing today. MLS# MRD12693567
Based on information submitted to the MLS GRID as of [see last changed date above]. All data is obtained from various sources and may not have been verified by broker or MLS GRID. Supplied Open House Information is subject to change without notice. All information should be independently reviewed and verified for accuracy. Properties may or may not be listed by the office/agent presenting the information. Some IDX listings have been excluded from this website. Prices displayed on all Sold listings are the Last Known Listing Price and may not be the actual selling price.
ROBERT JAMES COLLECTIVE PROUDLY PRESENTS A beautifully renovated residence where modern design meets everyday comfort. Beautifully renovated from top to bottom,this spacious 3-bedroom,1-bath first-floor residence offers the perfect balance of modern finishes,timeless character,and everyday functionality. Flooded with natural light,the thoughtfully designed floor plan features hardwood flooring throughout the main living areas and plush carpeting in each bedroom,creating warm,inviting spaces to relax and unwind. The formal dining room provides the perfect setting for family dinners or entertaining guests,while the inviting living room is anchored by a charming fireplace that adds comfort and character. Designed with both style and function in mind,the kitchen showcases quartz countertops,custom cabinetry,stainless steel appliances,a dishwasher,and a generous center island with seating for at least three-making it the ideal space for cooking,gathering,and everyday living. The beautifully updated bathroom features contemporary finishes,a soaking tub,and a clean,modern design that creates a relaxing retreat at the end of the day. Additional amenities include central heating and air conditioning,gated rear parking,generous room sizes,quality craftsmanship throughout,and a layout designed to complement today's lifestyle. Conveniently located near public transportation,shopping,parks,restaurants,and neighborhood conveniences,this move-in-ready home offers the comfort,style,and space you've been searching for. Every home tells a story. Let this one become part of yours. Schedule your private showing today. MLS# MRD12693567
Based on information submitted to the MLS GRID as of [see last changed date above]. All data is obtained from various sources and may not have been verified by broker or MLS GRID. Supplied Open House Information is subject to change without notice. All information should be independently reviewed and verified for accuracy. Properties may or may not be listed by the office/agent presenting the information. Some IDX listings have been excluded from this website. Prices displayed on all Sold listings are the Last Known Listing Price and may not be the actual selling price.
1847 W Garfield Blvd is located in Chicago, IL in the 60636 zip code.

Copyright © 2026 Midwest Real Estate Data, LLC. All rights reserved. All information provided by the listing agent/broker is deemed reliable but is not guaranteed and should be independently verified.
Within 50 Miles of 1847 W Garfield Blvd




