
The Belden Stratford
1 - 2 Beds
$3,495 - $9,235


School
Commute Time (Distance)
Drive: 3 min (1.2 mi)
Drive: 5 min (1.8 mi)
Drive: 5 min (2.2 mi)
Drive: 5 min (2.2 mi)
Property Information
The fees below are based on community-supplied data and may exclude additional fees and utilities.
Property Fee Disclaimer Based on community-supplied data and independent market research. Subject to change without notice. May exclude fees for mandatory or optional services and usage-based utilities.
Walkability
Very walkable80 / 100
Transit
Exceptional public transit90 / 100
Driveability
Moderately drivable60 / 100
Bikeability
Moderately bikeable70 / 100

Soundscore ™
Active71 / 100


Shoppers will appreciate 1525 S Sangamon St proximity to University Village, Roosevelt Galleria, and 1037 W Taylor St. University Village is 0.4 miles away, and Roosevelt Galleria is within a 13 minute walk.
With top-notch public transportation and a TransitScore of 90, University Village is exceptional public transit. Within 3 miles of 1525 S Sangamon St, you’ll find Chinatown, Uic-Halsted Station, and Halsted Station (Orange Line).
Recreational activities near 1525 S Sangamon St are plentiful. Discover 5 parks within 2.7 miles, including Women's Park and Gardens, Field Museum of Natural History, and Burnham Park.
Living in University Village provides easy access to Chicago Midway International, located just 15 minutes from 1525 S Sangamon St. Another nearby airport is Chicago O'Hare International, located 18.7 miles away.
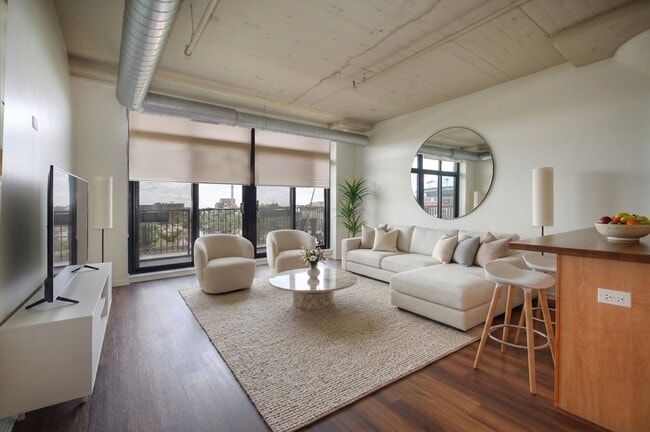
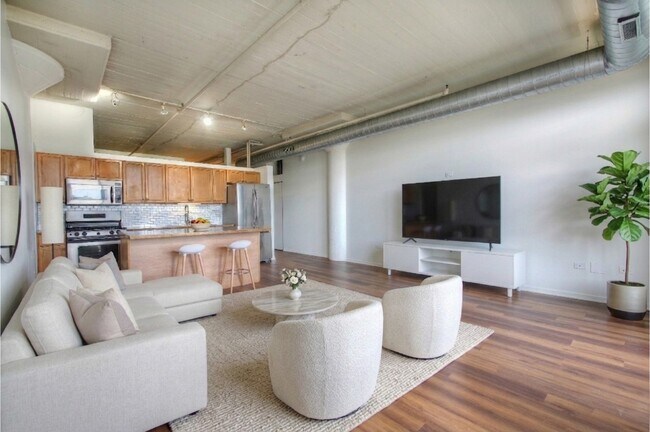
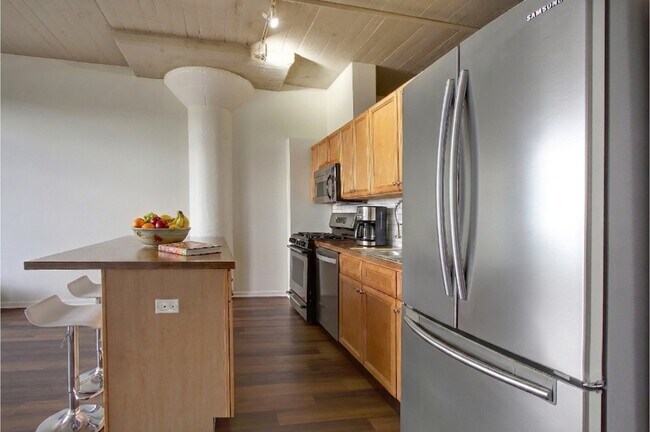
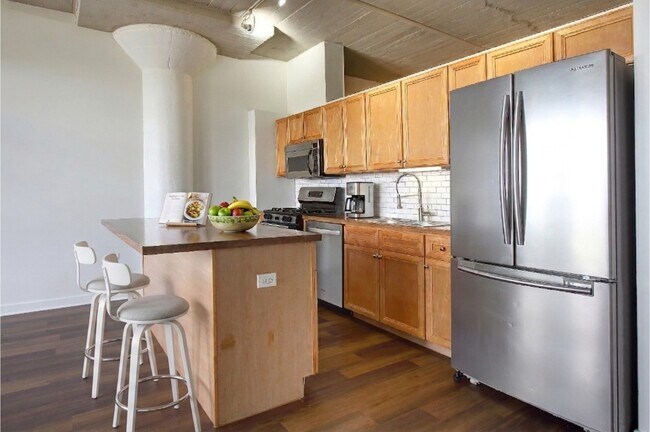
Beautifully renovated in August 2026. Enjoy this loft-style one-bedroom,one-bath condominium featuring soaring 16-foot concrete ceilings,distinctive architectural concrete columns,dramatic floor-to-ceiling glass doors,and new wide-plank flooring. ... The open floor plan is filled with natural light and authentic industrial loft character. The spacious bedroom features a sliding rail entry door that provides greater privacy than the typical open loft-style bedroom,while preserving the architectural character of the home. It also offers wall-to-wall closets and the convenience of direct access to the oversized bathroom from within the bedroom. The bathroom is also separately accessible from the hallway for guests and everyday use. The bright south-facing living area opens to a large private balcony. The kitchen features a butcher-block island,stainless steel appliances,French-door refrigerator,dishwasher,microwave,and abundant cabinetry. Additional features include an in-home washer/dryer,new furnace,private storage bin,and garage parking space #32 included in the rent. Residents enjoy an on-site property manager,doorman service from 3:00 p.m. to 11:00 p.m. seven days a week,secure fob entry,elevators,fitness center,and quiet all-concrete construction. Freshly painted,professionally cleaned,and move-in ready. Exceptional location near UIC,the Illinois Medical District,CTA transportation,restaurants,and convenient access to I-90/94. MLS# MRD12740128
Beautifully renovated in August 2026. Enjoy this loft-style one-bedroom,one-bath condominium featuring soaring 16-foot concrete ceilings,distinctive architectural concrete columns,dramatic floor-to-ceiling glass doors,and new wide-plank flooring. The open floor plan is filled with natural light and authentic industrial loft character. The spacious bedroom features a sliding rail entry door that provides greater privacy than the typical open loft-style bedroom,while preserving the architectural character of the home. It also offers wall-to-wall closets and the convenience of direct access to the oversized bathroom from within the bedroom. The bathroom is also separately accessible from the hallway for guests and everyday use. The bright south-facing living area opens to a large private balcony. The kitchen features a butcher-block island,stainless steel appliances,French-door refrigerator,dishwasher,microwave,and abundant cabinetry. Additional features include an in-home washer/dryer,new furnace,private storage bin,and garage parking space #32 included in the rent. Residents enjoy an on-site property manager,doorman service from 3:00 p.m. to 11:00 p.m. seven days a week,secure fob entry,elevators,fitness center,and quiet all-concrete construction. Freshly painted,professionally cleaned,and move-in ready. Exceptional location near UIC,the Illinois Medical District,CTA transportation,restaurants,and convenient access to I-90/94. MLS# MRD12740128
1525 S Sangamon St is located in Chicago, IL in the 60608 zip code.

Copyright © 2026 Midwest Real Estate Data, LLC. All rights reserved. All information provided by the listing agent/broker is deemed reliable but is not guaranteed and should be independently verified.
Within 50 Miles of 1525 S Sangamon St




