
TGM Willowbrook
1 - 2 Beds
$1,699 - $2,625


School
Commute Time (Distance)
Drive: 3 min (1.6 mi)
Drive: 4 min (1.6 mi)
Drive: 5 min (2.6 mi)
Drive: 7 min (3.4 mi)
Property Information
The fees below are based on community-supplied data and may exclude additional fees and utilities.
Property Fee Disclaimer Based on community-supplied data and independent market research. Subject to change without notice. May exclude fees for mandatory or optional services and usage-based utilities.
Walkability
Exceptionally walkable100 / 100
Transit
Strong public transit80 / 100
Driveability
Moderately drivable60 / 100
Bikeability
Moderately bikeable70 / 100

Soundscore ™
Busy67 / 100




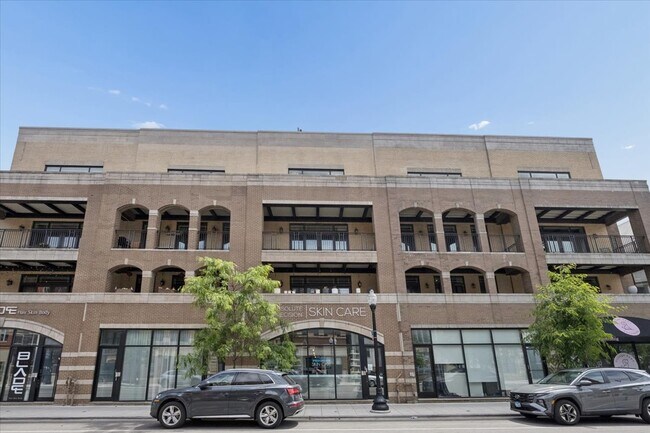
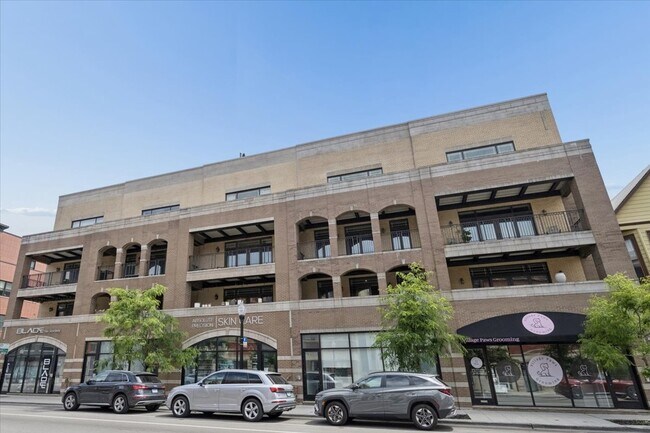
Shoppers will appreciate 1423 W Belmont Ave proximity to Belport Place Shopping Center, Belmont Ave, and 3115 N Lincoln Ave. Belport Place Shopping Center is 0.1 miles away, and Belmont Ave is within a 2 minute walk.
With a TransitScore of 80, 1423 W Belmont Ave has strong public transit, including 10 transit stops within 4.4 miles. Transit options include Southport Station and Paulina Station.
Recreational activities near 1423 W Belmont Ave are plentiful. Discover 5 parks within 2.3 miles, including Wrightwood Park, Oz Park, and Chase Park.
Living in Lakeview provides easy access to Chicago Midway International, located just 25 minutes from 1423 W Belmont Ave. Another nearby airport is Chicago O'Hare International, located 13.8 miles away.
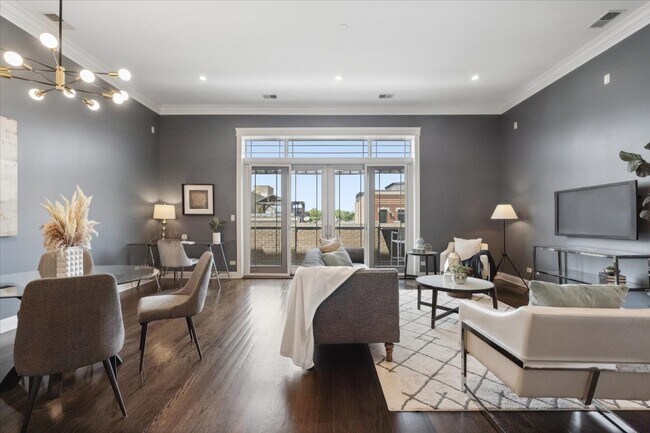
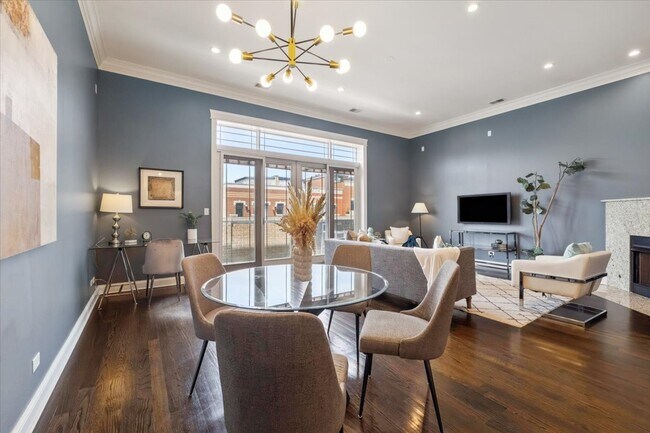
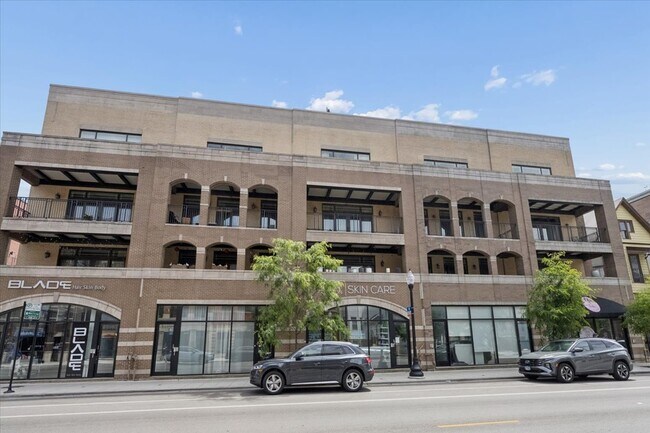
Luxury Living in the Heart of Southport Corridor. Experience elevated city living in this stunning Southport Corridor penthouse,with a private rooftop This oversized 2-bedroom,2-bathroom home offers a rare combination of space,style,and... sophistication. Step into the expansive great room,where soaring 12-foot ceilings and an extra-wide floor plan create a bright,open environment perfect for living and dining entertaining. The chef-inspired kitchen is a showstopper,featuring high-end appliance package,a massive 9-foot breakfast bar,and plenty of cabinet space to satisfy your culinary needs. Seamlessly blend indoor and outdoor living with three private outdoor spaces. Enjoy your morning coffee on the front or back balcony,perfect for relaxing,grilling,or cultivating your own urban garden. And when it's time to entertain,ascend to your private rooftop paradise. With 360-degree views,a pergola for shade,and ample room for multiple seating areas,a large dining table,and a grill,this space is designed to impress. The luxurious primary suite features a king-sized layout,a walk-in closet,and a spa-like ensuite bath with dual vanities,a jacuzzi tub,and a glass-enclosed shower with a multi-head spa system. The second bedroom is currently equipped with a Murphy Bed setup,another walk-in closet,and sliding glass doors that open to the back balcony,flooding the room with natural light. Completing this amazing unit is an attached garage space. Located in the desirable Burley School District and just steps from the best of Southport Corridor-restaurants,shops,and Whole Foods are less than two blocks away-this penthouse redefines urban luxury. Don't miss your chance to make this exceptional property your own! MLS# MRD12733410
Based on information submitted to the MLS GRID as of [see last changed date above]. All data is obtained from various sources and may not have been verified by broker or MLS GRID. Supplied Open House Information is subject to change without notice. All information should be independently reviewed and verified for accuracy. Properties may or may not be listed by the office/agent presenting the information. Some IDX listings have been excluded from this website. Prices displayed on all Sold listings are the Last Known Listing Price and may not be the actual selling price.
Luxury Living in the Heart of Southport Corridor. Experience elevated city living in this stunning Southport Corridor penthouse,with a private rooftop This oversized 2-bedroom,2-bathroom home offers a rare combination of space,style,and sophistication. Step into the expansive great room,where soaring 12-foot ceilings and an extra-wide floor plan create a bright,open environment perfect for living and dining entertaining. The chef-inspired kitchen is a showstopper,featuring high-end appliance package,a massive 9-foot breakfast bar,and plenty of cabinet space to satisfy your culinary needs. Seamlessly blend indoor and outdoor living with three private outdoor spaces. Enjoy your morning coffee on the front or back balcony,perfect for relaxing,grilling,or cultivating your own urban garden. And when it's time to entertain,ascend to your private rooftop paradise. With 360-degree views,a pergola for shade,and ample room for multiple seating areas,a large dining table,and a grill,this space is designed to impress. The luxurious primary suite features a king-sized layout,a walk-in closet,and a spa-like ensuite bath with dual vanities,a jacuzzi tub,and a glass-enclosed shower with a multi-head spa system. The second bedroom is currently equipped with a Murphy Bed setup,another walk-in closet,and sliding glass doors that open to the back balcony,flooding the room with natural light. Completing this amazing unit is an attached garage space. Located in the desirable Burley School District and just steps from the best of Southport Corridor-restaurants,shops,and Whole Foods are less than two blocks away-this penthouse redefines urban luxury. Don't miss your chance to make this exceptional property your own! MLS# MRD12733410
Based on information submitted to the MLS GRID as of [see last changed date above]. All data is obtained from various sources and may not have been verified by broker or MLS GRID. Supplied Open House Information is subject to change without notice. All information should be independently reviewed and verified for accuracy. Properties may or may not be listed by the office/agent presenting the information. Some IDX listings have been excluded from this website. Prices displayed on all Sold listings are the Last Known Listing Price and may not be the actual selling price.
1423 W Belmont Ave is located in Chicago, IL in the 60657 zip code.

Copyright © 2026 Midwest Real Estate Data, LLC. All rights reserved. All information provided by the listing agent/broker is deemed reliable but is not guaranteed and should be independently verified.
Within 50 Miles of 1423 W Belmont Ave




