
TGM Willowbrook
1 - 2 Beds
$1,699 - $2,720


School
Commute Time (Distance)
Walk: 18 min (1 mi)
Drive: 4 min (1.6 mi)
The Ill. Inst. of Art, Chicago
Drive: 4 min (1.9 mi)
Drive: 4 min (2.1 mi)
Property Information
The fees below are based on community-supplied data and may exclude additional fees and utilities.
Property Fee Disclaimer Based on community-supplied data and independent market research. Subject to change without notice. May exclude fees for mandatory or optional services and usage-based utilities.
Walkability
Exceptionally walkable100 / 100
Transit
Exceptional public transit90 / 100
Driveability
Moderately drivable70 / 100
Bikeability
Moderately bikeable70 / 100

Soundscore ™
Busy66 / 100


Shoppers will appreciate 1404 W Chicago Ave Unit 4 proximity to 516-520 N Ogden Ave, 1213 N Milwaukee Ave, and East Ukrainian Village. 516-520 N Ogden Ave is 0.9 miles away, and 1213 N Milwaukee Ave is within a 12 minute walk.
With top-notch public transportation and a TransitScore of 90, Ukrainian Village is exceptional public transit. Within 2.8 miles of 1404 W Chicago Ave Unit 4, you’ll find Chicago Avenue Station (Blue Line), Division Station, and Grand Avenue Station (Blue Line).
Recreational activities near 1404 W Chicago Ave Unit 4 are plentiful. Discover 5 parks within 3.6 miles, including Alliance for the Great Lakes, Oz Park, and Openlands.
Living in Ukrainian Village provides easy access to Chicago Midway International, located just 18 minutes from 1404 W Chicago Ave Unit 4. Another nearby airport is Chicago O'Hare International, located 16.3 miles away.
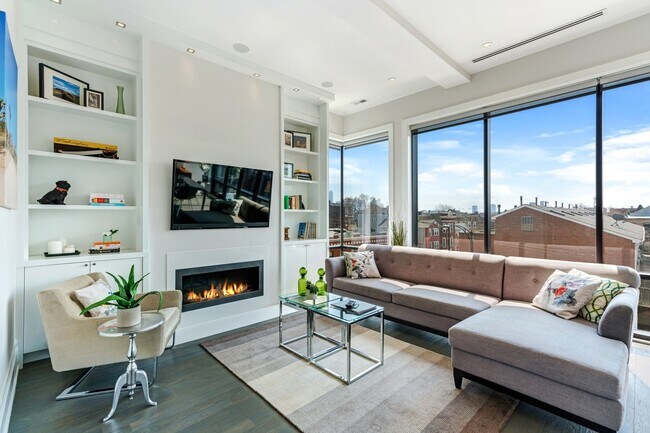
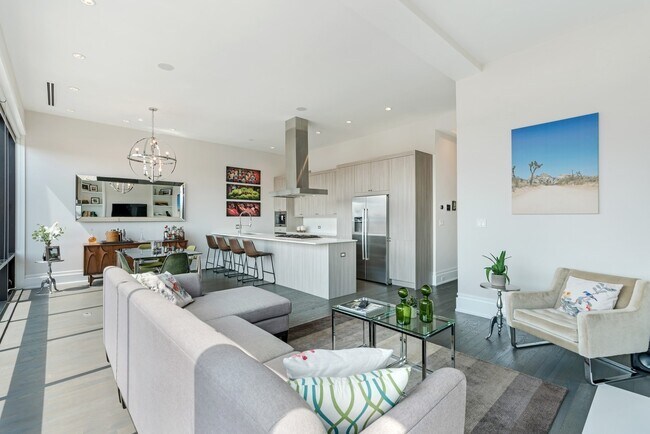
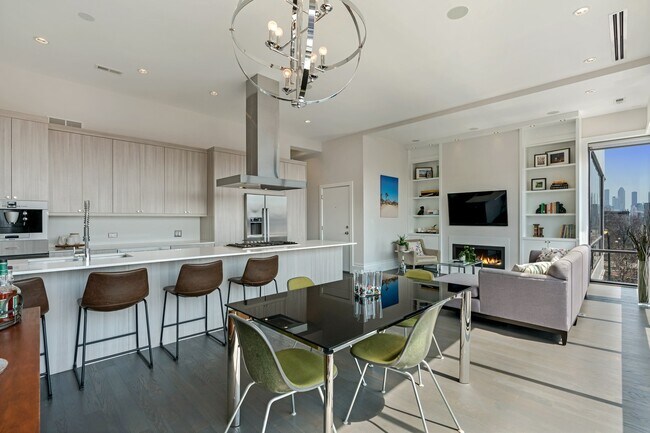
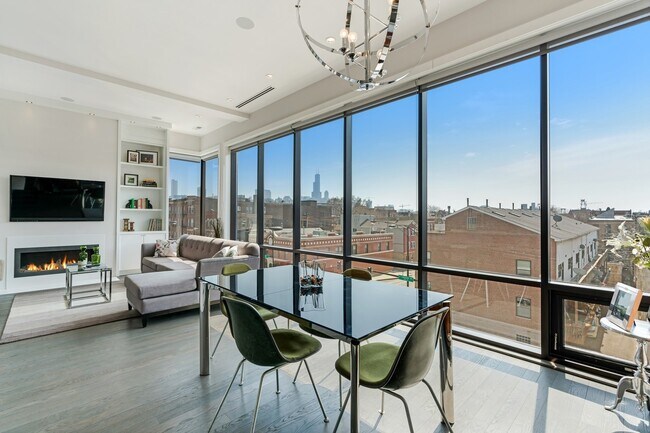
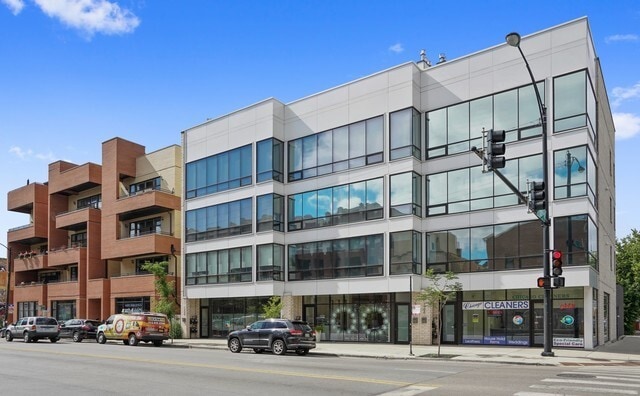
STEPS TO ALL THAT NOBLE SQUARE/EAST VILLAGE HAS TO OFFER. 2BED/2BATH XTRA WIDE PENTHOUSE UNIT WITH A PRIVATE EXPANSIVE ROOF TOP DECK OFFERING STRIKING 360 CITY VIEWS. WALKING DISTANCE TO BLUE LINE,ECKHART PARK POOL & RESTAURANTS. CUSTOM CABINETS... ,BOSCH STAINLESS STEEL APPLIANCES (INCL BEVERAGE FRIDGE & ESPRESSO MACHINE) & 12FT QUARTZ COUNTERTOP ISLAND W/SEATING FOR 6 THAT OPENS TO SOUTH-FACING 27FT WIDE LIVING/DINING ROOM W/FLOOR-TO-CEILING WINDOWS. BATTERY REMOTE BLINDS,GAS FIREPLACE,CUSTOM BUILT-INS. NEARLY 11 FT CEILINGS,WHITE OAK/HARDWOOD FLOORS. LARGE WALK-IN-CLOSET WITH ORGANIZERS AND SPA-CALIBER MASTER BATH WITH A SEPARATE STEAM SHOWER,JET TUB,DOUBLE SINK VANITY,HEATED FLOORS. GREAT SIZE SECOND BEDROOM W/PRIVATE DECK; LAUNDRY ROOM W/SINK; 1-CAR GARAGE PARKING INCLUDED. LANDLORD LOOKING FOR LEASE ENDING MARCH 31,2027 OR MARCH 31,2028. MLS# MRD12752026
Based on information submitted to the MLS GRID as of [see last changed date above]. All data is obtained from various sources and may not have been verified by broker or MLS GRID. Supplied Open House Information is subject to change without notice. All information should be independently reviewed and verified for accuracy. Properties may or may not be listed by the office/agent presenting the information. Some IDX listings have been excluded from this website. Prices displayed on all Sold listings are the Last Known Listing Price and may not be the actual selling price.
STEPS TO ALL THAT NOBLE SQUARE/EAST VILLAGE HAS TO OFFER. 2BED/2BATH XTRA WIDE PENTHOUSE UNIT WITH A PRIVATE EXPANSIVE ROOF TOP DECK OFFERING STRIKING 360 CITY VIEWS. WALKING DISTANCE TO BLUE LINE,ECKHART PARK POOL & RESTAURANTS. CUSTOM CABINETS,BOSCH STAINLESS STEEL APPLIANCES (INCL BEVERAGE FRIDGE & ESPRESSO MACHINE) & 12FT QUARTZ COUNTERTOP ISLAND W/SEATING FOR 6 THAT OPENS TO SOUTH-FACING 27FT WIDE LIVING/DINING ROOM W/FLOOR-TO-CEILING WINDOWS. BATTERY REMOTE BLINDS,GAS FIREPLACE,CUSTOM BUILT-INS. NEARLY 11 FT CEILINGS,WHITE OAK/HARDWOOD FLOORS. LARGE WALK-IN-CLOSET WITH ORGANIZERS AND SPA-CALIBER MASTER BATH WITH A SEPARATE STEAM SHOWER,JET TUB,DOUBLE SINK VANITY,HEATED FLOORS. GREAT SIZE SECOND BEDROOM W/PRIVATE DECK; LAUNDRY ROOM W/SINK; 1-CAR GARAGE PARKING INCLUDED. LANDLORD LOOKING FOR LEASE ENDING MARCH 31,2027 OR MARCH 31,2028. MLS# MRD12752026
Based on information submitted to the MLS GRID as of [see last changed date above]. All data is obtained from various sources and may not have been verified by broker or MLS GRID. Supplied Open House Information is subject to change without notice. All information should be independently reviewed and verified for accuracy. Properties may or may not be listed by the office/agent presenting the information. Some IDX listings have been excluded from this website. Prices displayed on all Sold listings are the Last Known Listing Price and may not be the actual selling price.
1404 W Chicago Ave is located in Chicago, IL in the 60642 zip code.

Copyright © 2026 Midwest Real Estate Data, LLC. All rights reserved. All information provided by the listing agent/broker is deemed reliable but is not guaranteed and should be independently verified.
Within 50 Miles of 1404 W Chicago Ave Unit 4




