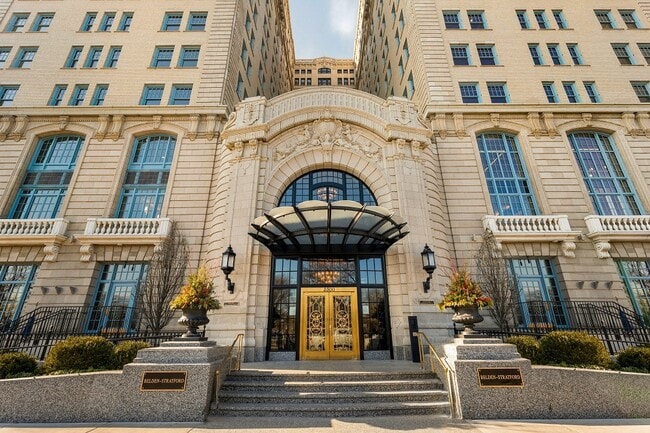
The Belden Stratford
1 - 2 Beds
$3,495 - $8,795


School
Commute Time (Distance)
Loyola University, Water Tower
Walk: 13 min (0.7 mi)
Walk: 15 min (0.8 mi)
Drive: 3 min (1.1 mi)
Drive: 4 min (1.7 mi)
Property Information
The fees below are based on community-supplied data and may exclude additional fees and utilities.
Property Fee Disclaimer Based on community-supplied data and independent market research. Subject to change without notice. May exclude fees for mandatory or optional services and usage-based utilities.
Walkability
Exceptionally walkable100 / 100
Transit
Exceptional public transit90 / 100
Driveability
Somewhat drivable30 / 100
Bikeability
Exceptionally bikeable90 / 100

Soundscore ™
Busy67 / 100


Shoppers will appreciate 1318 N Astor St proximity to 840 N Michigan Shops, Old Town Square, and Piper's Alley. 840 N Michigan Shops is 0.7 miles away, and Old Town Square is within a 13 minute walk.
With top-notch public transportation and a TransitScore of 90, Gold Coast is exceptional public transit. Within 2.7 miles of 1318 N Astor St, you’ll find Clark/Division Station, Chicago Avenue Station (Red Line), and Sedgwick Station.
Recreational activities near 1318 N Astor St are plentiful. Discover 5 parks within 2.6 miles, including Lake Shore Park, Lincoln Park Zoo, and Lincoln Park.
Living in Gold Coast provides easy access to Chicago Midway International, located just 23 minutes from 1318 N Astor St. Another nearby airport is Chicago O'Hare International, located 16.9 miles away.
There are streets in Chicago,and then there is Astor Street. This newly renovated,fully furnished greystone doesn't just occupy one of the city's most storied addresses - it elevates it. Behind a wrought-iron fence and a canopy of mature trees,a... stately Romanesque facade in the tradition of architect Charles M. Palmer announces exactly what's inside: nearly 7,500 square feet of uncompromising design,five bedrooms,and seven baths (five full,two half),where a century of architectural pedigree meets a present-day collector's eye. Step through the grand entry - marble underfoot,crown molding overhead,ceilings that soar - and the home reveals itself in layers. The first level is built for quiet pursuits: a wood-paneled library and office anchored by a fireplace,a billiards room with its own hearth,a mudroom with laundry,and a heated two-car garage tucked behind it all. The main level is where this house performs. A formal living room with fireplace gives way to a double-height dining room built for consequence,and a commercial-grade chef's kitchen - 48" glass-front Sub-Zero,a 10-burner range with pot filler - that could run a restaurant and looks like art doing it. The butler's pantry opens to a breakfast room framed by Reform's sculptural metal cabinetry and a monumental abstract canvas by Tom Lieber,while the adjoining family room,warmed by its own fireplace,spills out onto the first of two private terraces - heated,pergola-covered,and professionally landscaped for al fresco living nearly year-round. Upstairs,a full-floor primary suite redefines the term: a fireplace,three walk-in closets,a skylit dressing room that doubles as an office,a spa bath with dual vanities,steam shower,heated floors,a soaking tub,and its own private terrace. Two secondary bedrooms round out the level with equal polish. The lower level adds rare flexibility - a guest,nanny,or in-law suite that converts effortlessly into a media room - plus laundry,storage,and a private entrance. Throughout,an elevator,dual sculptural staircases,statement lighting by Ingo Maurer,and an automated irrigation system covering the front yard and both terraces speak to a level of thoughtfulness most homes never attempt. MLS# MRD12764454
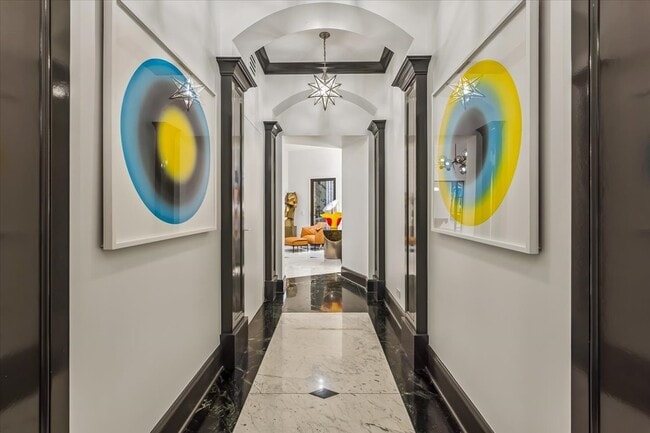
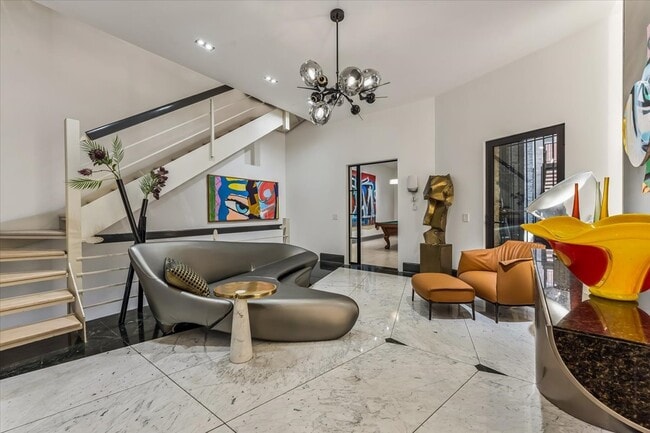
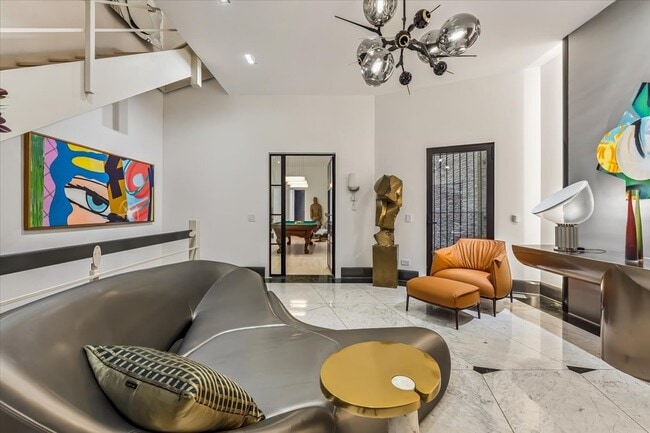
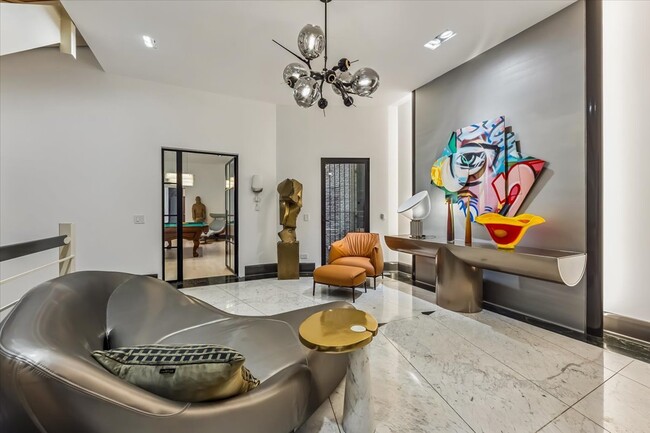
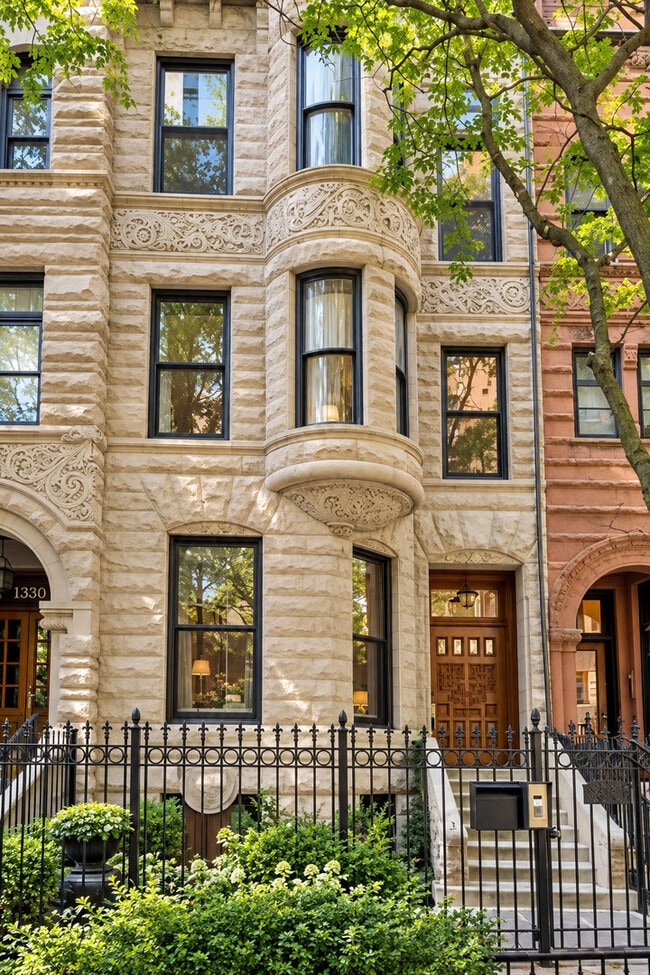
There are streets in Chicago,and then there is Astor Street. This newly renovated,fully furnished greystone doesn't just occupy one of the city's most storied addresses - it elevates it. Behind a wrought-iron fence and a canopy of mature trees,a stately Romanesque facade in the tradition of architect Charles M. Palmer announces exactly what's inside: nearly 7,500 square feet of uncompromising design,five bedrooms,and seven baths (five full,two half),where a century of architectural pedigree meets a present-day collector's eye. Step through the grand entry - marble underfoot,crown molding overhead,ceilings that soar - and the home reveals itself in layers. The first level is built for quiet pursuits: a wood-paneled library and office anchored by a fireplace,a billiards room with its own hearth,a mudroom with laundry,and a heated two-car garage tucked behind it all. The main level is where this house performs. A formal living room with fireplace gives way to a double-height dining room built for consequence,and a commercial-grade chef's kitchen - 48" glass-front Sub-Zero,a 10-burner range with pot filler - that could run a restaurant and looks like art doing it. The butler's pantry opens to a breakfast room framed by Reform's sculptural metal cabinetry and a monumental abstract canvas by Tom Lieber,while the adjoining family room,warmed by its own fireplace,spills out onto the first of two private terraces - heated,pergola-covered,and professionally landscaped for al fresco living nearly year-round. Upstairs,a full-floor primary suite redefines the term: a fireplace,three walk-in closets,a skylit dressing room that doubles as an office,a spa bath with dual vanities,steam shower,heated floors,a soaking tub,and its own private terrace. Two secondary bedrooms round out the level with equal polish. The lower level adds rare flexibility - a guest,nanny,or in-law suite that converts effortlessly into a media room - plus laundry,storage,and a private entrance. Throughout,an elevator,dual sculptural staircases,statement lighting by Ingo Maurer,and an automated irrigation system covering the front yard and both terraces speak to a level of thoughtfulness most homes never attempt. MLS# MRD12764454
1318 N Astor St is located in Chicago, IL in the 60610 zip code.

Copyright © 2026 Midwest Real Estate Data, LLC. All rights reserved. All information provided by the listing agent/broker is deemed reliable but is not guaranteed and should be independently verified.
Within 50 Miles of 1318 N Astor St




