
TGM Willowbrook
1 - 2 Beds
$1,699 - $2,625


School
Commute Time (Distance)
Drive: 6 min (3.1 mi)
Drive: 9 min (4.4 mi)
Drive: 12 min (6.4 mi)
Drive: 12 min (6.5 mi)
Property Information
The fees below are based on community-supplied data and may exclude additional fees and utilities.
Property Fee Disclaimer Based on community-supplied data and independent market research. Subject to change without notice. May exclude fees for mandatory or optional services and usage-based utilities.
Walkability
Moderately walkable60 / 100
Transit
Good public transit60 / 100
Driveability
Moderately drivable70 / 100
Bikeability
Moderately bikeable70 / 100

Soundscore ™
Active68 / 100


Shoppers will appreciate 1036 W Garfield Blvd proximity to Garfield Plaza, 5259 S Ashland Ave, and 1600-1614 W 59th St. Garfield Plaza is 0.6 miles away, and 5259 S Ashland Ave is within a 17 minute walk.
With a TransitScore of 60, 1036 W Garfield Blvd has good public transit, including 10 transit stops within 7.5 miles. Transit options include Garfield Station (Red Line) and Halsted Station (Green Line).
Recreational activities near 1036 W Garfield Blvd are plentiful. Discover 5 parks within 3.2 miles, including Gage Park, Washington Park, and Ogden Park.
Living in Englewood provides easy access to Chicago Midway International, located just 10 minutes from 1036 W Garfield Blvd. Another nearby airport is Chicago O'Hare International, located 24.7 miles away.
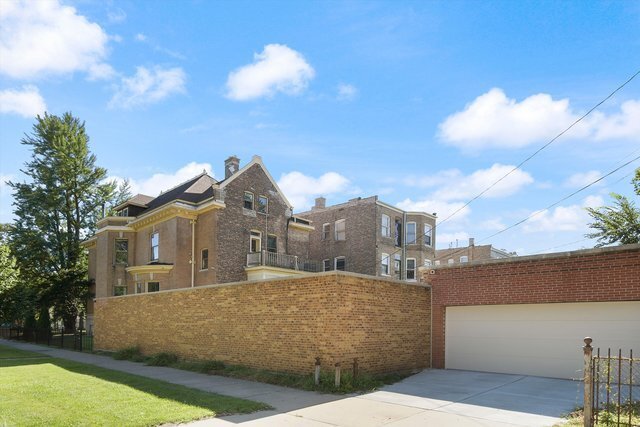
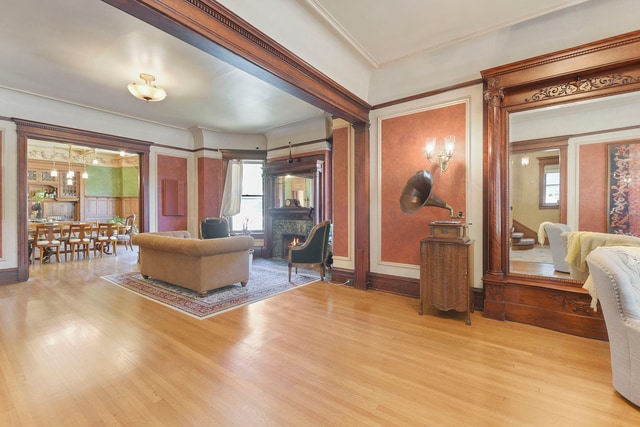
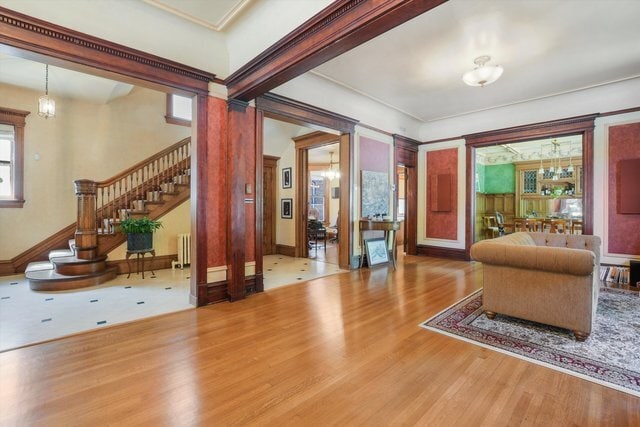
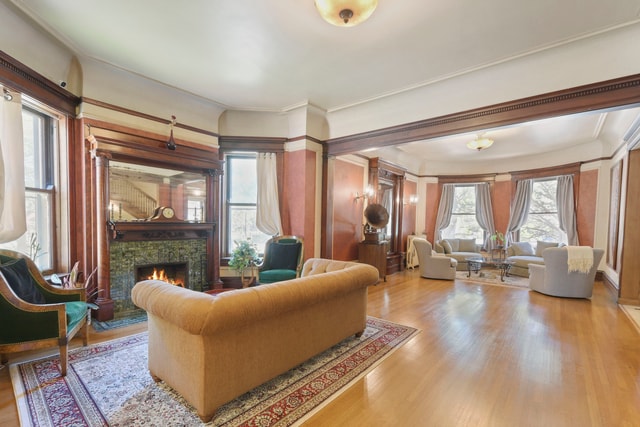
Step into timeless elegance and exceptional space in this distinctive 4 - bedroom,2.5-bath residence spanning four levels. Thoughtful care and pride of ownership are evident throughout,with beautiful architectural details and generous living spaces... at every turn. The main level welcomes you with an expansive open layout featuring a living room and sitting area centered around an emerald-tiled fireplace. Original-inspired craftsmanship shines through in the ornate cherry wood trim surrounding the windows and entryways. The chef's kitchen offers white granite countertops,a newer LG range,a pot filler,a second sink,and an extra-wide farm sink with retractable partitions. The formal dining room is highlighted by a striking plaster beam ceiling and substantial pocket doors finished with cherry wood on one side and oak on the other. Upstairs,the spacious primary suite includes a large sitting area with its own fireplace,an oversized walk-in closet,and an additional dedicated shoe closet. Three additional bedrooms and a private balcony overlooking the backyard complete the second level. Outside,the beautifully enclosed yard features a custom brick privacy wall and a covered/enclosed passage connecting directly to the detached two-car garage-an especially welcome feature during Chicago winters. The finished lower level provides additional entertaining space with a sunken living room,kitchenette,and fully remodeled full bath. A remarkable fourth level offers an expansive blank canvas ideal for a home gym,studio,office,recreation area,or other custom use. Conveniently situated near Sherman Park,Guaranteed Rate Field,and I-90/94. MLS# MRD12734589
Based on information submitted to the MLS GRID as of [see last changed date above]. All data is obtained from various sources and may not have been verified by broker or MLS GRID. Supplied Open House Information is subject to change without notice. All information should be independently reviewed and verified for accuracy. Properties may or may not be listed by the office/agent presenting the information. Some IDX listings have been excluded from this website. Prices displayed on all Sold listings are the Last Known Listing Price and may not be the actual selling price.
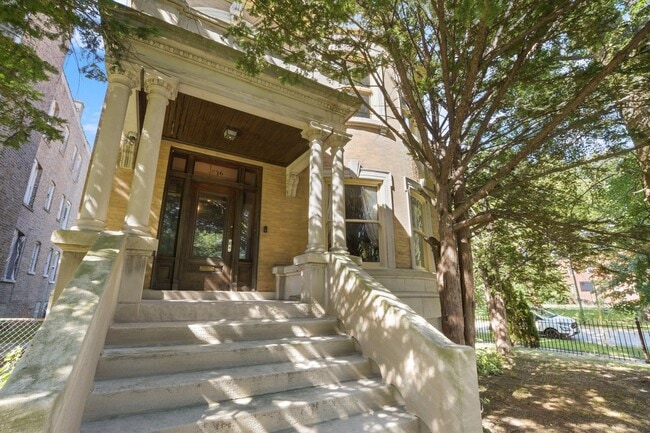
Step into timeless elegance and exceptional space in this distinctive 4 - bedroom,2.5-bath residence spanning four levels. Thoughtful care and pride of ownership are evident throughout,with beautiful architectural details and generous living spaces at every turn. The main level welcomes you with an expansive open layout featuring a living room and sitting area centered around an emerald-tiled fireplace. Original-inspired craftsmanship shines through in the ornate cherry wood trim surrounding the windows and entryways. The chef's kitchen offers white granite countertops,a newer LG range,a pot filler,a second sink,and an extra-wide farm sink with retractable partitions. The formal dining room is highlighted by a striking plaster beam ceiling and substantial pocket doors finished with cherry wood on one side and oak on the other. Upstairs,the spacious primary suite includes a large sitting area with its own fireplace,an oversized walk-in closet,and an additional dedicated shoe closet. Three additional bedrooms and a private balcony overlooking the backyard complete the second level. Outside,the beautifully enclosed yard features a custom brick privacy wall and a covered/enclosed passage connecting directly to the detached two-car garage-an especially welcome feature during Chicago winters. The finished lower level provides additional entertaining space with a sunken living room,kitchenette,and fully remodeled full bath. A remarkable fourth level offers an expansive blank canvas ideal for a home gym,studio,office,recreation area,or other custom use. Conveniently situated near Sherman Park,Guaranteed Rate Field,and I-90/94. MLS# MRD12734589
Based on information submitted to the MLS GRID as of [see last changed date above]. All data is obtained from various sources and may not have been verified by broker or MLS GRID. Supplied Open House Information is subject to change without notice. All information should be independently reviewed and verified for accuracy. Properties may or may not be listed by the office/agent presenting the information. Some IDX listings have been excluded from this website. Prices displayed on all Sold listings are the Last Known Listing Price and may not be the actual selling price.
1036 W Garfield Blvd is located in Chicago, IL in the 60609 zip code.

Copyright © 2026 Midwest Real Estate Data, LLC. All rights reserved. All information provided by the listing agent/broker is deemed reliable but is not guaranteed and should be independently verified.
Within 50 Miles of 1036 W Garfield Blvd




