
Stonebridge of Arlington Heights
1 - 2 Beds
$1,669 - $3,599


School
Commute Time (Distance)
Drive: 11 min (5.1 mi)
Drive: 20 min (10.8 mi)
Drive: 22 min (12.2 mi)
Drive: 22 min (12.7 mi)
Property Information
The fees below are based on community-supplied data and may exclude additional fees and utilities.
Property Fee Disclaimer Based on community-supplied data and independent market research. Subject to change without notice. May exclude fees for mandatory or optional services and usage-based utilities.
Walkability
Fairly walkable40 / 100
Driveability
Very drivable80 / 100
Bikeability
Moderately bikeable60 / 100

Soundscore ™
Active77 / 100


Shoppers will appreciate 750 Dunhill Dr proximity to Buffalo Grove Towne Center, The Clove, and Highland Oaks. Buffalo Grove Towne Center is 0.6 miles away, and The Clove is within a 15 minute walk.
Recreational activities near 750 Dunhill Dr are plentiful. Discover 2 parks within 3.9 miles, including Buffalo Creek and Camp Dan Beard.
Living in Southwest Lake County provides easy access to Chicago O'Hare International, located just 28 minutes from 750 Dunhill Dr. Another nearby airport is Chicago Midway International, located 31.6 miles away.
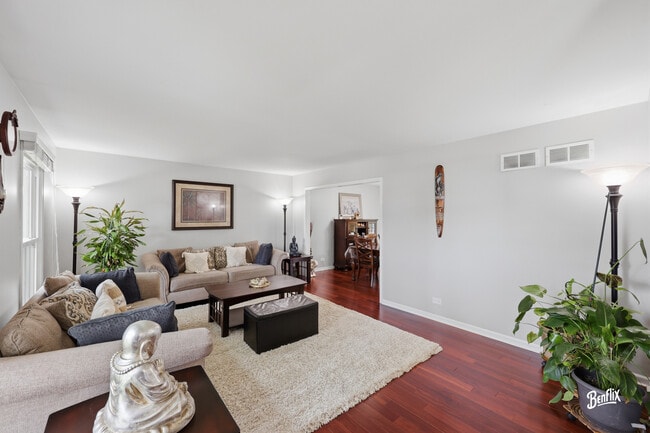
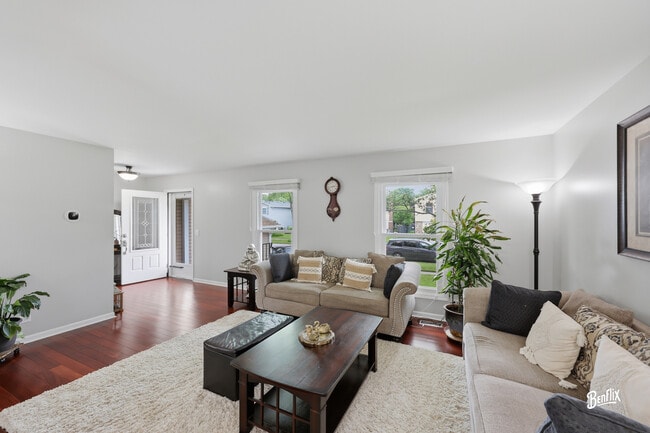
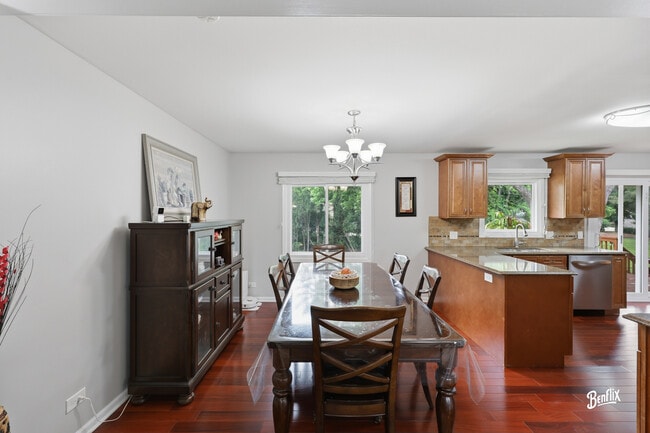
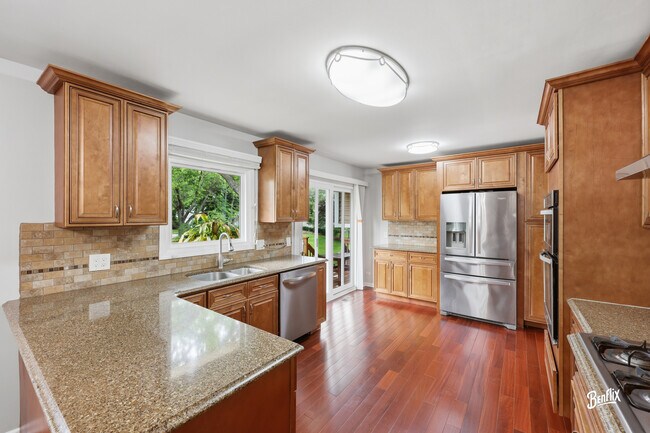
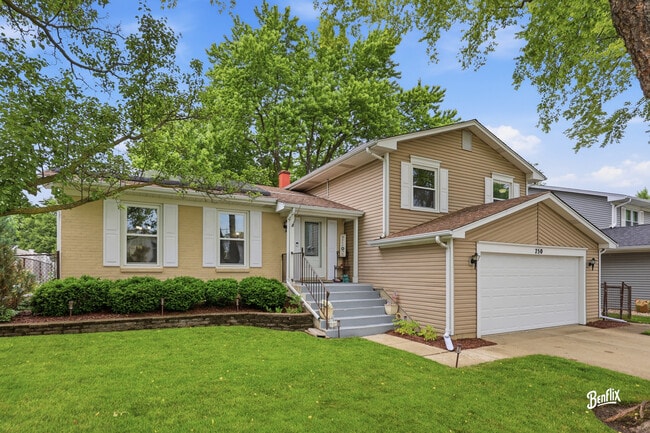
Welcome to this East Facing dream home for rent in the highly sought-after Highland Point subdivision,perfectly situated within the award-winning D102 school district and top-rated Stevenson High School boundaries. This exceptional residence... seamlessly combines a premier Buffalo Grove location with a staggering over $90K in recent capital improvements,making it entirely turnkey and worry-free. From the moment you arrive,you will appreciate the beautiful curb appeal,freshly enhanced with new paint,professional tree trimming,and meticulous landscape maintenance. Step inside to a bright and airy living area boasting premium teak hardwood floors that flow elegantly into the formal dining room. The expansive chef's kitchen was completely upgraded with a custom hood vent (2023) and a high-end microwave unit (2023) and features a brand-new stainless-steel dishwasher (2026) and garbage disposal. The home's infrastructure has been meticulously modernized,featuring a new whole-house electric panel (2023),a new AC unit (2021),a new water heater (2021),and a brand-new,high-efficiency solar panel energy system (2023) designed to maximize energy conservation and lower your utility costs. Every bedroom feature brand-new ceiling fan (2023),and the renovated bathroom shines with a new vanity,pristine tile work,and toilet equipped with bidets (2023). Energy efficiency is maximized throughout the home thanks to newer energy-efficient windows (2024),doors,and a fully finished garage (2025) complete with a newly upgraded garage door. The extensive updates continue outdoors,where you can relax or entertain on a massive wooden deck that has been completely renewed and stained,overlooking a serene yard with a newly replaced outdoor water faucet. Location is everything,placing you just minutes from the Metra station,beautiful local parks,and a vibrant selection of shopping and dining. With a structurally sound,professionally maintained roof there is absolutely nothing left to do but move in! MLS# MRD12693640
Based on information submitted to the MLS GRID as of [see last changed date above]. All data is obtained from various sources and may not have been verified by broker or MLS GRID. Supplied Open House Information is subject to change without notice. All information should be independently reviewed and verified for accuracy. Properties may or may not be listed by the office/agent presenting the information. Some IDX listings have been excluded from this website. Prices displayed on all Sold listings are the Last Known Listing Price and may not be the actual selling price.
Welcome to this East Facing dream home for rent in the highly sought-after Highland Point subdivision,perfectly situated within the award-winning D102 school district and top-rated Stevenson High School boundaries. This exceptional residence seamlessly combines a premier Buffalo Grove location with a staggering over $90K in recent capital improvements,making it entirely turnkey and worry-free. From the moment you arrive,you will appreciate the beautiful curb appeal,freshly enhanced with new paint,professional tree trimming,and meticulous landscape maintenance. Step inside to a bright and airy living area boasting premium teak hardwood floors that flow elegantly into the formal dining room. The expansive chef's kitchen was completely upgraded with a custom hood vent (2023) and a high-end microwave unit (2023) and features a brand-new stainless-steel dishwasher (2026) and garbage disposal. The home's infrastructure has been meticulously modernized,featuring a new whole-house electric panel (2023),a new AC unit (2021),a new water heater (2021),and a brand-new,high-efficiency solar panel energy system (2023) designed to maximize energy conservation and lower your utility costs. Every bedroom feature brand-new ceiling fan (2023),and the renovated bathroom shines with a new vanity,pristine tile work,and toilet equipped with bidets (2023). Energy efficiency is maximized throughout the home thanks to newer energy-efficient windows (2024),doors,and a fully finished garage (2025) complete with a newly upgraded garage door. The extensive updates continue outdoors,where you can relax or entertain on a massive wooden deck that has been completely renewed and stained,overlooking a serene yard with a newly replaced outdoor water faucet. Location is everything,placing you just minutes from the Metra station,beautiful local parks,and a vibrant selection of shopping and dining. With a structurally sound,professionally maintained roof there is absolutely nothing left to do but move in! MLS# MRD12693640
Based on information submitted to the MLS GRID as of [see last changed date above]. All data is obtained from various sources and may not have been verified by broker or MLS GRID. Supplied Open House Information is subject to change without notice. All information should be independently reviewed and verified for accuracy. Properties may or may not be listed by the office/agent presenting the information. Some IDX listings have been excluded from this website. Prices displayed on all Sold listings are the Last Known Listing Price and may not be the actual selling price.
750 Dunhill Dr is located in Buffalo Grove, IL in the 60089 zip code.

Copyright © 2026 Midwest Real Estate Data, LLC. All rights reserved. All information provided by the listing agent/broker is deemed reliable but is not guaranteed and should be independently verified.
Within 50 Miles of 750 Dunhill Dr