Get $1,500 off October when you move in by 9/11 or $1,000 off November when you move in by 9/25! Apply within 24 hours of your tour and get your app and admin fees waived. Offer valid on 12+ month leases. Contact us for details!
Pricing and Floor Plans
Cost Calculator: Estimate your monthly and one-time fees.
Studio Grand Overlook
$1,762
Studio, 1 Bath
, 663 Sq. Ft.
Show Floor Plan Details
3 Rentals Available
Unit
Price
Sq. Ft.
Available
219
$1,762
663 Sq. Ft.
Now
219
$1,762
663 Sq. Ft.
10/17/26
219
$1,762
663 Sq. Ft.
10/30/26
1 BR Grand Courtyard
$2,019 - $2,138
1 Bed, 1 Bath
, 841 Sq. Ft.
Show Floor Plan Details
3 Rentals Available
Unit
Price
Sq. Ft.
Available
112
$2,138
841 Sq. Ft.
Now
112
$2,116
841 Sq. Ft.
10/8/26
101
$2,019
841 Sq. Ft.
10/13/26
1 BR Grand Overlook
$2,111 - $2,179
1 Bed, 1 Bath
, 950 Sq. Ft.
Show Floor Plan Details
3 Rentals Available
Unit
Price
Sq. Ft.
Available
213
$2,113
950 Sq. Ft.
Now
213
$2,179
950 Sq. Ft.
Now
213
$2,111
950 Sq. Ft.
10/7/26
1 BR Designer Courtyard
$1,951 - $2,052
1 Bed, 1 Bath
, 803 Sq. Ft.
Show Floor Plan Details
3 Rentals Available
Unit
Price
Sq. Ft.
Available
107
$2,052
803 Sq. Ft.
Now
107
$1,951
803 Sq. Ft.
12/6/26
107
$1,951
803 Sq. Ft.
12/11/26
1 BR Designer Overlook
$1,951 - $1,991
1 Bed, 1 Bath
, 918 Sq. Ft.
Show Floor Plan Details
Sep. 26
Unit
Price
Sq. Ft.
Available
217
$1,981
918 Sq. Ft.
9/26/26
206
$1,991
918 Sq. Ft.
10/25/26
206
$1,951
918 Sq. Ft.
10/28/26
1 BR Designer Courtyard Garage
$2,216 - $2,255
1 Bed, 1 Bath
, 803 Sq. Ft.
Show Floor Plan Details
2 Rentals Available
Unit
Price
Sq. Ft.
Available
116
$2,255
803 Sq. Ft.
Now
116
$2,216
803 Sq. Ft.
10/25/26
2 BR Grand Overlook Garage
$2,394 - $2,423
2 Beds, 2 Baths
, 1,219 Sq. Ft.
Show Floor Plan Details
3 Rentals Available
Unit
Price
Sq. Ft.
Available
215
$2,394
1,219 Sq. Ft.
Now
215
$2,423
1,219 Sq. Ft.
11/8/26
218
$2,423
1,219 Sq. Ft.
11/14/26
2 BR Designer Overlook
$2,164 - $2,204
2 Beds, 2 Baths
, 1,225 Sq. Ft.
Show Floor Plan Details
3 Rentals Available
Unit
Price
Sq. Ft.
Available
202
$2,204
1,225 Sq. Ft.
Now
202
$2,164
1,225 Sq. Ft.
Now
202
$2,204
1,225 Sq. Ft.
9/15/26
2 BR Grand Overlook
$2,159 - $2,199
2 Beds, 2 Baths
, 1,219 Sq. Ft.
Show Floor Plan Details
3 Rentals Available
Unit
Price
Sq. Ft.
Available
209
$2,199
1,219 Sq. Ft.
Now
204
$2,159
1,219 Sq. Ft.
Now
209
$2,159
1,219 Sq. Ft.
Now
2 BR Grand Courtyard Garage
$2,347 - $2,412
2 Beds, 2 Baths
, 1,090 Sq. Ft.
Show Floor Plan Details
Sep. 16
Unit
Price
Sq. Ft.
Available
108
$2,412
1,090 Sq. Ft.
9/16/26
105
$2,347
1,090 Sq. Ft.
10/4/26
105
$2,357
1,090 Sq. Ft.
11/27/26
2 BR Designer Courtyard Garage
$2,379 - $2,419
2 Beds, 2 Baths
, 1,117 Sq. Ft.
Show Floor Plan Details
2 Rentals Available
Unit
Price
Sq. Ft.
Available
103
$2,419
1,117 Sq. Ft.
Now
103
$2,379
1,117 Sq. Ft.
Now
3 BR Grand Overlook
$2,928 - $2,993
3 Beds, 2 Baths
, 1,454 Sq. Ft.
Show Floor Plan Details
Oct. 11
Unit
Price
Sq. Ft.
Available
211
$2,968
1,454 Sq. Ft.
10/11/26
211
$2,928
1,454 Sq. Ft.
10/22/26
211
$2,993
1,454 Sq. Ft.
11/14/26
3 BR Grand Courtyard Garage
$3,163
3 Beds, 2 Baths
, 1,349 Sq. Ft.
Show Floor Plan Details
Sep. 29
Unit
Price
Sq. Ft.
Available
110
$3,163
1,349 Sq. Ft.
9/29/26
110
$3,163
1,349 Sq. Ft.
10/22/26
* Price shown is total price based on community-supplied monthly required fees. Excludes user-selected optional fees and variable or usage-based fees and required charges due at or prior to move-in or at move-out. View Fees and Policies for details. Price, availability, fees, and any applicable rent special are subject to change without notice. * Square footage definitions vary. Displayed square footage is approximate.
* Price shown is total price based on community-supplied monthly required fees. Excludes user-selected optional fees and variable or usage-based fees and required charges due at or prior to move-in or at move-out. View Fees and Policies for details. Price, availability, fees, and any applicable rent special are subject to change without notice. * Square footage definitions vary. Displayed square footage is approximate.
* Price shown is total price based on community-supplied monthly required fees. Excludes user-selected optional fees and variable or usage-based fees and required charges due at or prior to move-in or at move-out. View Fees and Policies for details. Price, availability, fees, and any applicable rent special are subject to change without notice. * Square footage definitions vary. Displayed square footage is approximate.
* Price shown is total price based on community-supplied monthly required fees. Excludes user-selected optional fees and variable or usage-based fees and required charges due at or prior to move-in or at move-out. View Fees and Policies for details. Price, availability, fees, and any applicable rent special are subject to change without notice. * Square footage definitions vary. Displayed square footage is approximate.
* Price shown is total price based on community-supplied monthly required fees. Excludes user-selected optional fees and variable or usage-based fees and required charges due at or prior to move-in or at move-out. View Fees and Policies for details. Price, availability, fees, and any applicable rent special are subject to change without notice. * Square footage definitions vary. Displayed square footage is approximate.
The fees below are based on community-supplied data and may exclude additional fees and utilities.
Utilities & Essentials
Lifestyle Fee
$120 / mo
Utilities - Trash Collection
$13.50 / mo
Renters Insurance
$15 / mo
Utility Admin Fee
$4 / mo
Utilities - Self-managed
Varies / mo
One-Time Basics
Due at Application
Administrative Fee
$300
Holding Deposit (Refundable)
$500
Application Fee
$85
Due at Move-In
Security Deposit (Refundable)
Varies one-time
Other Parking Fees
Assigned Single-car Garage
$160 / mo
Premium Assigned Garage
$250 / mo
Comments
Max of 10
Additional Parking Options
Surface Lot
Dogs
One-time Pet Fee (Dog)
$300
Poo Prints Enrollment Fee
$85
Monthly Pet Rent (Dog)
$30 / mo
Restrictions
We welcome 2 pets per apartment home. There is a $300 pet fee (per pet) and a $85 poo print registration fee (per dog). Pet rent is $30 per month.
Cats
One-time Pet Fee (Cat)
$300
Monthly Pet Rent (Cat)
$30 / mo
Restrictions
We welcome 2 pets per apartment home. There is a $300 pet fee (per pet) and a $85 poo print registration fee (per dog). Pet rent is $30 per month.
Assigned Storage Unit
$60 - $100 / mo
Situational
Utility Connection Fee
$50
Property Fee Disclaimer Based on community-supplied data and independent market research. Subject to change without notice. May exclude fees for mandatory or optional services and usage-based utilities.
Matterport 3D Tours
Property Highlights
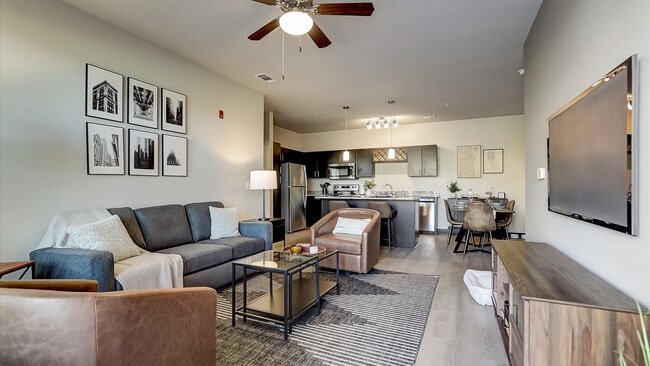
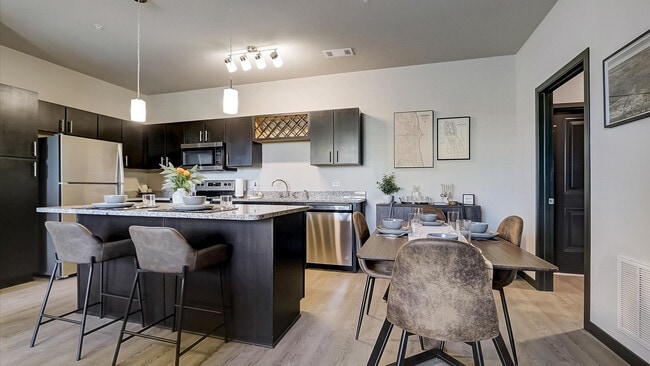
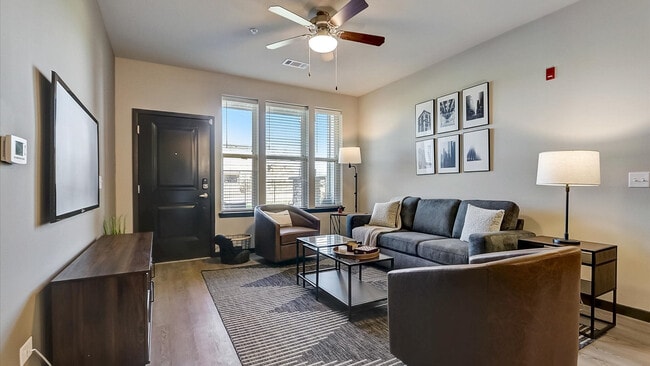
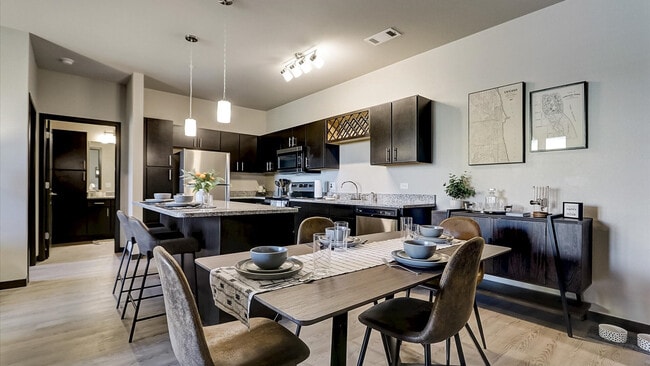
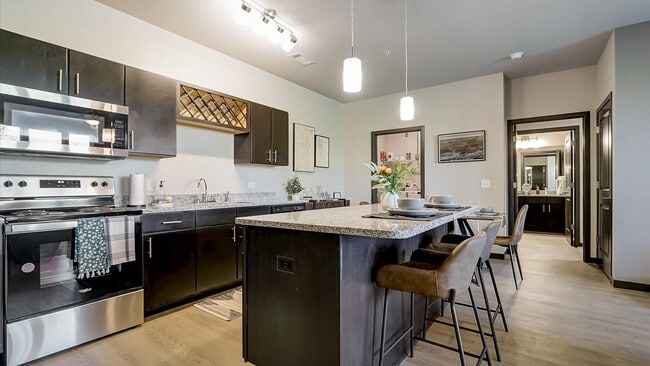
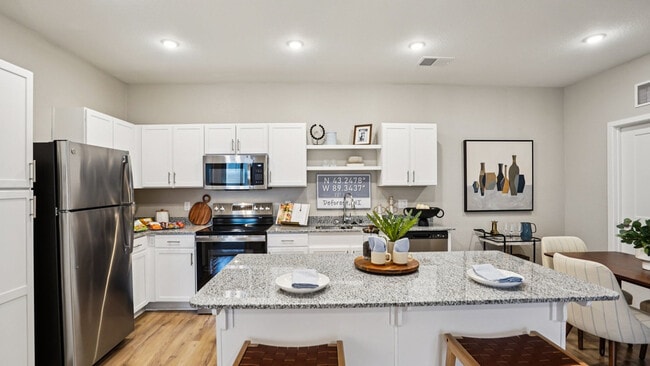
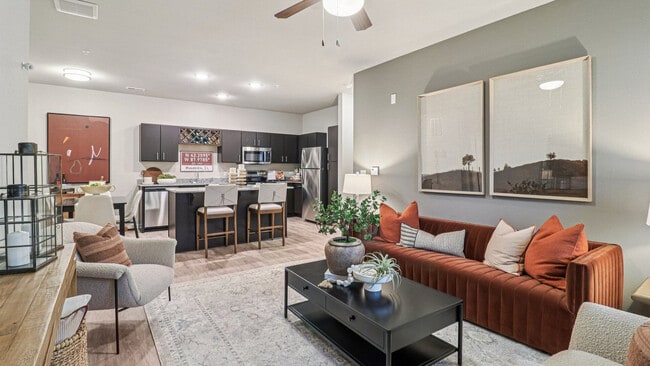



Springs at Lily Cache Creek is a gated, garden-style apartment community in Bolingbrook, Illinois, in the Chicago metro near The Promenade Bolingbrook, Naperville, and I-55/I-355. Residents enjoy private entry living with an in-home washer/dryer, a private balcony or patio, and a professional onsite team. Springs at Lily Cache Creek offers studio, one, two, and three bedroom floor plans. Pricing varies by floor plan, lease length, and availability. The community is pet-friendly with no weight limits. Springs at Lily Cache Creek is proudly owned and managed by Continental Properties.
Corner unit
Enclosed Yard
First Floor Unit
Full size Washer/Dryer in unit
Pet Free Building
Pond View
Second Floor Unit
Smoke Free Building
Upgraded Finishes
Wine Fridge
Apartment Features
Air Conditioning
Balcony
Cable Ready
Carpet
Ceiling Fans
Deck
Dining Room
Dishwasher
Freezer
Handrails
Heating
High Speed Internet Access
Kitchen
Microwave
Patio
Porch
Stainless Steel Appliances
Washer/Dryer
Wi-Fi
Community Features
24 Hour Access
Clubhouse
Courtyard
Fitness Center
Key Fob Entry
Laundry Facilities
Lounge
Maintenance on site
Multi Use Room
Online Services
Package Service
Picnic Area
Pool
Private Bathroom
Property Manager on Site
Public Transportation
Area Scores
Walkability
Fairly walkable40 / 100
Driveability
Exceptionally drivable100 / 100
Bikeability
Moderately bikeable60 / 100
Scores provided by
Soundscore ™
Active75 / 100
Scores provided by
HowLoud
Transit
Commuter Rail
Romeoville
14 min Drive
Airport
Chicago Midway International
33 min Drive
Airport
Chicago O'Hare International
50 min Drive
Moving to North Will County, Bolingbrook, IL
Shopping Centers
Shoppers will appreciate Springs at Lily Cache Creek proximity to 311-325 Veterans Pky, Weber Crossings, and The Shops At Country Aire Market. 311-325 Veterans Pky is 0.3 miles away, and Weber Crossings is within a 9 minute walk.
Parks and Recreation
Recreational activities near Springs at Lily Cache Creek are plentiful. Discover 2 parks within 4.2 miles, including Hidden Oaks Conservation Area and Nature Center and Whalon Lake.
Airports
Living in North Will County provides easy access to Chicago Midway International, located just 34 minutes from Springs at Lily Cache Creek. Another nearby airport is Chicago O'Hare International, located 33.6 miles away.
Property Details
Springs at Lily Cache Creek is a gated, garden-style apartment community in Bolingbrook, Illinois, in the Chicago metro near The Promenade Bolingbrook, Naperville, and I-55/I-355. Residents enjoy private entry living with an in-home washer/dryer, a... private balcony or patio, and a professional onsite team. Springs at Lily Cache Creek offers studio, one, two, and three bedroom floor plans. Pricing varies by floor plan, lease length, and availability. The community is pet-friendly with no weight limits. Springs at Lily Cache Creek is proudly owned and managed by Continental Properties.
Springs at Lily Cache Creek is a gated, garden-style apartment community in Bolingbrook, Illinois, in the Chicago metro near The Promenade Bolingbrook, Naperville, and I-55/I-355. Residents enjoy private entry living with an in-home washer/dryer, a private balcony or patio, and a professional onsite team. Springs at Lily Cache Creek offers studio, one, two, and three bedroom floor plans. Pricing varies by floor plan, lease length, and availability. The community is pet-friendly with no weight limits. Springs at Lily Cache Creek is proudly owned and managed by Continental Properties.
Springs at Lily Cache Creek is located in Bolingbrook, IL in the 60490 zip code.
Contact
Property Address: 1150 Lily Cache Ln, Bolingbrook, IL 60490
Never, never attempt to move into this apartment!!!!
If possible I wish I could give zero stars. Never, never attempt to move into this apartment!!!! The people here only want to empty your pockets. I moved into this apartment in June 2022. During the viewing and right after moving in, the staff at the communities were always friendly. However, after living here for a while, I discovered many issues.
There has always been dog waste in the communities and the dog park, and nobody takes care of it. Last winter, the apartment's heating system broke,... and my home was only around 40 degrees. The apartment management took three to four days to address the issue.
I referred a coworker to live in this community. My coworker verbally informed them that it was a referral from me. When this was mentioned, their staff assured that they would update it and provide a credit next month. However, when my coworker moved in, the staff refused to provide the referral credit, claiming that my name was not on the physical documents.
Upon moving out, they charged me a $50 fine because they believed that there were water stains on a window and a door that I hadn't cleaned(They told me it was window and door damage). What angered me the most was their inspection report, which claimed that there was a dog urine smell in my bedroom. When I informed them that my dog had never entered the bedroom, they changed their story and said it was the stairwell carpet that had the issue. They showed photos of the stair carpet that they had pulled out and said there was dog urine on the carpet. They demanded over $600 in compensation. However, my stairwell has a gate, and my dog couldn't access it. I returned to the apartment yesterday and had one neighbor come over to provide testimony. My neighbor didn't smell any dog urine on the carpet. Today, the maintenance department called me, and during the call, the person admitted they hadn't actually smelled the carpet but assumed there was dog urine on the carpet based on experience.
I feel that I had a terrible experience in this community. Never, ever move here!
Review from Apartments.com
7 People Found This Helpful
Was this helpful?
Property Manager at Springs at Lily Cache Creek responded to this review
Hello there,
Thank you for taking the time to leave a review. I am sorry our customer service did not meet your expectations, as you recently renewed your lease. I thought we addressed your concerns as they were brought to our attention, and we... rectified situations in our control. However, since that was not the case, I sincerely apologize. We strive for top-notch customer service to our residents and will take these items and utilize them to serve our residents better. I appreciate your feedback and wish you the best of luck in your new home.