
Windsor Lakes Apartment Homes
Studio - 2 Beds
$1,350 - $3,049


School
Commute Time (Distance)
Drive: 12 min (6.1 mi)
Drive: 14 min (6.7 mi)
Drive: 15 min (7.6 mi)
Drive: 20 min (9.4 mi)
Property Information
The fees below are based on community-supplied data and may exclude additional fees and utilities.
No Pets Allowed
Property Fee Disclaimer Based on community-supplied data and independent market research. Subject to change without notice. May exclude fees for mandatory or optional services and usage-based utilities.
Walkability
Fairly walkable40 / 100
Driveability
Very drivable80 / 100
Bikeability
Moderately bikeable60 / 100

Soundscore ™
Active76 / 100


Shoppers will appreciate 841 Barclay Dr proximity to Two Rivers Plaza, 681-689 W Boughton Rd, and Boughton Plaza. Two Rivers Plaza is 0.7 miles away, and 681-689 W Boughton Rd is within a 16 minute walk.
Recreational activities near 841 Barclay Dr are plentiful. Discover 3 parks within 4.9 miles, including Hidden Oaks Conservation Area and Nature Center, Whalon Lake, and Greene Valley Forest Preserve.
Living in North Will County provides easy access to Chicago Midway International, located just 33 minutes from 841 Barclay Dr. Another nearby airport is Chicago O'Hare International, located 31 miles away.
Property Id: 2849912
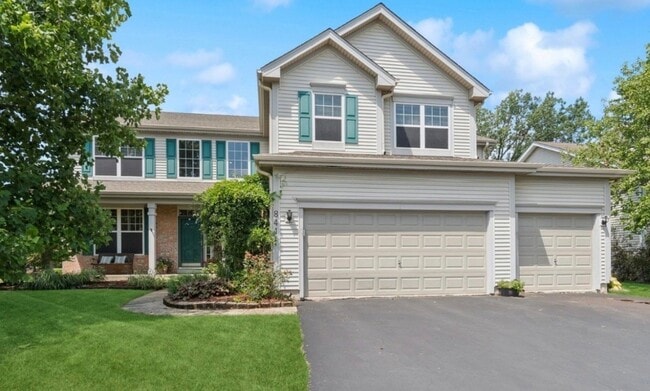
Desirable Bryn Mar Model in Prestigious Barclay Estates! This beautifully maintained home is a rare find, offering the perfect blend of luxury, functionality, and charm. Featuring an open floor plan, 9' ceilings, bright white... trim and woodwork, and hardwood floors, this home is designed for both everyday living and entertaining. Step onto the inviting front porch, framed by a blooming wisteria trellis, ideal for morning coffee. Inside, you're greeted by a dramatic two-story foyer that leads to spacious living and family rooms connected by a wood-burning fireplace. The heart of the home is the Chef's Kitchen, complete with 42" cabinets, granite countertops, breakfast bar, stainless steel appliances, double ovens, and an eat-in area with direct access to the patio and professionally landscaped, fully fenced backyard-perfect for grilling and relaxing. The main level also includes a private office, formal dining room, half bath, and a laundry/mudroom with access to the attached garage. Upstairs, the expansive primary suite features space for a sitting area, a walk-in closet, and a spa-inspired bath with soaking tub, separate shower, and private water closet. Three additional generously sized bedrooms each feature their own walk-in closet, a rare and convenient feature, and share a full hall bath. Need even more space? The full, finished deep-pour basement offers soaring ceilings and multiple flex areas-ideal for a media room, recreation space, home gym, or additional office-plus abundant storage. Key Updates Include: * Roof & siding (2017) * Dual HVAC systems with humidifiers (2019) * Patio door & water heater (2018) * Sump pump (2024)
Property Id: 2849912
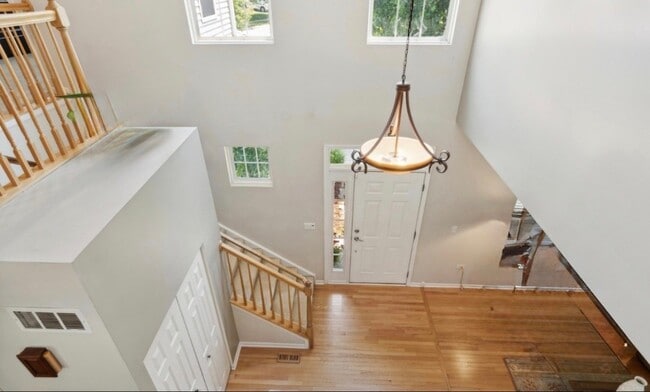
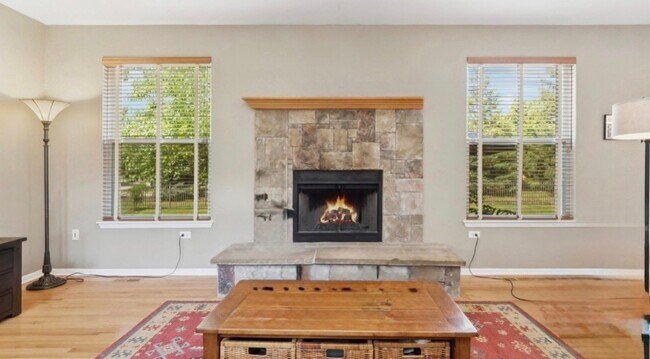
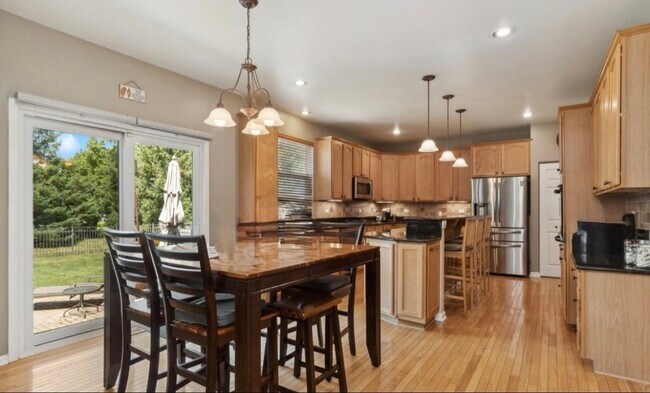
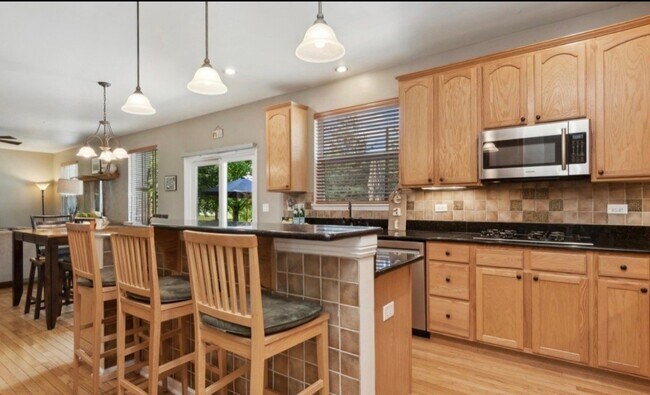
Desirable Bryn Mar Model in Prestigious Barclay Estates! This beautifully maintained home is a rare find, offering the perfect blend of luxury, functionality, and charm. Featuring an open floor plan, 9' ceilings, bright white trim and woodwork, and hardwood floors, this home is designed for both everyday living and entertaining. Step onto the inviting front porch, framed by a blooming wisteria trellis, ideal for morning coffee. Inside, you're greeted by a dramatic two-story foyer that leads to spacious living and family rooms connected by a wood-burning fireplace. The heart of the home is the Chef's Kitchen, complete with 42" cabinets, granite countertops, breakfast bar, stainless steel appliances, double ovens, and an eat-in area with direct access to the patio and professionally landscaped, fully fenced backyard-perfect for grilling and relaxing. The main level also includes a private office, formal dining room, half bath, and a laundry/mudroom with access to the attached garage. Upstairs, the expansive primary suite features space for a sitting area, a walk-in closet, and a spa-inspired bath with soaking tub, separate shower, and private water closet. Three additional generously sized bedrooms each feature their own walk-in closet, a rare and convenient feature, and share a full hall bath. Need even more space? The full, finished deep-pour basement offers soaring ceilings and multiple flex areas-ideal for a media room, recreation space, home gym, or additional office-plus abundant storage. Key Updates Include: * Roof & siding (2017) * Dual HVAC systems with humidifiers (2019) * Patio door & water heater (2018) * Sump pump (2024)
841 Barclay Dr is located in Bolingbrook, IL in the 60440 zip code.

Within 50 Miles of 841 Barclay Dr




