
The Lakes of Schaumburg Apartment Homes
1 - 2 Beds
$1,620 - $2,215


School
Commute Time (Distance)
Drive: 16 min (7.5 mi)
Drive: 16 min (9.9 mi)
Drive: 15 min (9.9 mi)
Drive: 20 min (11.8 mi)
Property Information
The fees below are based on community-supplied data and may exclude additional fees and utilities.
Property Fee Disclaimer Based on community-supplied data and independent market research. Subject to change without notice. May exclude fees for mandatory or optional services and usage-based utilities.
Walkability
Somewhat walkable30 / 100
Transit
Minimal public transit10 / 100
Driveability
Very drivable80 / 100
Bikeability
Fairly bikeable50 / 100

Soundscore ™
Active69 / 100


Shoppers will appreciate 312 Felicia Ct proximity to 266 Glen Ellyn Rd, 300-308 Glen Ellyn Rd, and 430 Swift Rd. 266 Glen Ellyn Rd is 0.9 miles away, and 300-308 Glen Ellyn Rd is within a 19 minute walk.
Recreational activities near 312 Felicia Ct are plentiful. Discover 5 parks within 3.6 miles, including Spring Creek Reservoir Forest Preserve, Meacham Grove Forest Preserve, and Army Trail Nature Center.
Living in North DuPage County provides easy access to Chicago O'Hare International, located just 25 minutes from 312 Felicia Ct. Another nearby airport is Chicago Midway International, located 24.2 miles away.
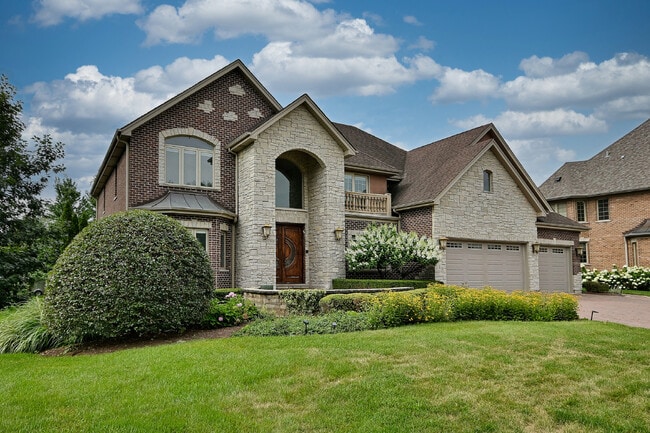
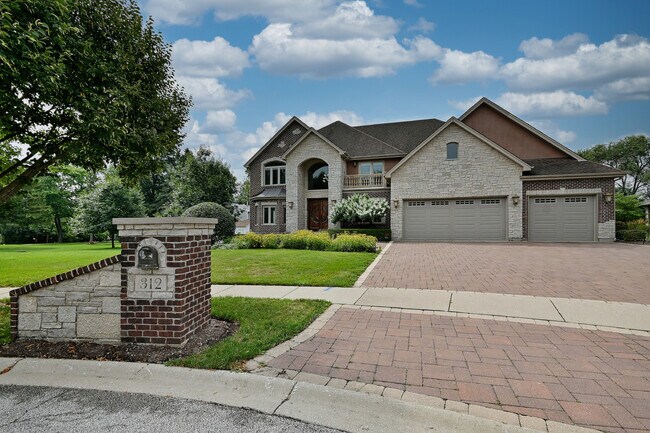
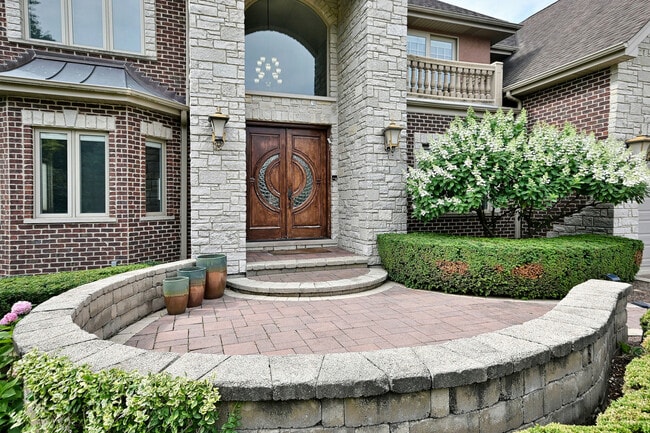
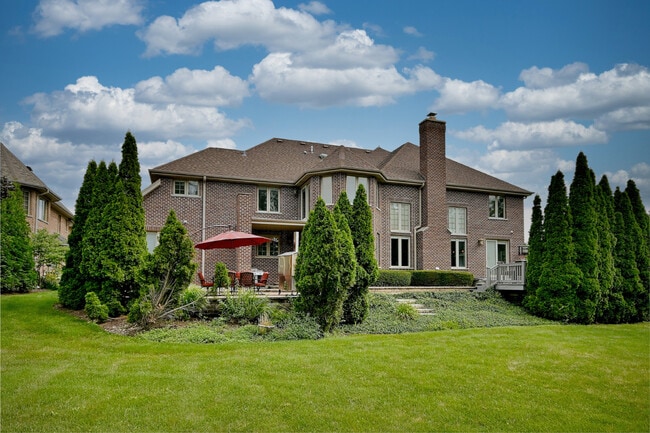
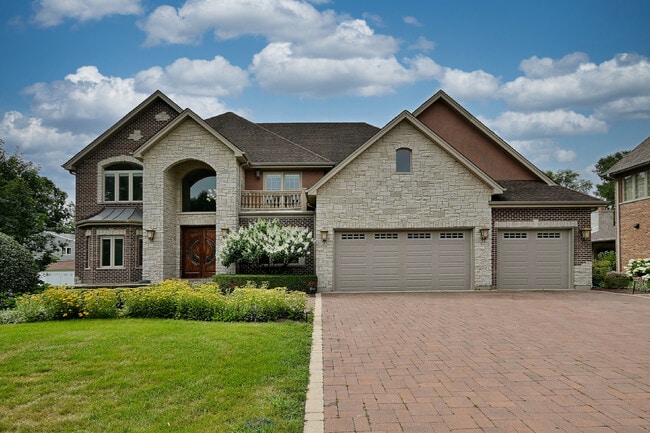
Experience luxury living in this stunning custom-built home offering 5 spacious bedrooms,4.5 bathrooms,and an impressive floor plan designed for both everyday living and entertaining. Step inside through the grand two-story foyer featuring an elegant... staircase that sets the tone for the home's sophisticated interior. The main level offers a formal living room and separate dining room,along with an expansive family room showcasing a beautiful brick fireplace and abundant natural light. Entertain with ease at the large wet bar,perfect for hosting family and friends. The chef's kitchen is equipped with granite countertops,custom cabinetry,premium stainless steel appliances,a large center island with seating,and a bright eat-in dining area overlooking the backyard. A convenient first-floor bedroom with a private en-suite bathroom provides an ideal space for guests or multi-generational living. Upstairs,the luxurious primary suite features a private sitting room,spacious walk-in closet,dedicated exercise room,and a spa-inspired en-suite bathroom complete with dual vanities,a whirlpool tub,and a separate steam shower. Three additional generously sized bedrooms,two additional full bathrooms,and a second-floor laundry room complete the upper level. The basement offers exceptional additional living space with a massive recreation room and a dedicated theater room,providing endless possibilities for entertainment and relaxation. Step outside to enjoy the beautifully landscaped,private backyard featuring a large deck,brick paver patio,and relaxing hot tub. A 3-car attached garage provides ample parking and storage. Ideally located near Medinah Country Club with convenient access to shopping,dining,major expressways,and highly regarded School Districts 13 and 108. Pets are welcome with a refundable pet deposit. Tenant is responsible for all utilities. One-month security deposit required. MLS# MRD12735046
Based on information submitted to the MLS GRID as of [see last changed date above]. All data is obtained from various sources and may not have been verified by broker or MLS GRID. Supplied Open House Information is subject to change without notice. All information should be independently reviewed and verified for accuracy. Properties may or may not be listed by the office/agent presenting the information. Some IDX listings have been excluded from this website. Prices displayed on all Sold listings are the Last Known Listing Price and may not be the actual selling price.
Experience luxury living in this stunning custom-built home offering 5 spacious bedrooms,4.5 bathrooms,and an impressive floor plan designed for both everyday living and entertaining. Step inside through the grand two-story foyer featuring an elegant staircase that sets the tone for the home's sophisticated interior. The main level offers a formal living room and separate dining room,along with an expansive family room showcasing a beautiful brick fireplace and abundant natural light. Entertain with ease at the large wet bar,perfect for hosting family and friends. The chef's kitchen is equipped with granite countertops,custom cabinetry,premium stainless steel appliances,a large center island with seating,and a bright eat-in dining area overlooking the backyard. A convenient first-floor bedroom with a private en-suite bathroom provides an ideal space for guests or multi-generational living. Upstairs,the luxurious primary suite features a private sitting room,spacious walk-in closet,dedicated exercise room,and a spa-inspired en-suite bathroom complete with dual vanities,a whirlpool tub,and a separate steam shower. Three additional generously sized bedrooms,two additional full bathrooms,and a second-floor laundry room complete the upper level. The basement offers exceptional additional living space with a massive recreation room and a dedicated theater room,providing endless possibilities for entertainment and relaxation. Step outside to enjoy the beautifully landscaped,private backyard featuring a large deck,brick paver patio,and relaxing hot tub. A 3-car attached garage provides ample parking and storage. Ideally located near Medinah Country Club with convenient access to shopping,dining,major expressways,and highly regarded School Districts 13 and 108. Pets are welcome with a refundable pet deposit. Tenant is responsible for all utilities. One-month security deposit required. MLS# MRD12735046
Based on information submitted to the MLS GRID as of [see last changed date above]. All data is obtained from various sources and may not have been verified by broker or MLS GRID. Supplied Open House Information is subject to change without notice. All information should be independently reviewed and verified for accuracy. Properties may or may not be listed by the office/agent presenting the information. Some IDX listings have been excluded from this website. Prices displayed on all Sold listings are the Last Known Listing Price and may not be the actual selling price.
312 Felicia Ct is located in Bloomingdale, IL in the 60108 zip code.

Copyright © 2026 Midwest Real Estate Data, LLC. All rights reserved. All information provided by the listing agent/broker is deemed reliable but is not guaranteed and should be independently verified.
Within 50 Miles of 312 Felicia Ct




