
The Lakes of Schaumburg Apartment Homes
1 - 2 Beds
$1,660 - $2,366


School
Commute Time (Distance)
Drive: 16 min (7 mi)
Drive: 17 min (9.4 mi)
Drive: 17 min (10.6 mi)
Drive: 20 min (10.9 mi)
Lease Term Options
Property Information
The fees below are based on community-supplied data and may exclude additional fees and utilities.
Property Fee Disclaimer Based on community-supplied data and independent market research. Subject to change without notice. May exclude fees for mandatory or optional services and usage-based utilities.
Walkability
Fairly walkable40 / 100
Driveability
Exceptionally drivable90 / 100
Bikeability
Moderately bikeable60 / 100

Soundscore ™
Active77 / 100


Shoppers will appreciate 244 Coventry Ct proximity to 266 Glen Ellyn Rd, 300-308 Glen Ellyn Rd, and 211-231 E Army Trail Rd. 266 Glen Ellyn Rd is 0.3 miles away, and 300-308 Glen Ellyn Rd is within an 8 minute walk.
Recreational activities near 244 Coventry Ct are plentiful. Discover 5 parks within 4.2 miles, including Spring Creek Reservoir Forest Preserve, Meacham Grove Forest Preserve, and East Branch Forest Preserve.
Living in North DuPage County provides easy access to Chicago O'Hare International, located just 27 minutes from 244 Coventry Ct. Another nearby airport is Chicago Midway International, located 24.9 miles away.
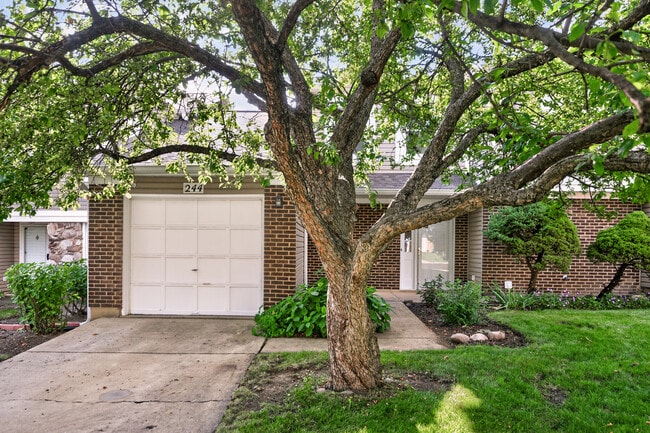
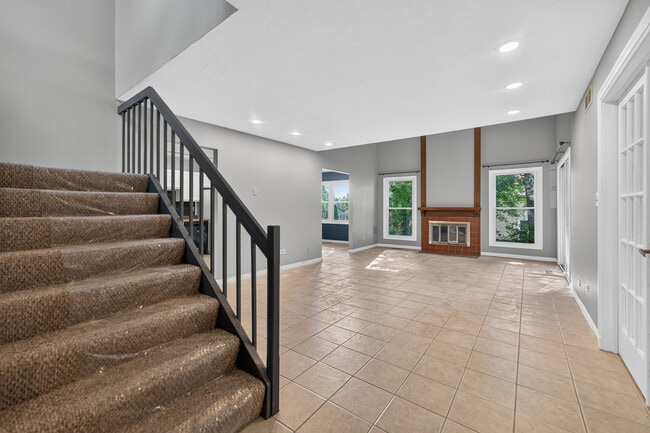
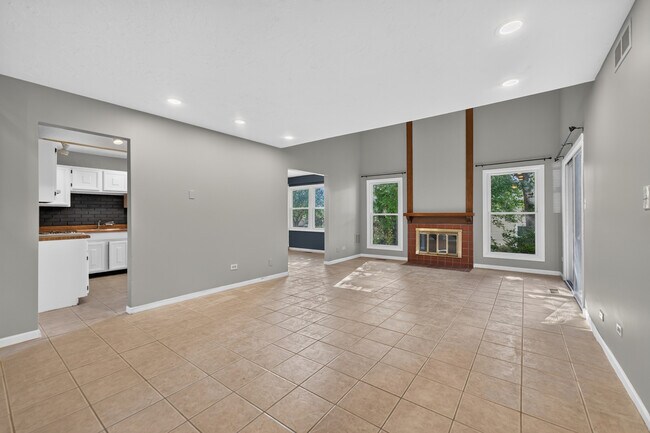
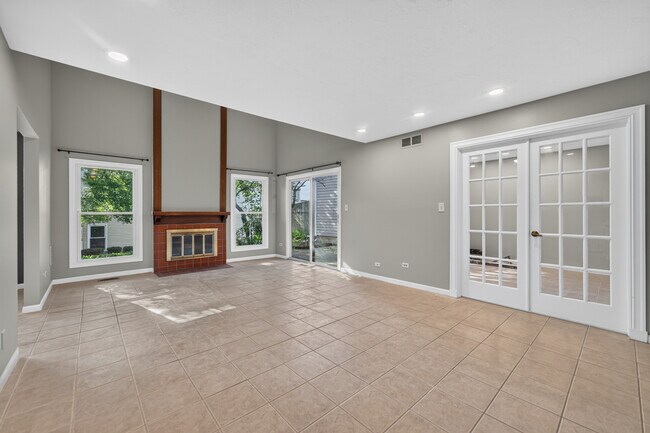
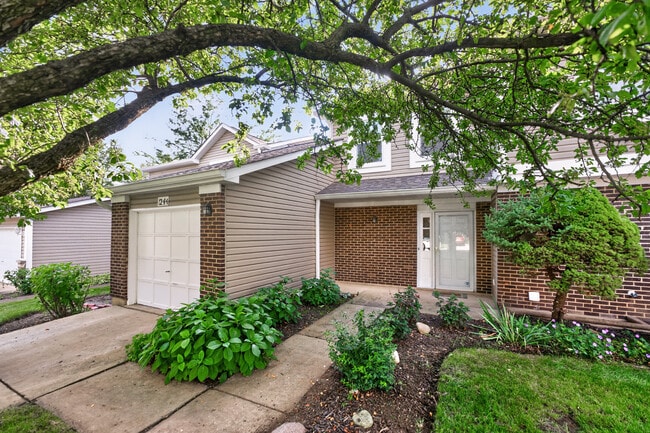
Welcome! You will like this move-in ready,a meticulously designed floor plan,modern updated 2 story,3 bedroom,gas log fireplace,2 full bathrooms,patio garden,2nd floor deck,in house laundry and a one car garage with a driveway townhome near the... Bloomingdale Golf Club,Westlake Park with a path around the 13 acre lake,a sled hill,Sunnyside Park and expressways! The home straight away feels like home and comes with fresh upgrades and a contemporary feel! As you come through the front door you'll enter into a spacious living room with a floor to ceiling fireplace - great for cozy relaxation. Next to the living room are the spacious kitchen and separate dining areas to the left. Then to the right of the living room are the first floor bedroom,full bathroom,laundry and utility closets. All this on the ground floor for your comfort. From the bedroom you can access the private back garden with a patio for your outdoor enjoyment through the sliding door,then again this bedroom also has direct access to the full bathroom. For additional convenience the garden can also be accessed through another glass sliding door in the living room. As you go up the carpeted stairs you will see a bedroom that faces the front,then next to it is the full bathroom with double sink vanity and a bathtub. The large master bedroom comes with 2 generous sized closets and direct access to the full bathroom from inside the master bedroom,not to mention access to a private 2nd floor decently sized deck that overlooks the backyard. This bedroom is also complimented with a new remote controlled/wall switch operated ceiling fan light. This home comes with fresh paint,lights,double and single sink vanities,a new roof,windows,insulation and gutters. There are a number of additional upgrades too numerous to mention for your ease in this beautiful well planned charming townhome. Along with all this the location offers easy access to shopping,restaurants,schools,movie theatres and much more! Don't miss out on this. Anyone over 18 must fill out an application and have a credit/background check done - fee is $43. STABLE INCOME HISTORY,*** SORRY NO PETS! ***RENT INCLUDES: GARBAGE,SNOW REMOVAL,LAWN CARE,ASSESSMENTS & EXTERIOR MAINTENANCE. Tenant responsible for all gas,electric,internet. Renter's insurance required! MLS# MRD12748751
Based on information submitted to the MLS GRID as of [see last changed date above]. All data is obtained from various sources and may not have been verified by broker or MLS GRID. Supplied Open House Information is subject to change without notice. All information should be independently reviewed and verified for accuracy. Properties may or may not be listed by the office/agent presenting the information. Some IDX listings have been excluded from this website. Prices displayed on all Sold listings are the Last Known Listing Price and may not be the actual selling price.
Welcome! You will like this move-in ready,a meticulously designed floor plan,modern updated 2 story,3 bedroom,gas log fireplace,2 full bathrooms,patio garden,2nd floor deck,in house laundry and a one car garage with a driveway townhome near the Bloomingdale Golf Club,Westlake Park with a path around the 13 acre lake,a sled hill,Sunnyside Park and expressways! The home straight away feels like home and comes with fresh upgrades and a contemporary feel! As you come through the front door you'll enter into a spacious living room with a floor to ceiling fireplace - great for cozy relaxation. Next to the living room are the spacious kitchen and separate dining areas to the left. Then to the right of the living room are the first floor bedroom,full bathroom,laundry and utility closets. All this on the ground floor for your comfort. From the bedroom you can access the private back garden with a patio for your outdoor enjoyment through the sliding door,then again this bedroom also has direct access to the full bathroom. For additional convenience the garden can also be accessed through another glass sliding door in the living room. As you go up the carpeted stairs you will see a bedroom that faces the front,then next to it is the full bathroom with double sink vanity and a bathtub. The large master bedroom comes with 2 generous sized closets and direct access to the full bathroom from inside the master bedroom,not to mention access to a private 2nd floor decently sized deck that overlooks the backyard. This bedroom is also complimented with a new remote controlled/wall switch operated ceiling fan light. This home comes with fresh paint,lights,double and single sink vanities,a new roof,windows,insulation and gutters. There are a number of additional upgrades too numerous to mention for your ease in this beautiful well planned charming townhome. Along with all this the location offers easy access to shopping,restaurants,schools,movie theatres and much more! Don't miss out on this. Anyone over 18 must fill out an application and have a credit/background check done - fee is $43. STABLE INCOME HISTORY,*** SORRY NO PETS! ***RENT INCLUDES: GARBAGE,SNOW REMOVAL,LAWN CARE,ASSESSMENTS & EXTERIOR MAINTENANCE. Tenant responsible for all gas,electric,internet. Renter's insurance required! MLS# MRD12748751
Based on information submitted to the MLS GRID as of [see last changed date above]. All data is obtained from various sources and may not have been verified by broker or MLS GRID. Supplied Open House Information is subject to change without notice. All information should be independently reviewed and verified for accuracy. Properties may or may not be listed by the office/agent presenting the information. Some IDX listings have been excluded from this website. Prices displayed on all Sold listings are the Last Known Listing Price and may not be the actual selling price.
244 Coventry Ct is located in Bloomingdale, IL in the 60108 zip code.

Copyright © 2026 Midwest Real Estate Data, LLC. All rights reserved. All information provided by the listing agent/broker is deemed reliable but is not guaranteed and should be independently verified.
Within 50 Miles of 244 Coventry Ct




