
Arbors of Brookdale
1 - 3 Beds
$1,995 - $3,075


School
Commute Time (Distance)
Drive: 9 min (4 mi)
Drive: 13 min (5.5 mi)
Drive: 15 min (7.7 mi)
Drive: 17 min (8.6 mi)
Property Information
The fees below are based on community-supplied data and may exclude additional fees and utilities.
Property Fee Disclaimer Based on community-supplied data and independent market research. Subject to change without notice. May exclude fees for mandatory or optional services and usage-based utilities.
Walkability
Fairly walkable40 / 100
Driveability
Very drivable80 / 100
Bikeability
Moderately bikeable60 / 100

Soundscore ™
Active77 / 100


Shoppers will appreciate 4509 Chelsea Mnr Cir proximity to Fountain Pointe, 1301 S Route 59, and White Eagle Center. Fountain Pointe is 0.8 miles away, and 1301 S Route 59 is within a 17 minute walk.
Recreational activities near 4509 Chelsea Mnr Cir are plentiful. Discover 1 park within 3.7 miles, including Springbrook Prairie Forest Preserve.
Living in Far East provides easy access to Chicago Midway International, located just 45 minutes from 4509 Chelsea Mnr Cir. Another nearby airport is Chicago O'Hare International, located 34.1 miles away.
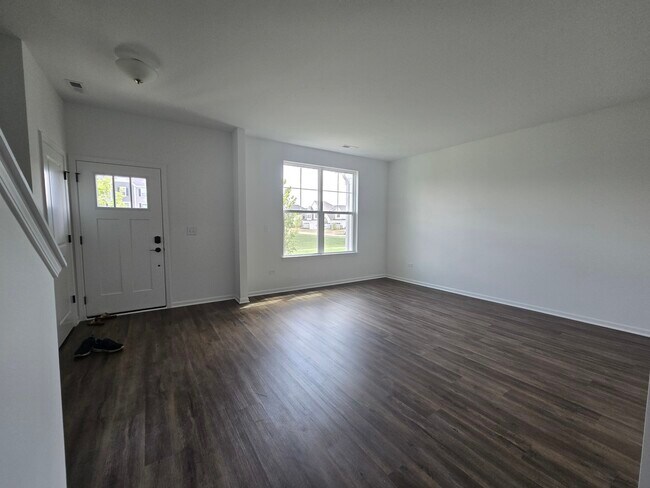
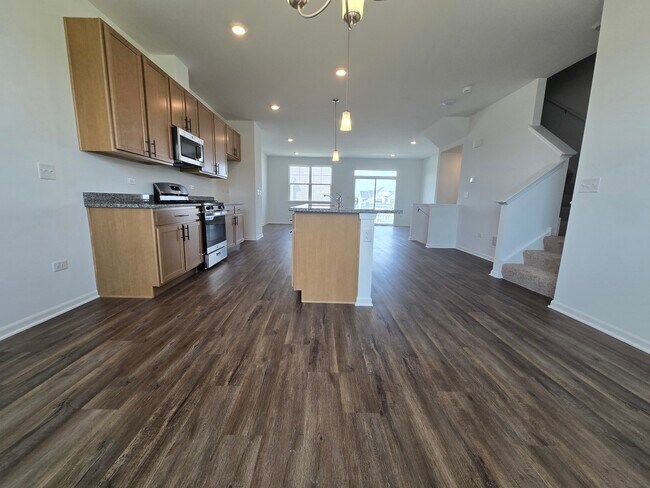
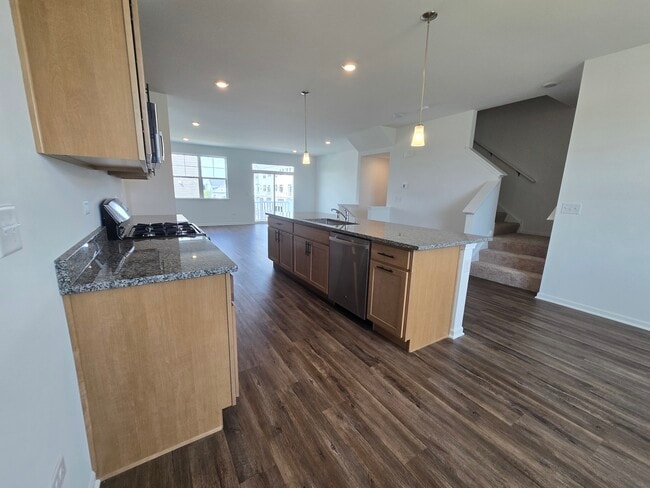
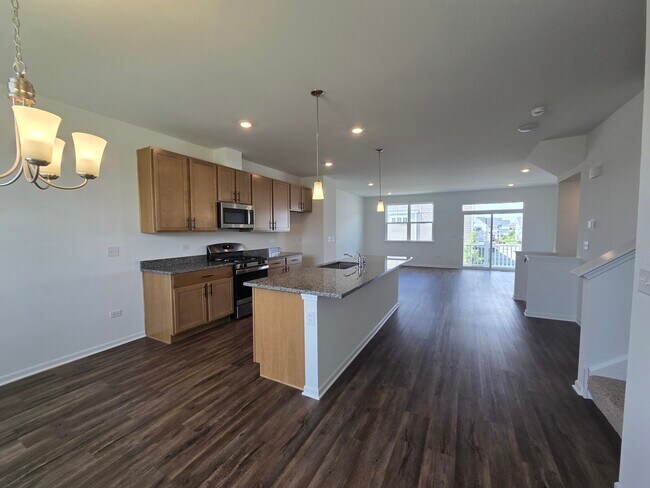
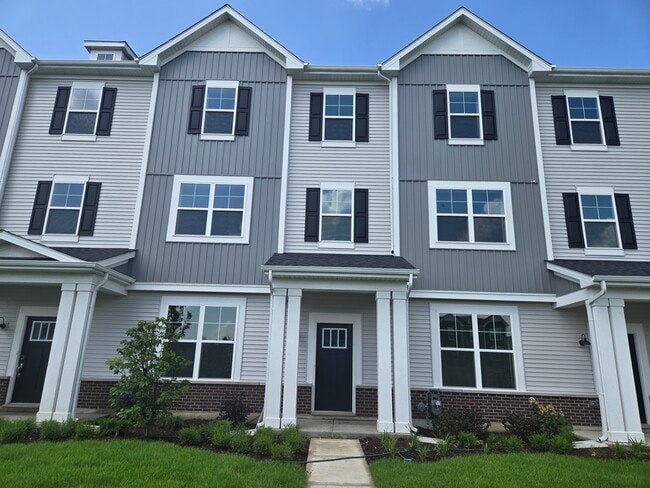
Do not miss this new 3 story townhome in School District #204! Experience modern living at its finest in this 3-bedroom,2-bathroom townhouse,thoughtfully designed with high-end finishes and functional spaces throughout. Enjoy the flexibility of... two spacious living areas,perfect for relaxing,entertaining,or setting up a home office or media room. The gourmet kitchen is a true showstopper,featuring granite countertops,stainless steel appliances,a large walk-in pantry,and a generous island ideal for cooking and casual gatherings. Adjacent to the kitchen is a dedicated dining room-a rare feature that adds both charm and functionality for formal meals or family dinners. Step outside onto the private balcony to enjoy your morning coffee or unwind at the end of the day. Upstairs,all three bedrooms are conveniently located near the in-unit washer and dryer. With two full bathrooms and thoughtful layouts,this home offers both comfort and convenience. Located in the highly acclaimed School District #204 and just minutes from shopping,dining,entertainment,and major transportation,this move-in ready home truly has it all. MLS# MRD12716234
Based on information submitted to the MLS GRID as of [see last changed date above]. All data is obtained from various sources and may not have been verified by broker or MLS GRID. Supplied Open House Information is subject to change without notice. All information should be independently reviewed and verified for accuracy. Properties may or may not be listed by the office/agent presenting the information. Some IDX listings have been excluded from this website. Prices displayed on all Sold listings are the Last Known Listing Price and may not be the actual selling price.
Do not miss this new 3 story townhome in School District #204! Experience modern living at its finest in this 3-bedroom,2-bathroom townhouse,thoughtfully designed with high-end finishes and functional spaces throughout. Enjoy the flexibility of two spacious living areas,perfect for relaxing,entertaining,or setting up a home office or media room. The gourmet kitchen is a true showstopper,featuring granite countertops,stainless steel appliances,a large walk-in pantry,and a generous island ideal for cooking and casual gatherings. Adjacent to the kitchen is a dedicated dining room-a rare feature that adds both charm and functionality for formal meals or family dinners. Step outside onto the private balcony to enjoy your morning coffee or unwind at the end of the day. Upstairs,all three bedrooms are conveniently located near the in-unit washer and dryer. With two full bathrooms and thoughtful layouts,this home offers both comfort and convenience. Located in the highly acclaimed School District #204 and just minutes from shopping,dining,entertainment,and major transportation,this move-in ready home truly has it all. MLS# MRD12716234
Based on information submitted to the MLS GRID as of [see last changed date above]. All data is obtained from various sources and may not have been verified by broker or MLS GRID. Supplied Open House Information is subject to change without notice. All information should be independently reviewed and verified for accuracy. Properties may or may not be listed by the office/agent presenting the information. Some IDX listings have been excluded from this website. Prices displayed on all Sold listings are the Last Known Listing Price and may not be the actual selling price.
4509 Chelsea Mnr Cir is located in Aurora, IL in the 60504 zip code.

Copyright © 2026 Midwest Real Estate Data, LLC. All rights reserved. All information provided by the listing agent/broker is deemed reliable but is not guaranteed and should be independently verified.
Within 50 Miles of 4509 Chelsea Mnr Cir




