
Arbors of Brookdale
1 - 3 Beds
$1,995 - $3,075


School
Commute Time (Distance)
Drive: 5 min (2.6 mi)
Drive: 12 min (5.4 mi)
Drive: 12 min (6.4 mi)
Drive: 16 min (8.3 mi)
Property Information
The fees below are based on community-supplied data and may exclude additional fees and utilities.
Property Fee Disclaimer Based on community-supplied data and independent market research. Subject to change without notice. May exclude fees for mandatory or optional services and usage-based utilities.
Walkability
Fairly walkable50 / 100
Driveability
Exceptionally drivable90 / 100
Bikeability
Fairly bikeable50 / 100

Soundscore ™
Active71 / 100


Shoppers will appreciate 3467 Ravinia Cir proximity to Frontenac Plaza, Fountain Pointe, and 2942-2990 Ogden Ave. Frontenac Plaza is 0.1 miles away, and Fountain Pointe is within a 14 minute walk.
Recreational activities near 3467 Ravinia Cir are plentiful. Discover 2 parks within 4.5 miles, including Springbrook Prairie Forest Preserve and Phillips Park Zoo.
Living in Far East provides easy access to Chicago Midway International, located just 44 minutes from 3467 Ravinia Cir. Another nearby airport is Chicago O'Hare International, located 34 miles away.
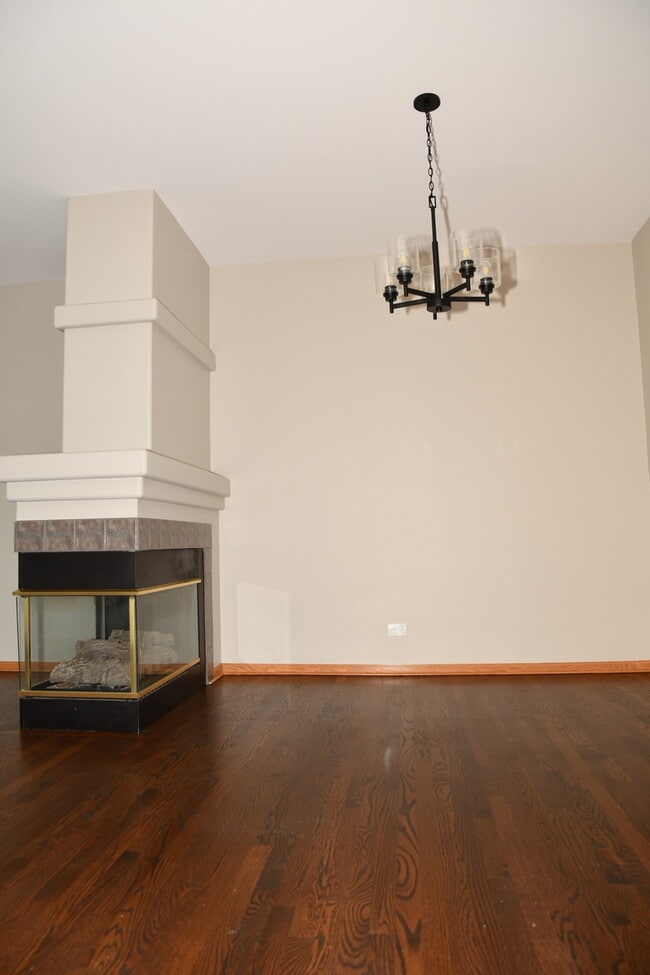
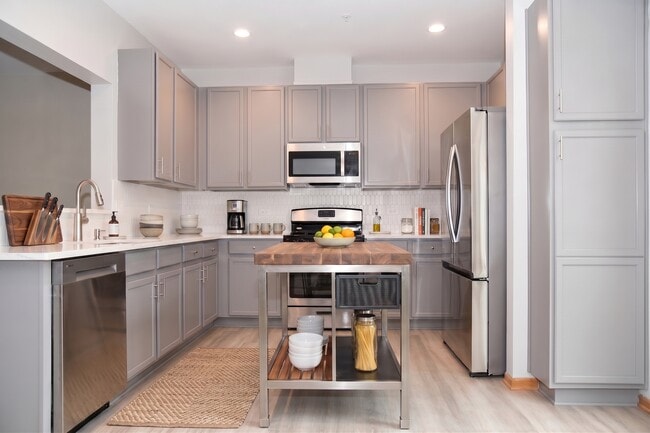
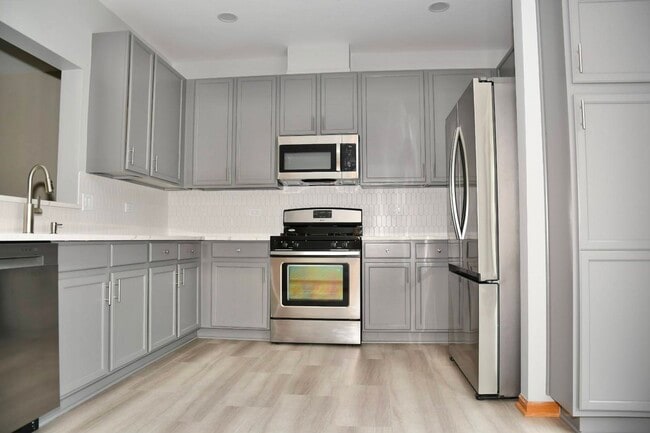
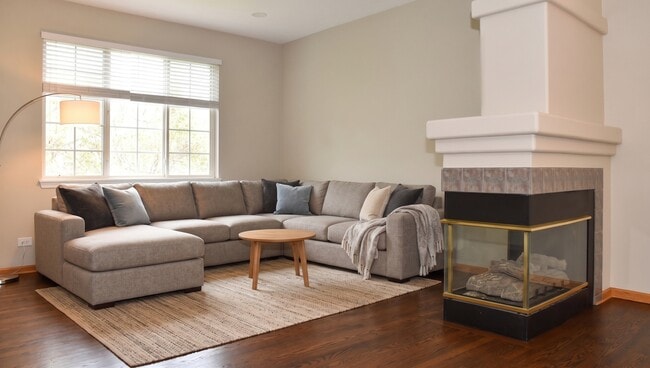
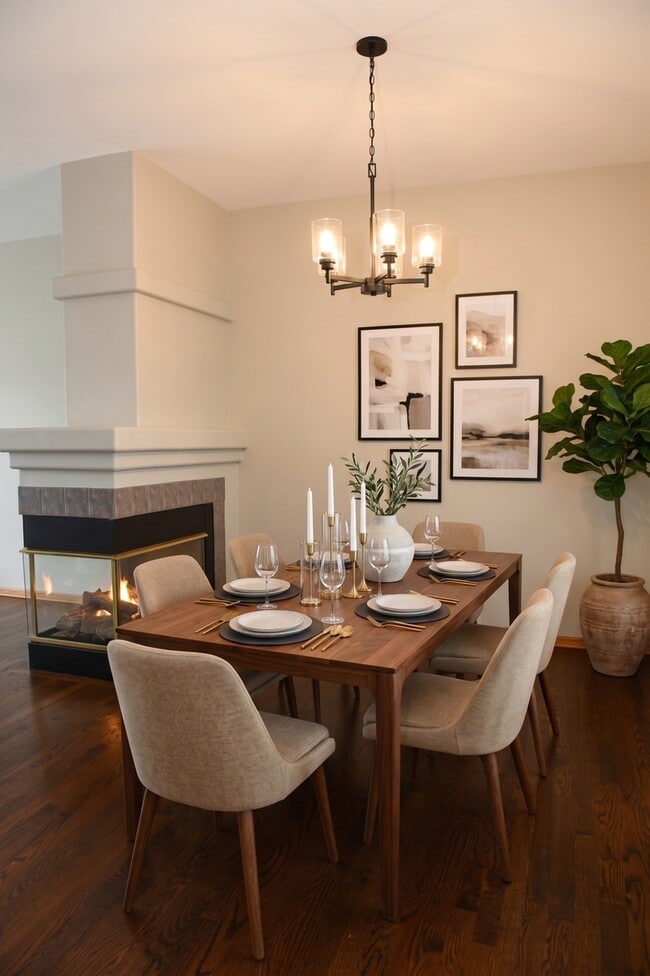
WELCOME home to this move-in-ready,beautifully updated two-bedroom,2.5-bathroom townhome offering an expansive,light-filled layout and modern finishes throughout. Upon entering the impressive two-story foyer,you will find refinished modern hardwood... flooring,nine-foot ceilings on the main level,fresh paint,and updated light fixtures. The open-concept formal living and dining area is anchored by a cozy double-sided fireplace and recessed lighting,creating a warm and sophisticated atmosphere. The eat-in chef's kitchen boasts grey 42-inch cabinetry with updated hardware,beautiful quartz countertops,new tile flooring,a breakfast bar,recessed lighting,and new stainless-steel appliances,including a stove,extra-large capacity refrigerator,washer,and dryer. Step through the sliding glass door onto your private balcony,perfect for outdoor dining. Upstairs features soaring vaulted ceilings,stylish LVP flooring and tile,generous room sizes,and double master suites complete with private baths,walk-in closets,and double-sink vanities. The finished lower level with recessed lighting provides flexible extra space ideal for a home office,family room,or optional third bedroom. Featuring a spacious attached two-car garage offering seamless private entry and abundant added storage,this home delivers low-maintenance living at its finest. Unbeatable location in top-rated NAPERVILLE SCHOOL DISTRICT 204-just minutes from Route 59,the Metra train station,Fox Valley Mall,and major retail including Whole Foods,Target,Meijer,Costco,Walmart,and Home Depot. Enjoy fantastic dining nearby at Block 59,featuring spots like Lazy Dog,The Cheesecake Factory,Yard House,CAVA,Shake Shack,and Ruth's Chris. Proof of minimum 650 credit scores required to rent! MLS# MRD12741476
Based on information submitted to the MLS GRID as of [see last changed date above]. All data is obtained from various sources and may not have been verified by broker or MLS GRID. Supplied Open House Information is subject to change without notice. All information should be independently reviewed and verified for accuracy. Properties may or may not be listed by the office/agent presenting the information. Some IDX listings have been excluded from this website. Prices displayed on all Sold listings are the Last Known Listing Price and may not be the actual selling price.
WELCOME home to this move-in-ready,beautifully updated two-bedroom,2.5-bathroom townhome offering an expansive,light-filled layout and modern finishes throughout. Upon entering the impressive two-story foyer,you will find refinished modern hardwood flooring,nine-foot ceilings on the main level,fresh paint,and updated light fixtures. The open-concept formal living and dining area is anchored by a cozy double-sided fireplace and recessed lighting,creating a warm and sophisticated atmosphere. The eat-in chef's kitchen boasts grey 42-inch cabinetry with updated hardware,beautiful quartz countertops,new tile flooring,a breakfast bar,recessed lighting,and new stainless-steel appliances,including a stove,extra-large capacity refrigerator,washer,and dryer. Step through the sliding glass door onto your private balcony,perfect for outdoor dining. Upstairs features soaring vaulted ceilings,stylish LVP flooring and tile,generous room sizes,and double master suites complete with private baths,walk-in closets,and double-sink vanities. The finished lower level with recessed lighting provides flexible extra space ideal for a home office,family room,or optional third bedroom. Featuring a spacious attached two-car garage offering seamless private entry and abundant added storage,this home delivers low-maintenance living at its finest. Unbeatable location in top-rated NAPERVILLE SCHOOL DISTRICT 204-just minutes from Route 59,the Metra train station,Fox Valley Mall,and major retail including Whole Foods,Target,Meijer,Costco,Walmart,and Home Depot. Enjoy fantastic dining nearby at Block 59,featuring spots like Lazy Dog,The Cheesecake Factory,Yard House,CAVA,Shake Shack,and Ruth's Chris. Proof of minimum 650 credit scores required to rent! MLS# MRD12741476
Based on information submitted to the MLS GRID as of [see last changed date above]. All data is obtained from various sources and may not have been verified by broker or MLS GRID. Supplied Open House Information is subject to change without notice. All information should be independently reviewed and verified for accuracy. Properties may or may not be listed by the office/agent presenting the information. Some IDX listings have been excluded from this website. Prices displayed on all Sold listings are the Last Known Listing Price and may not be the actual selling price.
3467 Ravinia Cir is located in Aurora, IL in the 60504 zip code.

Copyright © 2026 Midwest Real Estate Data, LLC. All rights reserved. All information provided by the listing agent/broker is deemed reliable but is not guaranteed and should be independently verified.
Within 50 Miles of 3467 Ravinia Cir




