
The Aventine at Oakhurst North
1 - 2 Beds
$1,694 - $2,466


School
Commute Time (Distance)
Drive: 6 min (1.8 mi)
Drive: 13 min (5.9 mi)
Drive: 17 min (7.9 mi)
Drive: 17 min (8 mi)
Property Information
The fees below are based on community-supplied data and may exclude additional fees and utilities.
Property Fee Disclaimer Based on community-supplied data and independent market research. Subject to change without notice. May exclude fees for mandatory or optional services and usage-based utilities.
Walkability
Fairly walkable40 / 100
Driveability
Very drivable80 / 100
Bikeability
Fairly bikeable50 / 100

Soundscore ™
Calm81 / 100


Shoppers will appreciate 2050 Rockland Dr proximity to Eola Crossings, Sunrise Crossing, and Sun Plaza. Eola Crossings is 1 mile away, and Sunrise Crossing is within a 19 minute walk.
Recreational activities near 2050 Rockland Dr are plentiful. Discover 1 park within 4 miles, including Phillips Park Zoo.
Living in North Will County provides easy access to Chicago Midway International, located just 50 minutes from 2050 Rockland Dr. Another nearby airport is Chicago O'Hare International, located 36.6 miles away.
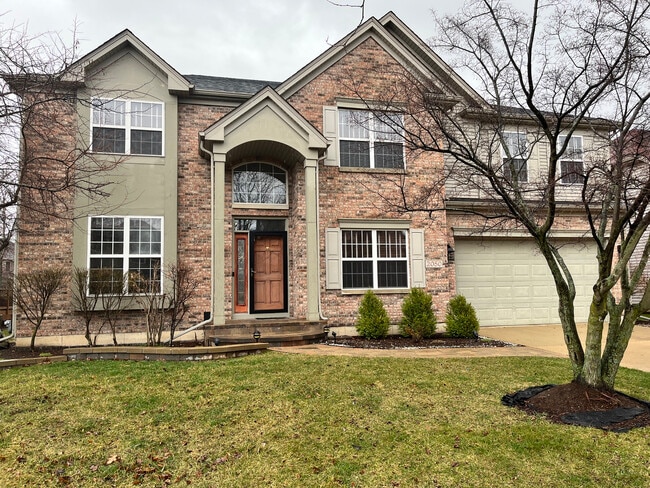
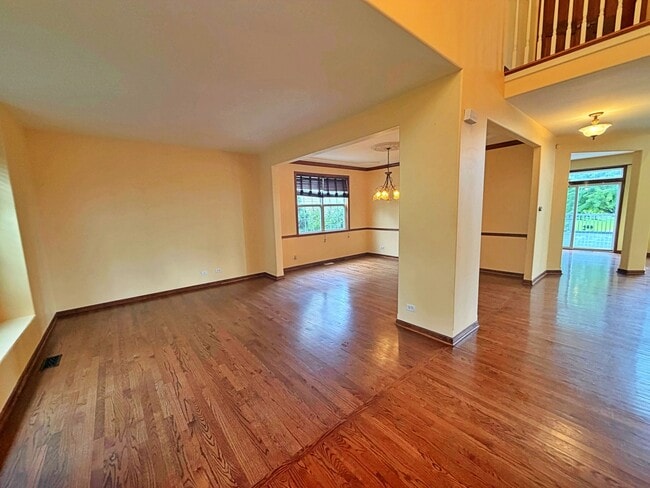
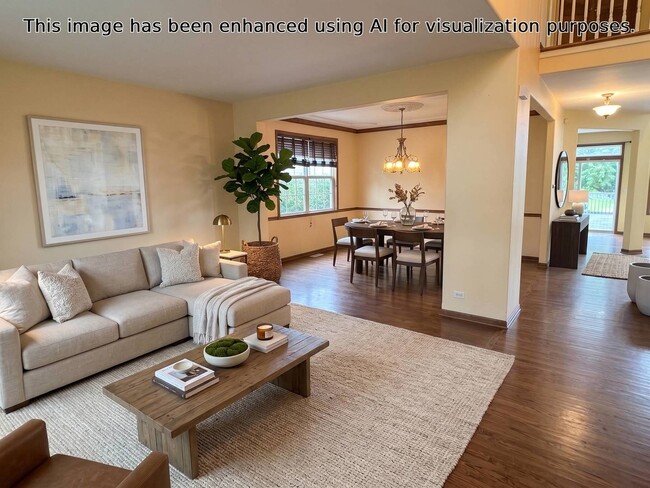
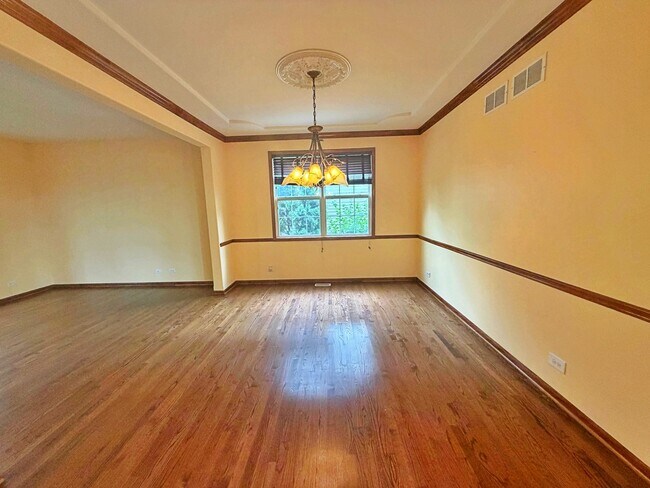
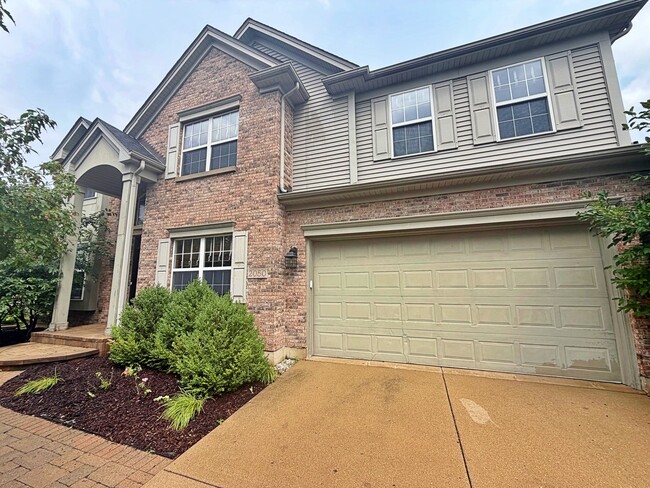
***Excellent rental opportunity*** Beautiful single-family home with pond views in a great neighborhood. This home has 5 bedrooms,2.5 bathrooms and 3 car tandem garage. It boasts a fantastic open floor plan. The first floor includes an office/... bedroom,living room,a separate dining area,powder room and a beautiful chefs kitchen. The kitchen has stainless steel appliances,beautiful cabinets and breakfast island providing extra space. The spacious 2 story living room has wall to wall windows with beautiful views of the pond and a fireplace perfect for chilly days. The open kitchen and beautiful living room is perfect for entertaining. The living room opens out to a large deck which overlooks the pond perfect for outdoor activities or for relaxing summer days. Second story has other 4 spacious bedrooms. Huge Primary suite with a walk -in closet and an attached bathroom. Don't miss this,its truly a must see! Tenant pays all the utilities including snow removal and lawn care. Pets ok with a monthly pet rent of $50.00 per pet. All PMI Chi-Town residents are enrolled in the Resident Benefits Package (RBP) for $35.95/month which includes insurance. If a resident successfully submits their own insurance policy and it is approved,$10.95 will be deducted from the cost. More details upon application. The owner requires a minimum lease term of 20 to 21 months,with an end date falling in April or May 2028. MLS# MRD12712690
Based on information submitted to the MLS GRID as of [see last changed date above]. All data is obtained from various sources and may not have been verified by broker or MLS GRID. Supplied Open House Information is subject to change without notice. All information should be independently reviewed and verified for accuracy. Properties may or may not be listed by the office/agent presenting the information. Some IDX listings have been excluded from this website. Prices displayed on all Sold listings are the Last Known Listing Price and may not be the actual selling price.
***Excellent rental opportunity*** Beautiful single-family home with pond views in a great neighborhood. This home has 5 bedrooms,2.5 bathrooms and 3 car tandem garage. It boasts a fantastic open floor plan. The first floor includes an office/ bedroom,living room,a separate dining area,powder room and a beautiful chefs kitchen. The kitchen has stainless steel appliances,beautiful cabinets and breakfast island providing extra space. The spacious 2 story living room has wall to wall windows with beautiful views of the pond and a fireplace perfect for chilly days. The open kitchen and beautiful living room is perfect for entertaining. The living room opens out to a large deck which overlooks the pond perfect for outdoor activities or for relaxing summer days. Second story has other 4 spacious bedrooms. Huge Primary suite with a walk -in closet and an attached bathroom. Don't miss this,its truly a must see! Tenant pays all the utilities including snow removal and lawn care. Pets ok with a monthly pet rent of $50.00 per pet. All PMI Chi-Town residents are enrolled in the Resident Benefits Package (RBP) for $35.95/month which includes insurance. If a resident successfully submits their own insurance policy and it is approved,$10.95 will be deducted from the cost. More details upon application. The owner requires a minimum lease term of 20 to 21 months,with an end date falling in April or May 2028. MLS# MRD12712690
Based on information submitted to the MLS GRID as of [see last changed date above]. All data is obtained from various sources and may not have been verified by broker or MLS GRID. Supplied Open House Information is subject to change without notice. All information should be independently reviewed and verified for accuracy. Properties may or may not be listed by the office/agent presenting the information. Some IDX listings have been excluded from this website. Prices displayed on all Sold listings are the Last Known Listing Price and may not be the actual selling price.
2050 Rockland Dr is located in Aurora, IL in the 60503 zip code.

Copyright © 2026 Midwest Real Estate Data, LLC. All rights reserved. All information provided by the listing agent/broker is deemed reliable but is not guaranteed and should be independently verified.
Within 50 Miles of 2050 Rockland Dr




