
Arbors of Brookdale
1 - 3 Beds
$1,995 - $3,075


School
Commute Time (Distance)
Drive: 8 min (2.5 mi)
Drive: 15 min (6.6 mi)
Drive: 17 min (7.5 mi)
Drive: 19 min (8.6 mi)
Lease Term Options
Property Information
The fees below are based on community-supplied data and may exclude additional fees and utilities.
Property Fee Disclaimer Based on community-supplied data and independent market research. Subject to change without notice. May exclude fees for mandatory or optional services and usage-based utilities.
Walkability
Fairly walkable40 / 100
Driveability
Very drivable80 / 100
Bikeability
Moderately bikeable60 / 100

Soundscore ™
Calm82 / 100


Shoppers will appreciate 1950 Middlebury Dr Unit 1950 proximity to Meadow Lakes Plaza, Eola Crossings, and Sunrise Crossing. Meadow Lakes Plaza is 1.3 miles away, and Eola Crossings is within a 26 minute walk.
Recreational activities near 1950 Middlebury Dr Unit 1950 are plentiful. Discover 1 park within 4.7 miles, including Phillips Park Zoo.
Living in North Will County provides easy access to Chicago Midway International, located just 50 minutes from 1950 Middlebury Dr Unit 1950. Another nearby airport is Chicago O'Hare International, located 36.1 miles away.
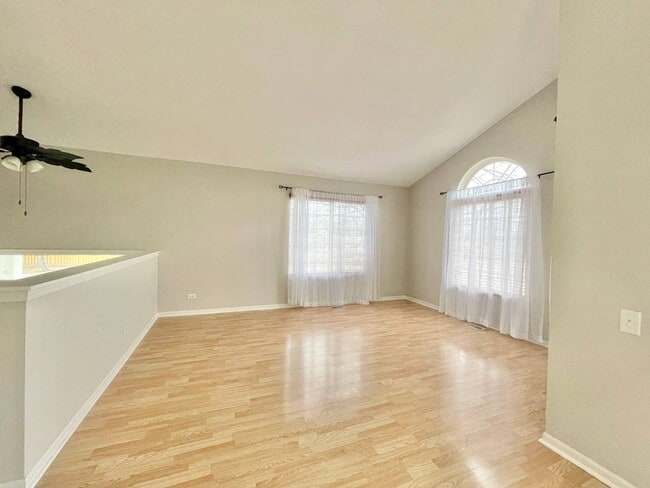
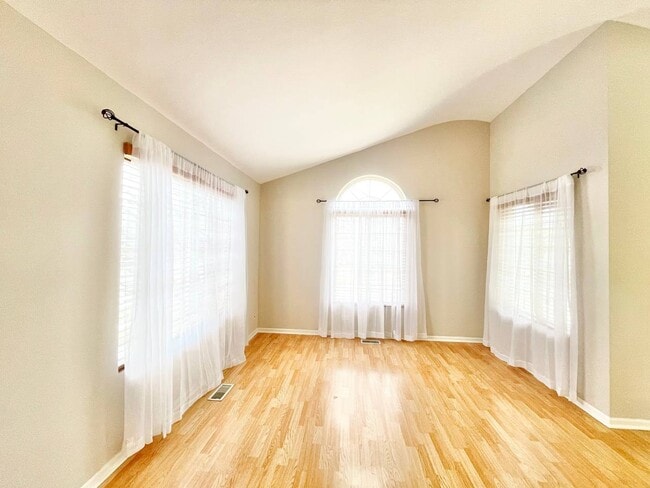
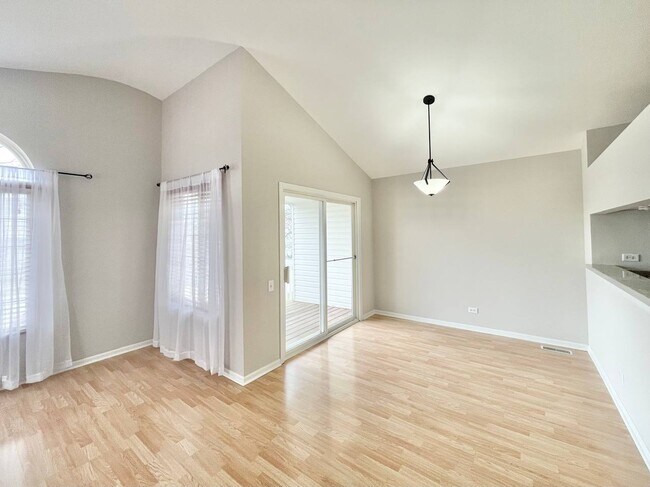
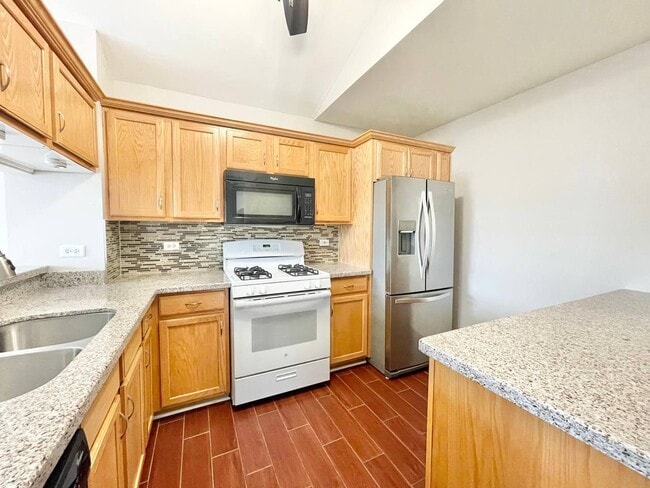

Beautiful and Bright end-unit 3 bedroom,2.1 bathroom townhome boasts the feel of a single family residence,and is calling you home! When you enter,you are immediately greeted with high vaulted ceilings and plenty of natural light. The living & dining... combo flows nicely into the separate kitchen that has a pass through window. Steps off of the dining room you can also enjoy the outdoors on your private balcony,a perfect retreat. Enjoy your grand Master suite boasting tons of natural light with vaulted ceilings including a private bathroom along with a walk-in closet! The lower level is where you will find the cozy & oversized 3rd bedroom with fireplace and another walk-in close. On the same level there is the laundry room,storage space,and full-bath with a walk-in shower. This home is in the highly-acclaimed award winning district 308 with Oswego schools and walking distance to Harbor Springs Park! With convenient access to shopping,dining,trails and transportation,this location offers both convenience and a sense of community. Credit score of 680 is required. Monthly income needs to be at least 3 times of the rent. Pets allowed with an one time non-refundable pet deposit. MLS# MRD12721952
Based on information submitted to the MLS GRID as of [see last changed date above]. All data is obtained from various sources and may not have been verified by broker or MLS GRID. Supplied Open House Information is subject to change without notice. All information should be independently reviewed and verified for accuracy. Properties may or may not be listed by the office/agent presenting the information. Some IDX listings have been excluded from this website. Prices displayed on all Sold listings are the Last Known Listing Price and may not be the actual selling price.
Beautiful and Bright end-unit 3 bedroom,2.1 bathroom townhome boasts the feel of a single family residence,and is calling you home! When you enter,you are immediately greeted with high vaulted ceilings and plenty of natural light. The living & dining combo flows nicely into the separate kitchen that has a pass through window. Steps off of the dining room you can also enjoy the outdoors on your private balcony,a perfect retreat. Enjoy your grand Master suite boasting tons of natural light with vaulted ceilings including a private bathroom along with a walk-in closet! The lower level is where you will find the cozy & oversized 3rd bedroom with fireplace and another walk-in close. On the same level there is the laundry room,storage space,and full-bath with a walk-in shower. This home is in the highly-acclaimed award winning district 308 with Oswego schools and walking distance to Harbor Springs Park! With convenient access to shopping,dining,trails and transportation,this location offers both convenience and a sense of community. Credit score of 680 is required. Monthly income needs to be at least 3 times of the rent. Pets allowed with an one time non-refundable pet deposit. MLS# MRD12721952
Based on information submitted to the MLS GRID as of [see last changed date above]. All data is obtained from various sources and may not have been verified by broker or MLS GRID. Supplied Open House Information is subject to change without notice. All information should be independently reviewed and verified for accuracy. Properties may or may not be listed by the office/agent presenting the information. Some IDX listings have been excluded from this website. Prices displayed on all Sold listings are the Last Known Listing Price and may not be the actual selling price.
1950 Middlebury Dr is located in Aurora, IL in the 60503 zip code.

Copyright © 2026 Midwest Real Estate Data, LLC. All rights reserved. All information provided by the listing agent/broker is deemed reliable but is not guaranteed and should be independently verified.
Within 50 Miles of 1950 Middlebury Dr Unit 1950




