
The Aventine at Oakhurst North
1 - 2 Beds
$1,669 - $2,439


School
Commute Time (Distance)
Drive: 5 min (1.2 mi)
Drive: 7 min (3 mi)
Drive: 12 min (5 mi)
Drive: 18 min (8.9 mi)
Property Information
The fees below are based on community-supplied data and may exclude additional fees and utilities.
Property Fee Disclaimer Based on community-supplied data and independent market research. Subject to change without notice. May exclude fees for mandatory or optional services and usage-based utilities.
Walkability
Fairly walkable50 / 100
Transit
Limited public transit30 / 100
Driveability
Moderately drivable60 / 100
Bikeability
Moderately bikeable70 / 100

Soundscore ™
Active77 / 100


Shoppers will appreciate 1675 Town Center St proximity to Town Center, 1677 Montgomery Rd, and 1669 Montgomery Rd. Town Center is 0.1 miles away, and 1677 Montgomery Rd is within a 12 minute walk.
With a TransitScore of 30, 1675 Town Center St has limited public transit, including 5 transit stops within 12.2 miles. Transit options include Aurora and Route 59.
Recreational activities near 1675 Town Center St are plentiful. Discover 2 parks within 3.1 miles, including Phillips Park Zoo and SciTech.
Living in South Farnsworth provides easy access to Chicago Midway International, located just 51 minutes from 1675 Town Center St. Another nearby airport is Chicago O'Hare International, located 37.3 miles away.
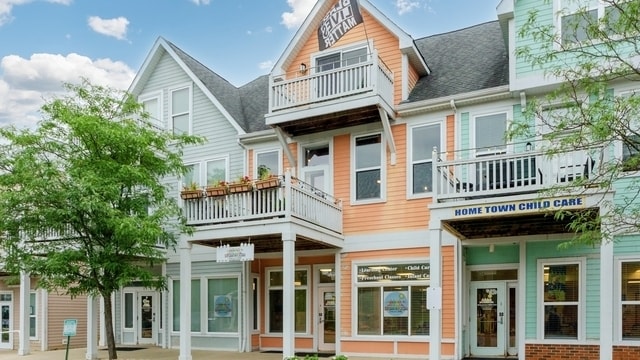
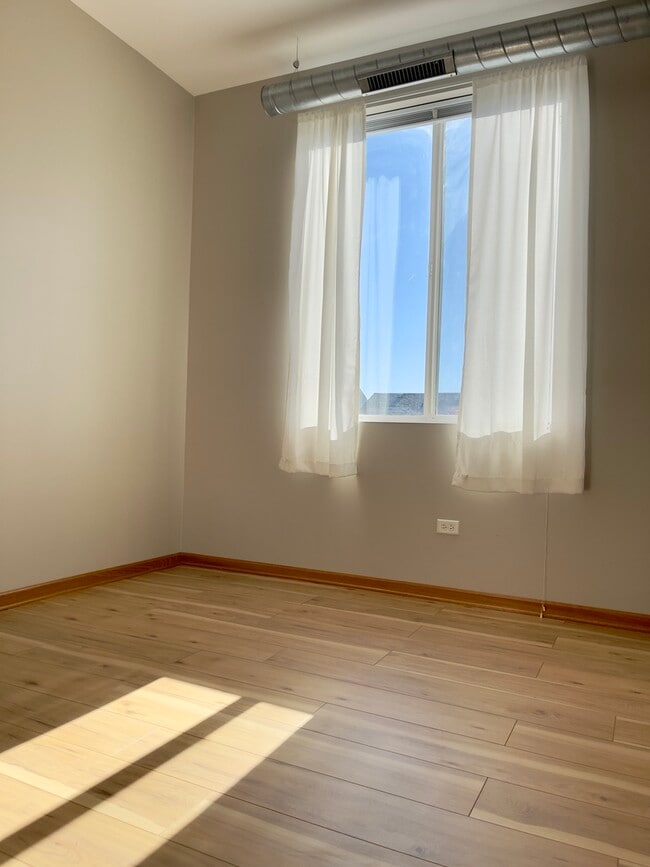
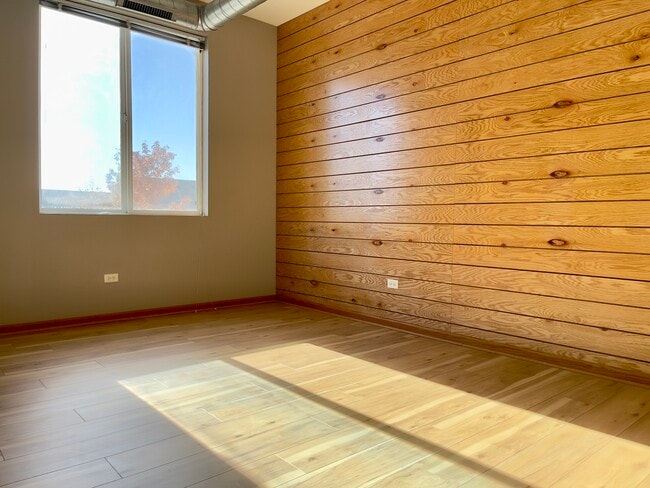
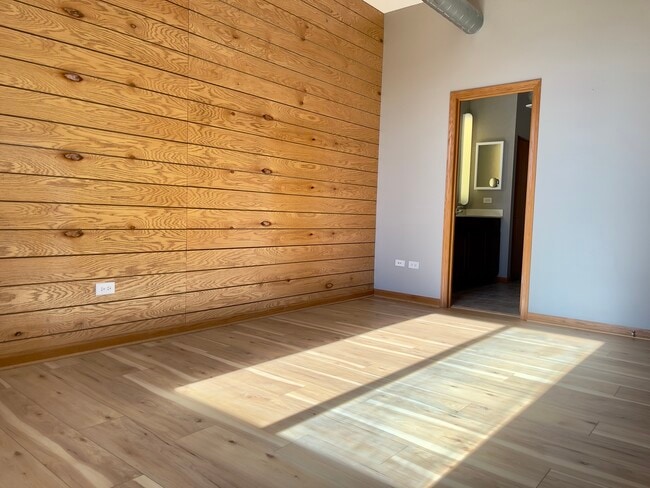
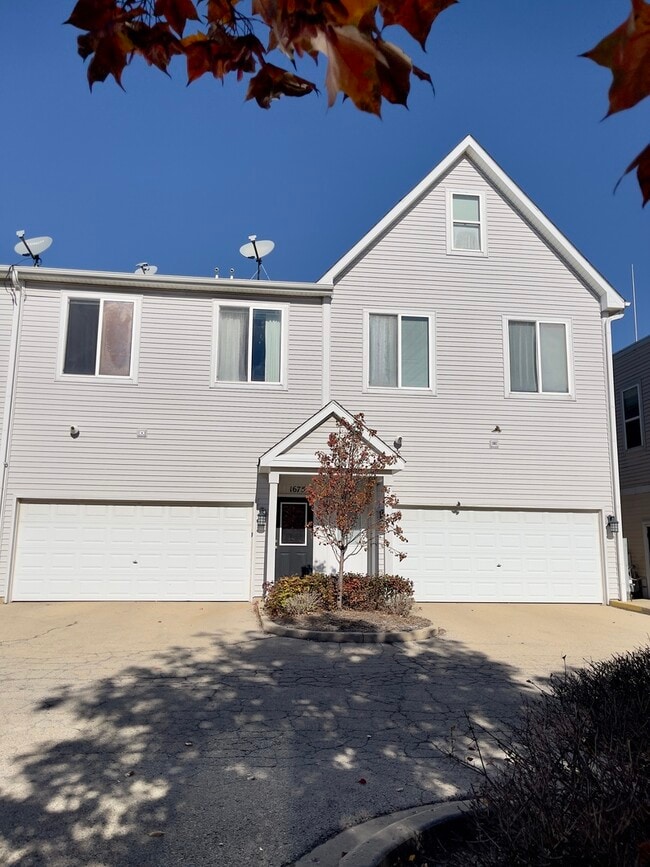
Stunning two-story 3bed/3bath loft in the desirable Hometown community! Open floor plan boasts soaring ceilings and curved walls in this meticulously maintained home. Main level has 10' ceilings w/exposed duct work,hardwood floors,tall windows plus a... 3-sided gas fireplace w/granite surround. Kitchen includes stainless steel appliances,a large island and granite counters. This space is complete with designer lighting throughout,warm paint colors and a spacious balcony to relax and unwind at the end of the day. Main floor laundry along with ample closet space throughout unit. Master suite w/private bath + walk-in closet. Second bedroom on main floor w/adjoining full bathroom. Open staircase leads to loft/bedroom on second floor w/dual closets,balcony and private bath. Four solar tubes for extra natural light. Laminate in main level bedrooms and hallway. Two car garage w/extra storage. Balconies overlook park/playground. Convenient location,easy to everything including shopping,dining,entertainment and transportation. Make this beauty your home today! Available Oct. 1. MLS# MRD12736989
Based on information submitted to the MLS GRID as of [see last changed date above]. All data is obtained from various sources and may not have been verified by broker or MLS GRID. Supplied Open House Information is subject to change without notice. All information should be independently reviewed and verified for accuracy. Properties may or may not be listed by the office/agent presenting the information. Some IDX listings have been excluded from this website. Prices displayed on all Sold listings are the Last Known Listing Price and may not be the actual selling price.
Stunning two-story 3bed/3bath loft in the desirable Hometown community! Open floor plan boasts soaring ceilings and curved walls in this meticulously maintained home. Main level has 10' ceilings w/exposed duct work,hardwood floors,tall windows plus a 3-sided gas fireplace w/granite surround. Kitchen includes stainless steel appliances,a large island and granite counters. This space is complete with designer lighting throughout,warm paint colors and a spacious balcony to relax and unwind at the end of the day. Main floor laundry along with ample closet space throughout unit. Master suite w/private bath + walk-in closet. Second bedroom on main floor w/adjoining full bathroom. Open staircase leads to loft/bedroom on second floor w/dual closets,balcony and private bath. Four solar tubes for extra natural light. Laminate in main level bedrooms and hallway. Two car garage w/extra storage. Balconies overlook park/playground. Convenient location,easy to everything including shopping,dining,entertainment and transportation. Make this beauty your home today! Available Oct. 1. MLS# MRD12736989
Based on information submitted to the MLS GRID as of [see last changed date above]. All data is obtained from various sources and may not have been verified by broker or MLS GRID. Supplied Open House Information is subject to change without notice. All information should be independently reviewed and verified for accuracy. Properties may or may not be listed by the office/agent presenting the information. Some IDX listings have been excluded from this website. Prices displayed on all Sold listings are the Last Known Listing Price and may not be the actual selling price.
1675 Town Center St is located in Aurora, IL in the 60504 zip code.

Copyright © 2026 Midwest Real Estate Data, LLC. All rights reserved. All information provided by the listing agent/broker is deemed reliable but is not guaranteed and should be independently verified.
Within 50 Miles of 1675 Town Center St




