Bluegrass Farms Apartments
1 - 3 Beds
$1,550 - $2,095
12 Month Lease


School
Commute Time (Distance)
Drive: 18 min (12.1 mi)
Property Information
The fees below are based on community-supplied data and may exclude additional fees and utilities.
No Pets Allowed
Property Fee Disclaimer Based on community-supplied data and independent market research. Subject to change without notice. May exclude fees for mandatory or optional services and usage-based utilities.
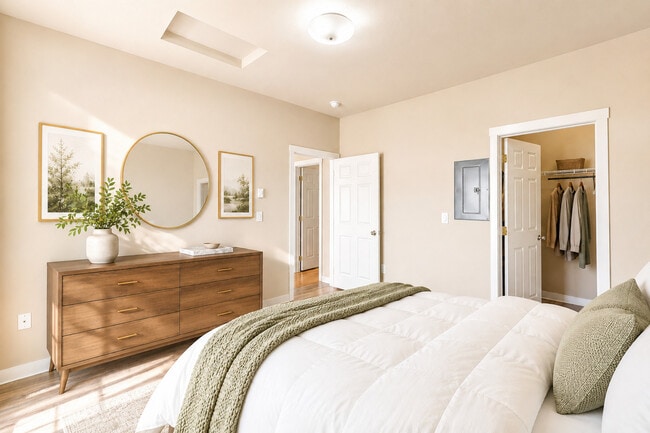
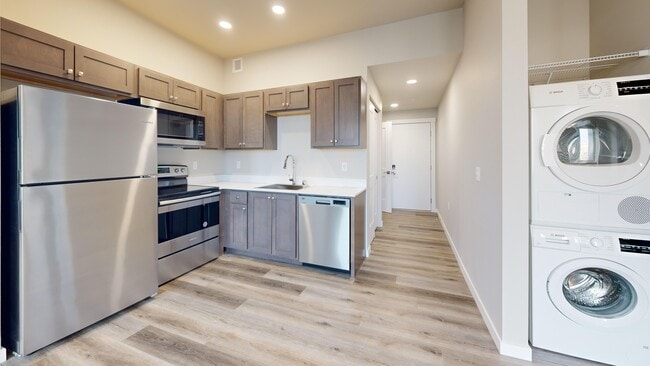
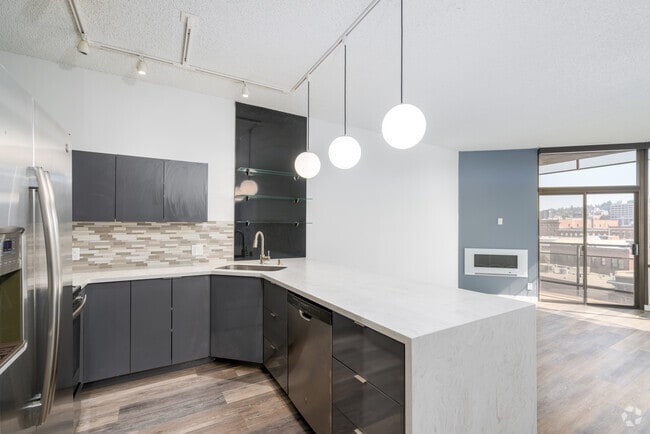
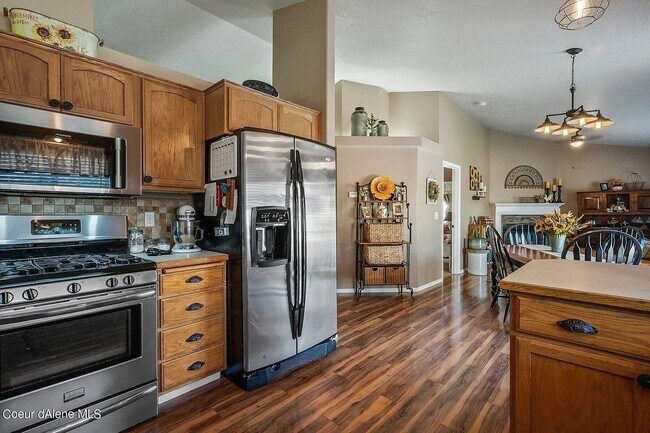
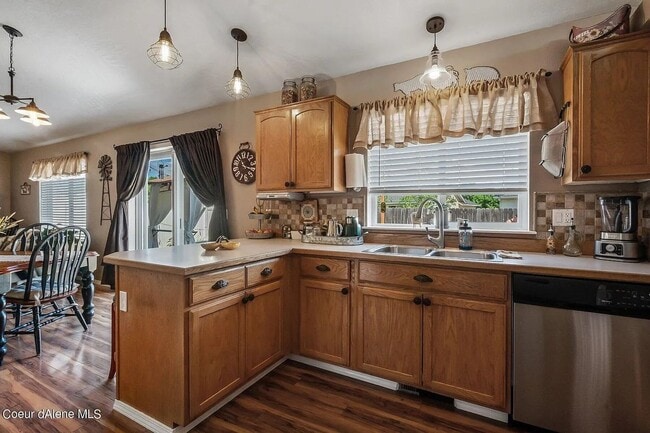
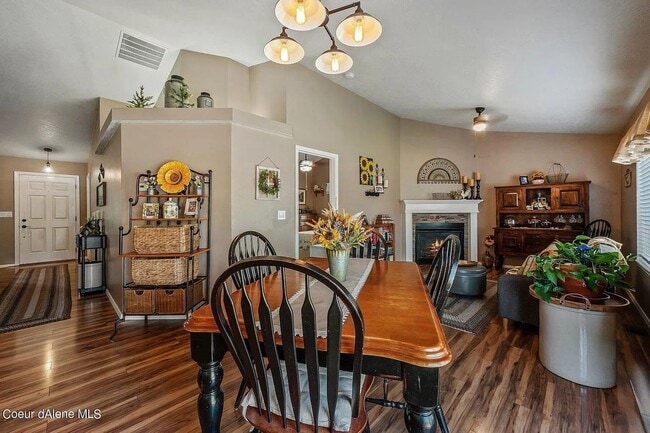
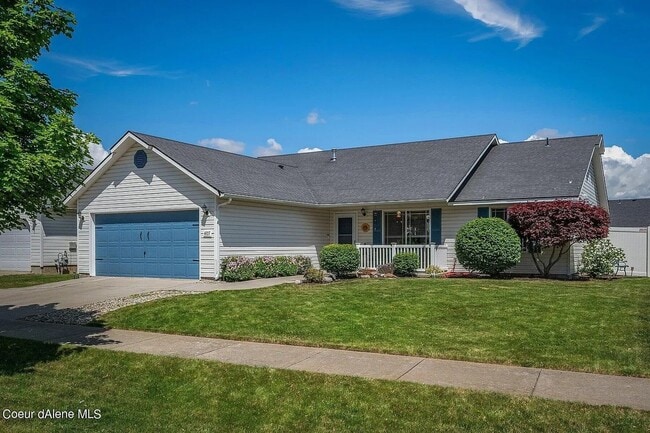
Welcome home to this spacious and beautifully updated 3-bedroom, 2-bathroom single-level rancher located in the desirable Woodbridge subdivision of Post Falls. Offering approximately 1,536 square feet of living space, this home features an open and functional floor plan, vaulted ceilings, separate living and family rooms, a gas fireplace, central air conditioning, an attached two-car garage, and a fully fenced backyard. The home offers plenty of room for both everyday living and entertaining. The spacious kitchen opens into the main living areas and features stainless steel appliances, a gas range, breakfast bar, abundant cabinet space, and a large pantry. The primary bedroom provides a comfortable private retreat with a walk-in closet and private bathroom featuring a garden tub. Two additional bedrooms and a second full bathroom are conveniently located on the main level. French doors, attractive flooring, vaulted ceilings, and plenty of natural light add to the home's character. The separate family room/den features a gas fireplace, creating a warm and inviting additional living space. Home Features: • 3 bedrooms • 2 full bathrooms • Approximately 1,536 sq. ft. • Single-level floor plan • Open and spacious layout • Vaulted ceilings • Separate living room and family room/den • Gas fireplace • Central air conditioning • Forced-air heating • Primary bedroom with private bathroom • Walk-in closet • Garden tub • Large kitchen pantry • Breakfast bar • Generous kitchen cabinet and counter space • French doors • Laminate, vinyl, and carpet flooring • Washer/dryer hookups Appliances Included: • Refrigerator • Gas range/oven • Dishwasher • Microwave • Garbage Disposal Outdoor Space: Enjoy a spacious fully fenced backyard with established landscaping and plenty of room to enjoy the outdoors. Outdoor features include: • Fully fenced backyard • Covered patio • River-rock patio area • Lawn • Automatic sprinkler system • Fenced garden area with raised garden boxes • Paved driveway • Attached two-car garage • Established residential neighborhood Rental Terms: • Rent: $2,150 /month • Security Deposit: $2,400 • Security deposit is based on approved credit and rental history • Deposit amount may increase if qualification criteria are not met. • Lease: 12-month term (renewable annually) • Utilities: Tenant is responsible for all utilities, including other utilities not listed below : Avista Kootenai Electric City of Post Falls East Green Acres Irrigation • Grounds: Tenant is responsible for routine landscaping, lawn care, and snow removal. • Smoking: No smoking or vaping anywhere on premises Pet Policy: • Cats: No • Dogs: TBD Community & Location Highlights: The home is located in the Woodbridge subdivision, an established residential community in Post Falls. Residents enjoy convenient access to neighborhood common areas and Woodbridge Park, which offers recreational space, a playground, and soccer field. The property is conveniently located near shopping, restaurants, schools, parks, medical services, and other Post Falls amenities, while providing the space and privacy of a single-family home. The property is located within the Post Falls School District #273. Application Information: • Please drive by the property and neighborhood first • After viewing the home, all people aged 18 or older who will reside in the property must submit a separate application. • Application fee: $30 per applicant • We do not rent sight unseen Schedule a Showing: After viewing the area, contact: Lakeside Property Management • • *Property information deemed reliable but is not guaranteed*
Walkability
Somewhat walkable20 / 100
Driveability
Exceptionally drivable100 / 100
Bikeability
Fairly bikeable40 / 100

Soundscore ™
Active80 / 100

Shoppers will appreciate 4927 W Lemonwood Ln proximity to 3920-3960 W 5th Ave, Tedder Business Center East, and Tedder Business Center. 3920-3960 W 5th Ave is 0.9 miles away, and Tedder Business Center East is within a 46 minute walk.
Living in Kootenai County provides easy access to Spokane International, located just 36 minutes from 4927 W Lemonwood Ln.
Welcome home to this spacious and beautifully updated 3-bedroom, 2-bathroom single-level rancher located in the desirable Woodbridge subdivision of Post Falls. Offering approximately 1,536 square feet of living space, this home features an open and... functional floor plan, vaulted ceilings, separate living and family rooms, a gas fireplace, central air conditioning, an attached two-car garage, and a fully fenced backyard.
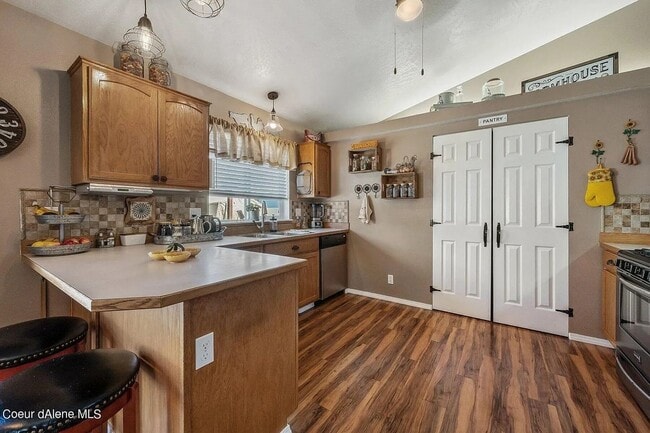
The home offers plenty of room for both everyday living and entertaining. The spacious kitchen opens into the main living areas and features stainless steel appliances, a gas range, breakfast bar, abundant cabinet space, and a large pantry.
The primary bedroom provides a comfortable private retreat with a walk-in closet and private bathroom featuring a garden tub. Two additional bedrooms and a second full bathroom are conveniently located on the main level.
French doors, attractive flooring, vaulted ceilings, and plenty of natural light add to the home's character. The separate family room/den features a gas fireplace, creating a warm and inviting additional living space.
Home Features:
• 3 bedrooms
• 2 full bathrooms
• Approximately 1,536 sq. ft.
• Single-level floor plan
• Open and spacious layout
• Vaulted ceilings
• Separate living room and family room/den
• Gas fireplace
• Central air conditioning
• Forced-air heating
• Primary bedroom with private bathroom
• Walk-in closet
• Garden tub
• Large kitchen pantry
• Breakfast bar
• Generous kitchen cabinet and counter space
• French doors
• Laminate, vinyl, and carpet flooring
• Washer/dryer hookups
Appliances Included:
• Refrigerator
• Gas range/oven
• Dishwasher
• Microwave
• Garbage Disposal
Outdoor Space:
Enjoy a spacious fully fenced backyard with established landscaping and plenty of room to enjoy the outdoors.
Outdoor features include:
• Fully fenced backyard
• Covered patio
• River-rock patio area
• Lawn
• Automatic sprinkler system
• Fenced garden area with raised garden boxes
• Paved driveway
• Attached two-car garage
• Established residential neighborhood
Rental Terms:
• Rent: $2,150 /month
• Security Deposit: $2,400
• Security deposit is based on approved credit and rental history
• Deposit amount may increase if qualification criteria are not met.
• Lease: 12-month term (renewable annually)
• Utilities: Tenant is responsible for all utilities, including other utilities not listed below :
Avista
Kootenai Electric
City of Post Falls
East Green Acres Irrigation
• Grounds: Tenant is responsible for routine landscaping, lawn care, and snow removal.
• Smoking: No smoking or vaping anywhere on premises
Pet Policy:
• Cats: No
• Dogs: TBD
Community & Location Highlights:
The home is located in the Woodbridge subdivision, an established residential community in Post Falls.
Residents enjoy convenient access to neighborhood common areas and Woodbridge Park, which offers recreational space, a playground, and soccer field.
The property is conveniently located near shopping, restaurants, schools, parks, medical services, and other Post Falls amenities, while providing the space and privacy of a single-family home.
The property is located within the Post Falls School District #273.
Application Information:
• Please drive by the property and neighborhood first
• After viewing the home, all people aged 18 or older who will reside in the property must submit a separate application.
• Application fee: $30 per applicant
• We do not rent sight unseen
Schedule a Showing:
After viewing the area, contact: Lakeside Property Management
•
•
*Property information deemed reliable but is not guaranteed*
Welcome home to this spacious and beautifully updated 3-bedroom, 2-bathroom single-level rancher located in the desirable Woodbridge subdivision of Post Falls. Offering approximately 1,536 square feet of living space, this home features an open and functional floor plan, vaulted ceilings, separate living and family rooms, a gas fireplace, central air conditioning, an attached two-car garage, and a fully fenced backyard.
The home offers plenty of room for both everyday living and entertaining. The spacious kitchen opens into the main living areas and features stainless steel appliances, a gas range, breakfast bar, abundant cabinet space, and a large pantry.
The primary bedroom provides a comfortable private retreat with a walk-in closet and private bathroom featuring a garden tub. Two additional bedrooms and a second full bathroom are conveniently located on the main level.
French doors, attractive flooring, vaulted ceilings, and plenty of natural light add to the home's character. The separate family room/den features a gas fireplace, creating a warm and inviting additional living space.
Home Features:
• 3 bedrooms
• 2 full bathrooms
• Approximately 1,536 sq. ft.
• Single-level floor plan
• Open and spacious layout
• Vaulted ceilings
• Separate living room and family room/den
• Gas fireplace
• Central air conditioning
• Forced-air heating
• Primary bedroom with private bathroom
• Walk-in closet
• Garden tub
• Large kitchen pantry
• Breakfast bar
• Generous kitchen cabinet and counter space
• French doors
• Laminate, vinyl, and carpet flooring
• Washer/dryer hookups
Appliances Included:
• Refrigerator
• Gas range/oven
• Dishwasher
• Microwave
• Garbage Disposal
Outdoor Space:
Enjoy a spacious fully fenced backyard with established landscaping and plenty of room to enjoy the outdoors.
Outdoor features include:
• Fully fenced backyard
• Covered patio
• River-rock patio area
• Lawn
• Automatic sprinkler system
• Fenced garden area with raised garden boxes
• Paved driveway
• Attached two-car garage
• Established residential neighborhood
Rental Terms:
• Rent: $2,150 /month
• Security Deposit: $2,400
• Security deposit is based on approved credit and rental history
• Deposit amount may increase if qualification criteria are not met.
• Lease: 12-month term (renewable annually)
• Utilities: Tenant is responsible for all utilities, including other utilities not listed below :
Avista
Kootenai Electric
City of Post Falls
East Green Acres Irrigation
• Grounds: Tenant is responsible for routine landscaping, lawn care, and snow removal.
• Smoking: No smoking or vaping anywhere on premises
Pet Policy:
• Cats: No
• Dogs: TBD
Community & Location Highlights:
The home is located in the Woodbridge subdivision, an established residential community in Post Falls.
Residents enjoy convenient access to neighborhood common areas and Woodbridge Park, which offers recreational space, a playground, and soccer field.
The property is conveniently located near shopping, restaurants, schools, parks, medical services, and other Post Falls amenities, while providing the space and privacy of a single-family home.
The property is located within the Post Falls School District #273.
Application Information:
• Please drive by the property and neighborhood first
• After viewing the home, all people aged 18 or older who will reside in the property must submit a separate application.
• Application fee: $30 per applicant
• We do not rent sight unseen
Schedule a Showing:
After viewing the area, contact: Lakeside Property Management
•
•
*Property information deemed reliable but is not guaranteed*
4927 W Lemonwood Ln is located in Post Falls, ID in the 83854 zip code.
Within 50 Miles of 4927 W Lemonwood Ln
12 Month Lease
12 Month Lease