River's Edge Apartments
1 - 3 Beds
$1,600 - $2,170
12 Month Lease


School
Commute Time (Distance)
Drive: 11 min (5.2 mi)
Property Information
The fees below are based on community-supplied data and may exclude additional fees and utilities.
No Pets Allowed
Property Fee Disclaimer Based on community-supplied data and independent market research. Subject to change without notice. May exclude fees for mandatory or optional services and usage-based utilities.
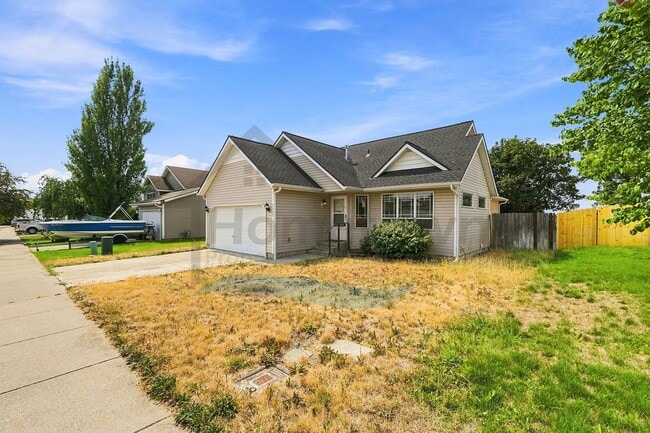
The home is a rare find in the rental market! At 1,130 square feet, this 2001 single-level home offers three bedrooms, two bathrooms, an attached two-car garage, and a fully fenced back yard, all in a very popular residential Coeur d'Alene neighborhood. A concrete driveway leads up to the home's garage. A short sidewalk leads to the front door. Upon initial entry into the home, you step right into a small foyer with a coat closet immediately available. Next, you step into the home's living room with its vaulted ceilings. A row of large picture windows looking out onto the front yard brings an abundance of natural light into the room. An arched entryway leads to the formal dining room. This room has its own ceiling light fixture and sits next to another large window. Another arched entryway takes you into the kitchen. This kitchen comes complete with a standard size refrigerator, an electric stove and oven, a dual-basin stainless steel sink with garbage disposal, a stainless steel dishwasher, laminate countertops, a row of cupboards overhead, and another row of drawers and cupboards under the counters. This room also includes a built-in desk with drawers, which can be used for food preparation, dining, or office use. A hallway adjacent to the living room leads to the laundry closet, to the master bedroom, to two guest bedrooms, and to the guest bathroom. The laundry closet is immediately on your left and is hidden behind a set of folding doors. Washer and dryer hookups are readily available for tenants to use. The master bedroom is at the end of the hall. This extra large bedroom comes with its own bathroom, a ceiling fan light fixture, a large closet with a pair of mirrored gliding doors, and a sliding glass door that leads directly to the patio in the back yard. The master bathroom is a full bath with a tub and shower and a sink vanity with cupboards and drawers. Both guest bedrooms in this hallway also come with large closets with mirrored gliding doors. The guest bathroom is also a full bath with a tub and shower and a sink vanity with cupboards and drawers. The back door of the home is in the kitchen. This door leads to the patio and to the back yard. This yard is fully fenced, making it an ideal area for family gatherings and for children to play in. There is another entrance into the home inside the garage. This door takes you directly into the foyer at the home's front entrance. Kitchen, dining, and bathroom floors are all vinyl flooring, while the living room and bedrooms are fully carpeted. All windows come with venetian blinds installed. Heat in the home is provided by a forced air natural gas furnace. Controls for the home's automatic sprinkler system are located in the garage. The garage comes with an automatic door opener with remote. To see a walk-through video of the home, visit the following URL: (coming August 17, 2026) No smoking. No pets. Application Fee: $40.00 Security Deposit: $2,195.00 Apply online at www.ht- Please call for more information. *Property information is deemed reliable but is not guaranteed.*
Walkability
Fairly walkable50 / 100
Driveability
Very drivable80 / 100
Bikeability
Somewhat bikeable30 / 100

Soundscore ™
Active80 / 100
Shoppers will appreciate 7533 N Winter View Dr proximity to Heartland Plaza, Mineral Drive, and 410-450 W Wilbur Ave. Heartland Plaza is 0.2 miles away, and Mineral Drive is within a 12 minute walk.
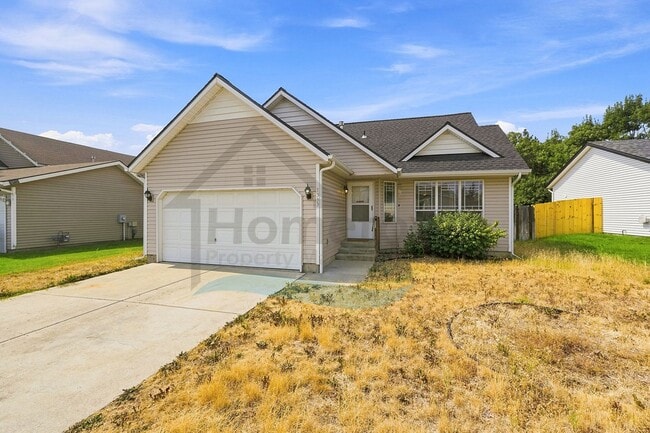
The home is a rare find in the rental market! At 1,130 square feet, this 2001 single-level home offers three bedrooms, two bathrooms, an attached two-car garage, and a fully fenced back yard, all in a very popular residential Coeur d'Alene... neighborhood.
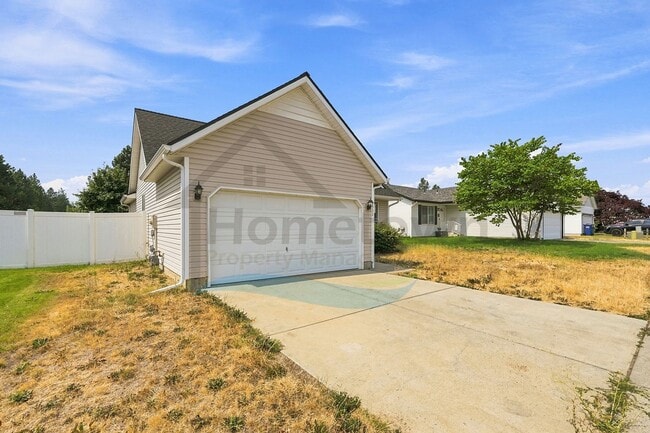
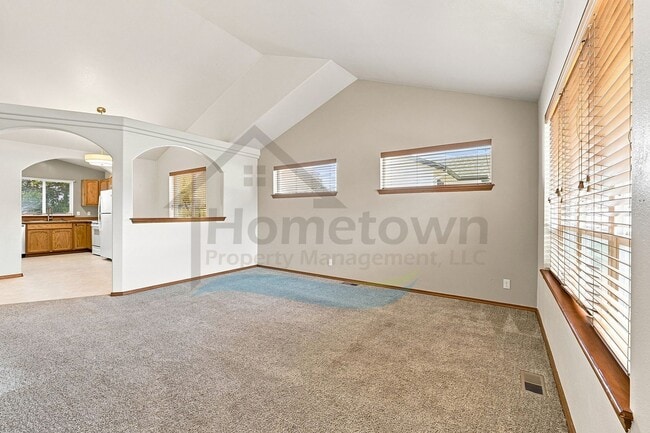
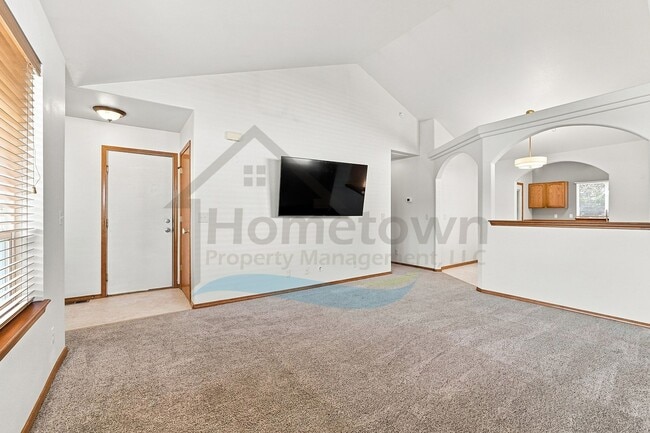
A concrete driveway leads up to the home's garage. A short sidewalk leads to the front door. Upon initial entry into the home, you step right into a small foyer with a coat closet immediately available. Next, you step into the home's living room with its vaulted ceilings. A row of large picture windows looking out onto the front yard brings an abundance of natural light into the room.
An arched entryway leads to the formal dining room. This room has its own ceiling light fixture and sits next to another large window.
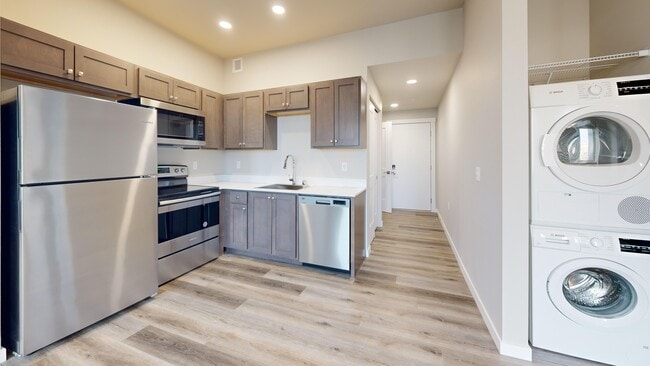
Another arched entryway takes you into the kitchen. This kitchen comes complete with a standard size refrigerator, an electric stove and oven, a dual-basin stainless steel sink with garbage disposal, a stainless steel dishwasher, laminate countertops, a row of cupboards overhead, and another row of drawers and cupboards under the counters. This room also includes a built-in desk with drawers, which can be used for food preparation, dining, or office use.
A hallway adjacent to the living room leads to the laundry closet, to the master bedroom, to two guest bedrooms, and to the guest bathroom. The laundry closet is immediately on your left and is hidden behind a set of folding doors. Washer and dryer hookups are readily available for tenants to use.
The master bedroom is at the end of the hall. This extra large bedroom comes with its own bathroom, a ceiling fan light fixture, a large closet with a pair of mirrored gliding doors, and a sliding glass door that leads directly to the patio in the back yard. The master bathroom is a full bath with a tub and shower and a sink vanity with cupboards and drawers.
Both guest bedrooms in this hallway also come with large closets with mirrored gliding doors. The guest bathroom is also a full bath with a tub and shower and a sink vanity with cupboards and drawers.
The back door of the home is in the kitchen. This door leads to the patio and to the back yard. This yard is fully fenced, making it an ideal area for family gatherings and for children to play in. There is another entrance into the home inside the garage. This door takes you directly into the foyer at the home's front entrance.
Kitchen, dining, and bathroom floors are all vinyl flooring, while the living room and bedrooms are fully carpeted. All windows come with venetian blinds installed. Heat in the home is provided by a forced air natural gas furnace. Controls for the home's automatic sprinkler system are located in the garage. The garage comes with an automatic door opener with remote.
To see a walk-through video of the home, visit the following URL:
(coming August 17, 2026)
No smoking.
No pets.
Application Fee: $40.00
Security Deposit: $2,195.00
Apply online at www.ht-
Please call for more information.
*Property information is deemed reliable but is not guaranteed.*
The home is a rare find in the rental market! At 1,130 square feet, this 2001 single-level home offers three bedrooms, two bathrooms, an attached two-car garage, and a fully fenced back yard, all in a very popular residential Coeur d'Alene neighborhood.
A concrete driveway leads up to the home's garage. A short sidewalk leads to the front door. Upon initial entry into the home, you step right into a small foyer with a coat closet immediately available. Next, you step into the home's living room with its vaulted ceilings. A row of large picture windows looking out onto the front yard brings an abundance of natural light into the room.
An arched entryway leads to the formal dining room. This room has its own ceiling light fixture and sits next to another large window.
Another arched entryway takes you into the kitchen. This kitchen comes complete with a standard size refrigerator, an electric stove and oven, a dual-basin stainless steel sink with garbage disposal, a stainless steel dishwasher, laminate countertops, a row of cupboards overhead, and another row of drawers and cupboards under the counters. This room also includes a built-in desk with drawers, which can be used for food preparation, dining, or office use.
A hallway adjacent to the living room leads to the laundry closet, to the master bedroom, to two guest bedrooms, and to the guest bathroom. The laundry closet is immediately on your left and is hidden behind a set of folding doors. Washer and dryer hookups are readily available for tenants to use.
The master bedroom is at the end of the hall. This extra large bedroom comes with its own bathroom, a ceiling fan light fixture, a large closet with a pair of mirrored gliding doors, and a sliding glass door that leads directly to the patio in the back yard. The master bathroom is a full bath with a tub and shower and a sink vanity with cupboards and drawers.
Both guest bedrooms in this hallway also come with large closets with mirrored gliding doors. The guest bathroom is also a full bath with a tub and shower and a sink vanity with cupboards and drawers.
The back door of the home is in the kitchen. This door leads to the patio and to the back yard. This yard is fully fenced, making it an ideal area for family gatherings and for children to play in. There is another entrance into the home inside the garage. This door takes you directly into the foyer at the home's front entrance.
Kitchen, dining, and bathroom floors are all vinyl flooring, while the living room and bedrooms are fully carpeted. All windows come with venetian blinds installed. Heat in the home is provided by a forced air natural gas furnace. Controls for the home's automatic sprinkler system are located in the garage. The garage comes with an automatic door opener with remote.
To see a walk-through video of the home, visit the following URL:
(coming August 17, 2026)
No smoking.
No pets.
Application Fee: $40.00
Security Deposit: $2,195.00
Apply online at www.ht-
Please call for more information.
*Property information is deemed reliable but is not guaranteed.*
7533 N Winter View Dr is located in Coeur d'Alene, ID in the 83815 zip code.
Within 50 Miles of 7533 N Winter View Dr
12 Month Lease
12 Month Lease