River's Edge Apartments
1 - 3 Beds
$1,600 - $2,170
12 Month Lease


School
Commute Time (Distance)
Drive: 6 min (2.7 mi)
Property Information
The fees below are based on community-supplied data and may exclude additional fees and utilities.
Property Fee Disclaimer Based on community-supplied data and independent market research. Subject to change without notice. May exclude fees for mandatory or optional services and usage-based utilities.
This 1286 square foot home offers three bedrooms and two bathrooms in Coeur d'Alene's Greenhaven Park. This home is located two blocks from the intersection of Neider Avenue and Government Way, a major shopping hub in Coeur d'Alene which includes Costco Wholesale, a Safeway grocery store, several restaurants, and several strip malls offering every service you could possibly need. The home features its own short driveway and a carport large enough to accommodate one vehicle. The front entrance sits under an expansive covered front porch large enough for a full set of patio furniture. Upon initial entry into the home, you step into a large open living, dining, and kitchen combination area with ceiling lights, a coat closet, and a wide bay of picture windows. The dining area includes its own lighting, its own large window, a built-in buffet counter with cupboards, and a built-in desk with cupboards and drawers. The kitchen starts with a sectional breakfast bar wide enough to accommodate four barstools. The kitchen includes an electric stove and oven, an overhead microwave, a dishwasher, a stainless steel sink, a large refrigerator, a wide row of cupboards, drawers, and built-in shelving overhead and under the counter, and a subway tile backsplash. The master bedroom is adjacent to the living room. This bedroom comes with its own bathroom. This master bathroom features a dual sink vanity, a large closet, and a soaking tub. The two guest bedrooms and the guest bathroom are on the opposite side of the home. Each bedroom comes with two closets and a built-in dresser. The guest bathroom is a full bath. There is a laundry room adjacent to the dining room with washer and dryer hookups and access to the home's back door. The back entrance has its own porch. Floors are vinyl plank throughout. Venetian blinds have been installed in all windows. The home has air conditioning, while heat is provided by a forced air gas furnace. The home is surrounded by its own green grassy yard. The back yard is fenced. Water, sewer, and garbage are included in your monthly rent. No smoking. Small dogs will be considered on a case-by-case basis and will require owner approval. Application Fee: $40.00 Security Deposit: $1,750.00 Pet Deposit: $400.00/pet Monthly Pet Rent: $35.00/pet Apply online at www.ht- Please call for more information. To see a video walkthrough of this home, please follow the link below: *Property information is deemed reliable but is not guaranteed.*
Walkability
Moderately walkable60 / 100
Driveability
Moderately drivable70 / 100
Bikeability
Fairly bikeable40 / 100

Soundscore ™
Busy65 / 100
Shoppers will appreciate 3 Bedroom 2 Bathroom Home with Carport Available in Coeur d'Alene! proximity to 225-255 W Appleway Ave, 405 W Neider Ave, and 201 W Neider Ave. 225-255 W Appleway Ave is 0.7 miles away, and 405 W Neider Ave is within a 7 minute walk.
Recreational activities near 3 Bedroom 2 Bathroom Home with Carport Available in Coeur d'Alene! are plentiful. Discover 2 parks within 4.8 miles, including Tubbs Hill and Coeur d'Alene Parkway.
This 1286 square foot home offers three bedrooms and two bathrooms in Coeur d'Alene's Greenhaven Park. This home is located two blocks from the intersection of Neider Avenue and Government Way, a major shopping hub in Coeur d'Alene which includes... Costco Wholesale, a Safeway grocery store, several restaurants, and several strip malls offering every service you could possibly need.
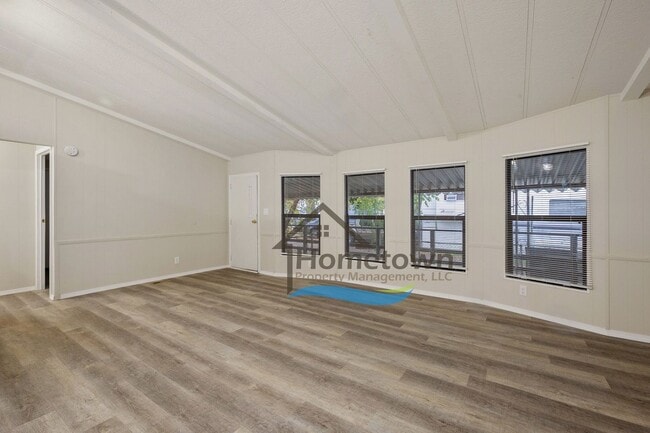
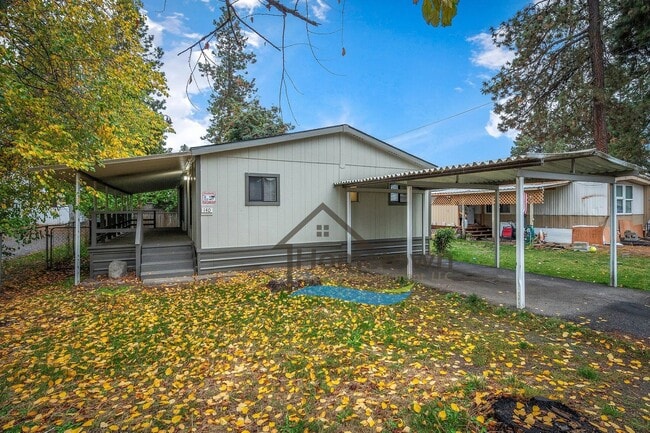
The home features its own short driveway and a carport large enough to accommodate one vehicle. The front entrance sits under an expansive covered front porch large enough for a full set of patio furniture. Upon initial entry into the home, you step into a large open living, dining, and kitchen combination area with ceiling lights, a coat closet, and a wide bay of picture windows.
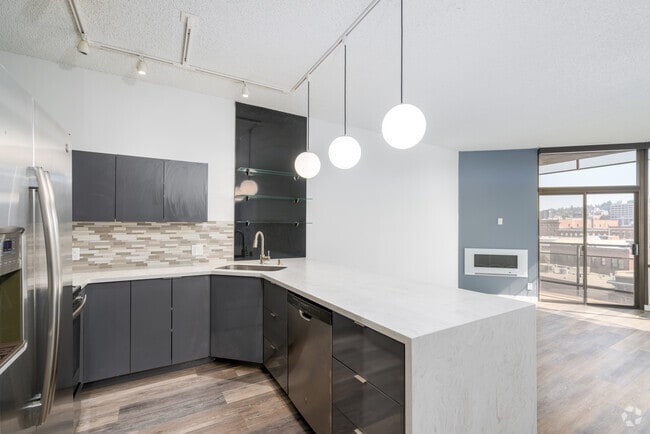
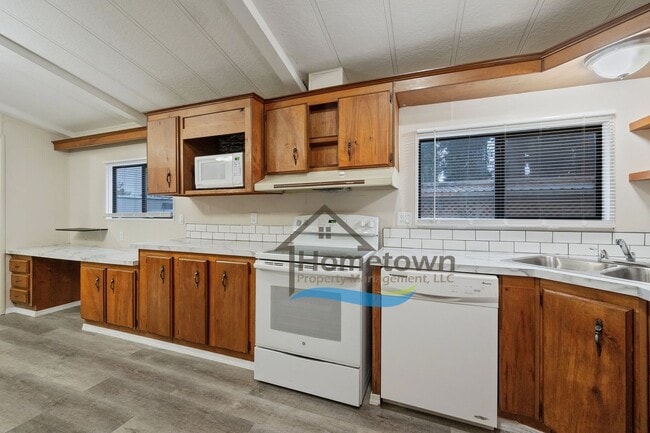
The dining area includes its own lighting, its own large window, a built-in buffet counter with cupboards, and a built-in desk with cupboards and drawers. The kitchen starts with a sectional breakfast bar wide enough to accommodate four barstools. The kitchen includes an electric stove and oven, an overhead microwave, a dishwasher, a stainless steel sink, a large refrigerator, a wide row of cupboards, drawers, and built-in shelving overhead and under the counter, and a subway tile backsplash.
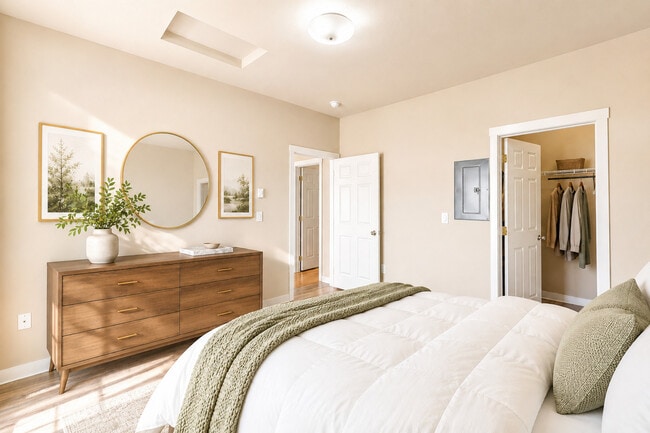
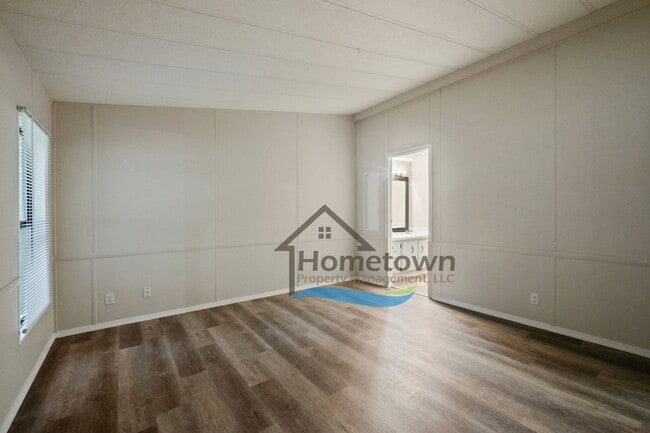
The master bedroom is adjacent to the living room. This bedroom comes with its own bathroom. This master bathroom features a dual sink vanity, a large closet, and a soaking tub.
The two guest bedrooms and the guest bathroom are on the opposite side of the home. Each bedroom comes with two closets and a built-in dresser. The guest bathroom is a full bath.
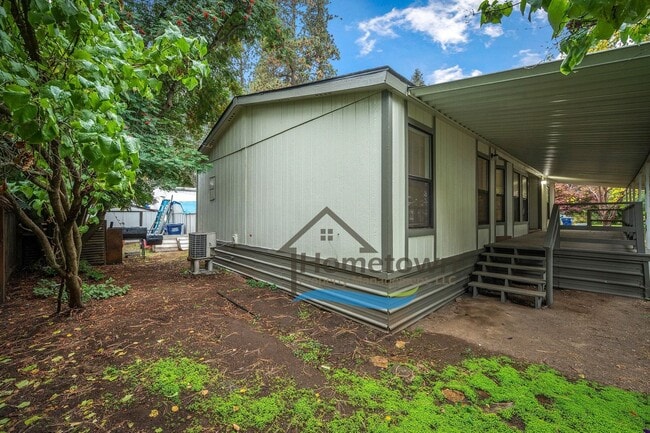
There is a laundry room adjacent to the dining room with washer and dryer hookups and access to the home's back door. The back entrance has its own porch.
Floors are vinyl plank throughout. Venetian blinds have been installed in all windows. The home has air conditioning, while heat is provided by a forced air gas furnace.
The home is surrounded by its own green grassy yard. The back yard is fenced. Water, sewer, and garbage are included in your monthly rent.
No smoking.
Small dogs will be considered on a case-by-case basis and will require owner approval.
Application Fee: $40.00
Security Deposit: $1,750.00
Pet Deposit: $400.00/pet
Monthly Pet Rent: $35.00/pet
Apply online at www.ht-
Please call for more information.
To see a video walkthrough of this home, please follow the link below:
*Property information is deemed reliable but is not guaranteed.*
This 1286 square foot home offers three bedrooms and two bathrooms in Coeur d'Alene's Greenhaven Park. This home is located two blocks from the intersection of Neider Avenue and Government Way, a major shopping hub in Coeur d'Alene which includes Costco Wholesale, a Safeway grocery store, several restaurants, and several strip malls offering every service you could possibly need.
The home features its own short driveway and a carport large enough to accommodate one vehicle. The front entrance sits under an expansive covered front porch large enough for a full set of patio furniture. Upon initial entry into the home, you step into a large open living, dining, and kitchen combination area with ceiling lights, a coat closet, and a wide bay of picture windows.
The dining area includes its own lighting, its own large window, a built-in buffet counter with cupboards, and a built-in desk with cupboards and drawers. The kitchen starts with a sectional breakfast bar wide enough to accommodate four barstools. The kitchen includes an electric stove and oven, an overhead microwave, a dishwasher, a stainless steel sink, a large refrigerator, a wide row of cupboards, drawers, and built-in shelving overhead and under the counter, and a subway tile backsplash.
The master bedroom is adjacent to the living room. This bedroom comes with its own bathroom. This master bathroom features a dual sink vanity, a large closet, and a soaking tub.
The two guest bedrooms and the guest bathroom are on the opposite side of the home. Each bedroom comes with two closets and a built-in dresser. The guest bathroom is a full bath.
There is a laundry room adjacent to the dining room with washer and dryer hookups and access to the home's back door. The back entrance has its own porch.
Floors are vinyl plank throughout. Venetian blinds have been installed in all windows. The home has air conditioning, while heat is provided by a forced air gas furnace.
The home is surrounded by its own green grassy yard. The back yard is fenced. Water, sewer, and garbage are included in your monthly rent.
No smoking.
Small dogs will be considered on a case-by-case basis and will require owner approval.
Application Fee: $40.00
Security Deposit: $1,750.00
Pet Deposit: $400.00/pet
Monthly Pet Rent: $35.00/pet
Apply online at www.ht-
Please call for more information.
To see a video walkthrough of this home, please follow the link below:
*Property information is deemed reliable but is not guaranteed.*
140 W Cosgrove Rd is located in Coeur d'Alene, ID in the 83815 zip code.
Within 50 Miles of 3 Bedroom 2 Bathroom Home with Carport Available in Coeur d'Alene!
12 Month Lease
12 Month Lease