Bluegrass Farms Apartments
1 - 3 Beds
$1,550 - $1,995
12 Month Lease


School
Commute Time (Distance)
Drive: 13 min (6.2 mi)
Property Information
The fees below are based on community-supplied data and may exclude additional fees and utilities.
Property Fee Disclaimer Based on community-supplied data and independent market research. Subject to change without notice. May exclude fees for mandatory or optional services and usage-based utilities.
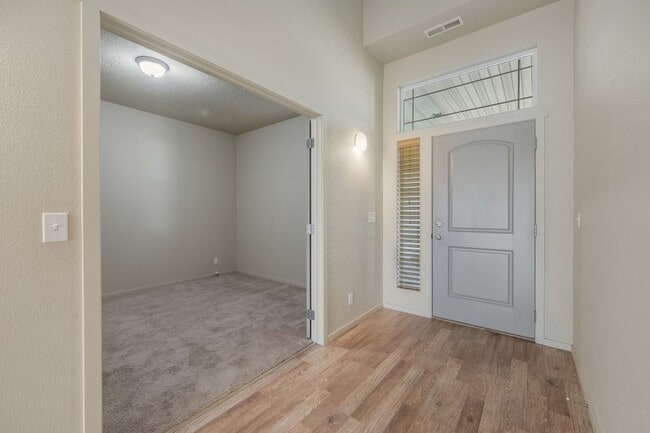
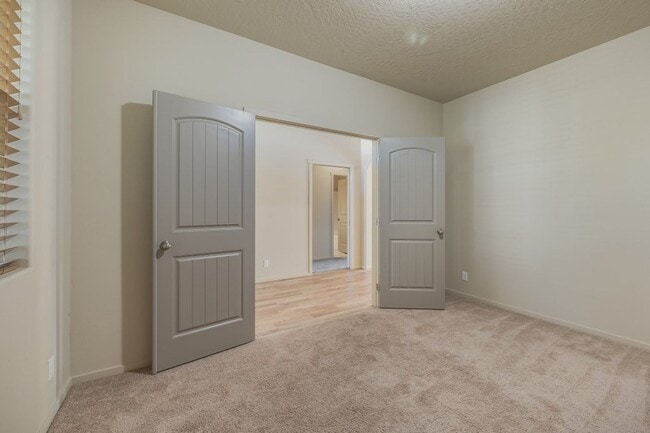
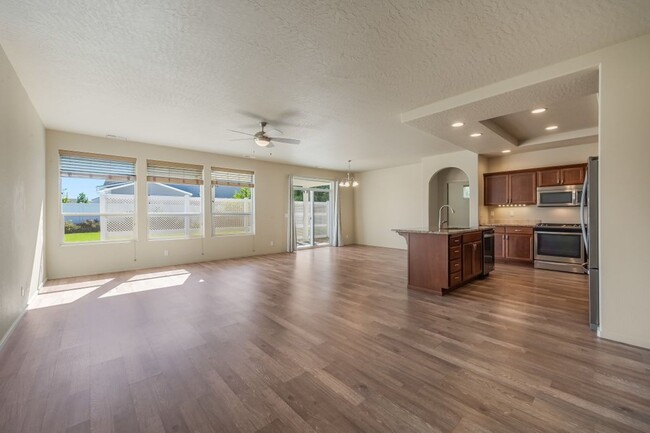
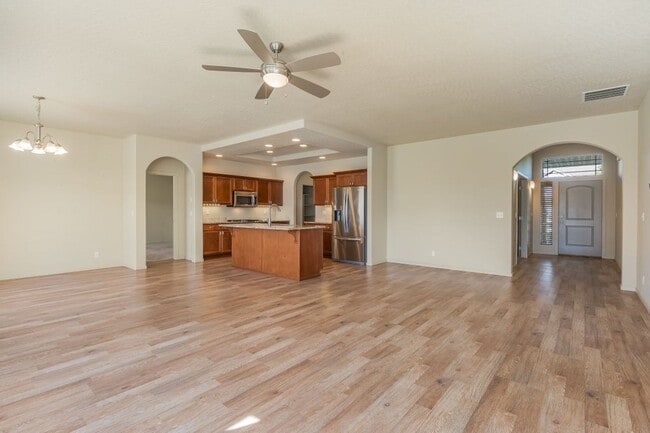
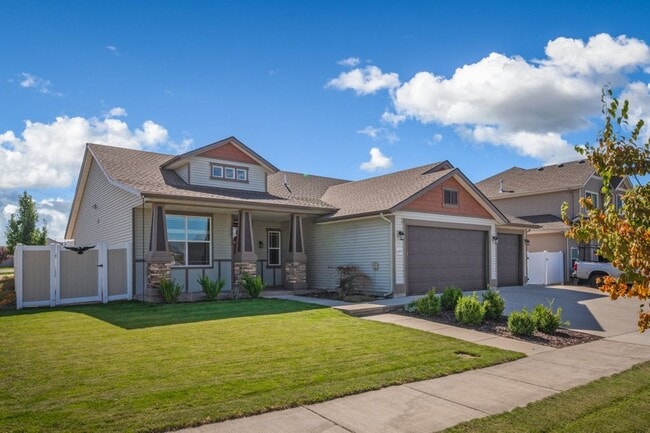
Located on a corner lot in the Landings Neighborhood, this 2,086 square foot rancher has vaulted ceilings throughout and an open concept floor plan. The covered front porch leads into a grand, cathedral vaulted ceiling with an office right off the main entry. This wing of the house also has 2 bedrooms and a hallway bathroom with tub. Main living area has laminate flooring and high ceilings with large windows looking out onto the covered back deck. The kitchen has a large breakfast bar and all stainless steel appliances to include a gas range, refrigerator, built in microwave and dishwasher. The kitchen also has double pantry and lots of cabinet space. The master bedroom has double walk in closets, an ensuite bathroom that has a soaking tub, separate shower and individual vanities. Laundry room has washer and electric dryer hook-ups, built in storage and a coat closet. 3 car garage with work benches, automatic openers, full sprinkler system and Central Air Conditioning. This home does come with hot tub electrical hook-ups. Rent is $2,595.00 per month. Lessee pays all utilities separately. Available September 10, 2026 (1) dog OR (1) cat might be ok with owner approval (age, breed and size restrictions apply). A refundable pet deposit and $50.00 monthly pet fee required. Visit our website to join one of our open house showings or apply on-line. Drive by and take a look but please do not disturb the current tenant. No criminal 650+ credit no co-signers
Walkability
Somewhat walkable20 / 100
Driveability
Exceptionally drivable90 / 100
Bikeability
Fairly bikeable40 / 100

Soundscore ™
Active80 / 100
Shoppers will appreciate 3 bed with Office Rancher in the Landings Neighborhood proximity to The Landings. The Landings is 1 mile away.
Living in Kootenai County provides easy access to Spokane International, located just 49 minutes from 3 bed with Office Rancher in the Landings Neighborhood.
Located on a corner lot in the Landings Neighborhood, this 2,086 square foot rancher has vaulted ceilings throughout and an open concept floor plan.
The covered front porch leads into a grand, cathedral vaulted ceiling with an office right off the... main entry. This wing of the house also has 2 bedrooms and a hallway bathroom with tub.
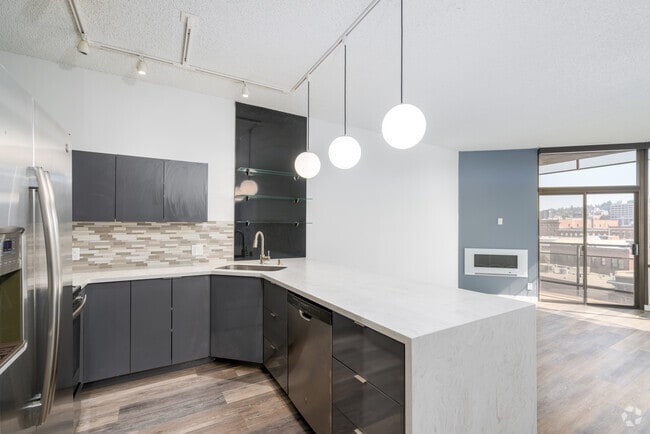
Main living area has laminate flooring and high ceilings with large windows looking out onto the covered back deck. The kitchen has a large breakfast bar and all stainless steel appliances to include a gas range, refrigerator, built in microwave and dishwasher. The kitchen also has double pantry and lots of cabinet space.
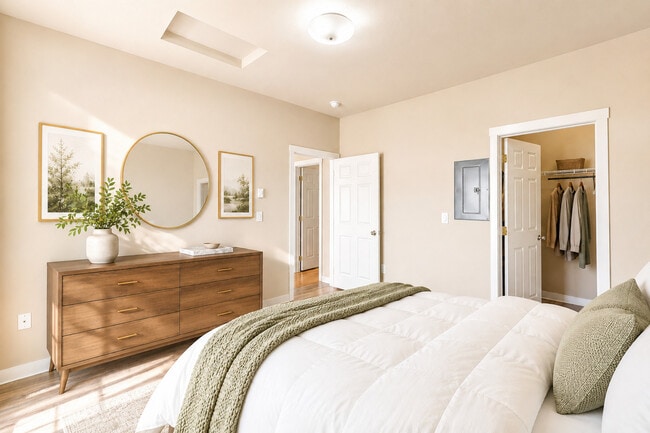
The master bedroom has double walk in closets, an ensuite bathroom that has a soaking tub, separate shower and individual vanities.
Laundry room has washer and electric dryer hook-ups, built in storage and a coat closet.
3 car garage with work benches, automatic openers, full sprinkler system and Central Air Conditioning.
This home does come with hot tub electrical hook-ups.
Rent is $2,595.00 per month. Lessee pays all utilities separately.
Available September 10, 2026
(1) dog OR (1) cat might be ok with owner approval (age, breed and size restrictions apply). A refundable pet deposit and $50.00 monthly pet fee required.
Visit our website to join one of our open house showings or apply on-line. Drive by and take a look but please do not disturb the current tenant.
No criminal
650+ credit
no co-signers
Located on a corner lot in the Landings Neighborhood, this 2,086 square foot rancher has vaulted ceilings throughout and an open concept floor plan.
The covered front porch leads into a grand, cathedral vaulted ceiling with an office right off the main entry. This wing of the house also has 2 bedrooms and a hallway bathroom with tub.
Main living area has laminate flooring and high ceilings with large windows looking out onto the covered back deck. The kitchen has a large breakfast bar and all stainless steel appliances to include a gas range, refrigerator, built in microwave and dishwasher. The kitchen also has double pantry and lots of cabinet space.
The master bedroom has double walk in closets, an ensuite bathroom that has a soaking tub, separate shower and individual vanities.
Laundry room has washer and electric dryer hook-ups, built in storage and a coat closet.
3 car garage with work benches, automatic openers, full sprinkler system and Central Air Conditioning.
This home does come with hot tub electrical hook-ups.
Rent is $2,595.00 per month. Lessee pays all utilities separately.
Available September 10, 2026
(1) dog OR (1) cat might be ok with owner approval (age, breed and size restrictions apply). A refundable pet deposit and $50.00 monthly pet fee required.
Visit our website to join one of our open house showings or apply on-line. Drive by and take a look but please do not disturb the current tenant.
No criminal
650+ credit
no co-signers
4292 Magrath Dr is located in Coeur d'Alene, ID in the 83815 zip code.
Within 50 Miles of 3 bed with Office Rancher in the Landings Neighborhood
12 Month Lease
12 Month Lease