River's Edge Apartments
1 - 3 Beds
$1,600 - $2,170
12 Month Lease


School
Commute Time (Distance)
Drive: 5 min (2.4 mi)
Property Information
The fees below are based on community-supplied data and may exclude additional fees and utilities.
Property Fee Disclaimer Based on community-supplied data and independent market research. Subject to change without notice. May exclude fees for mandatory or optional services and usage-based utilities.
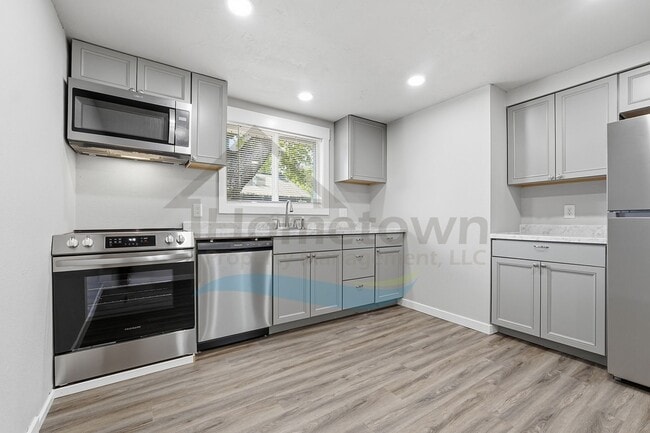
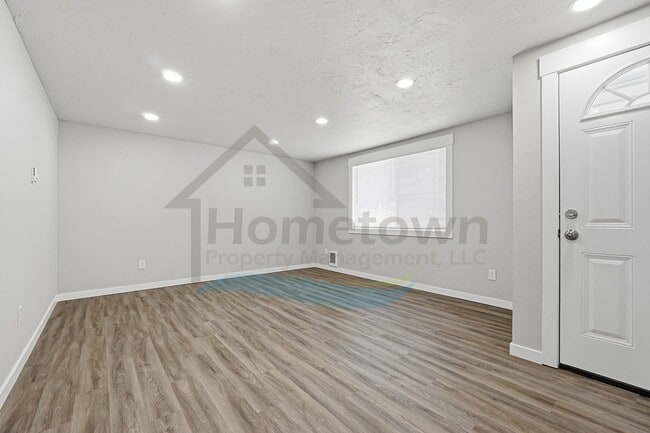
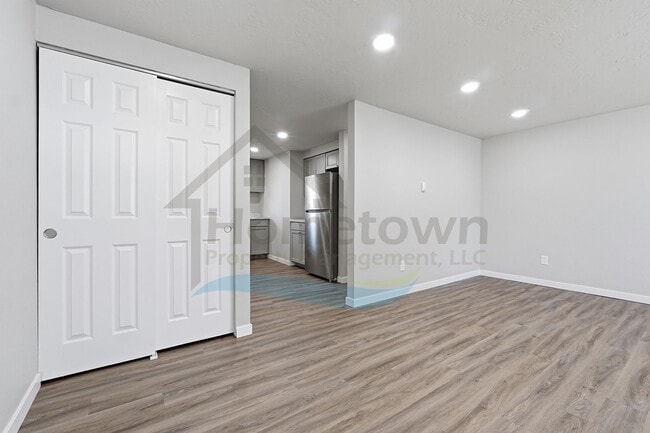
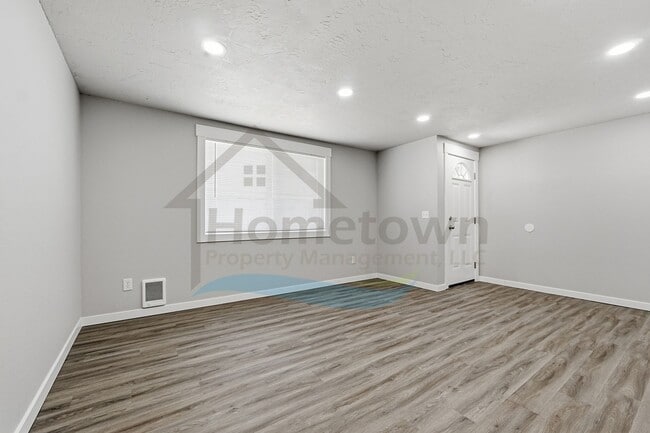
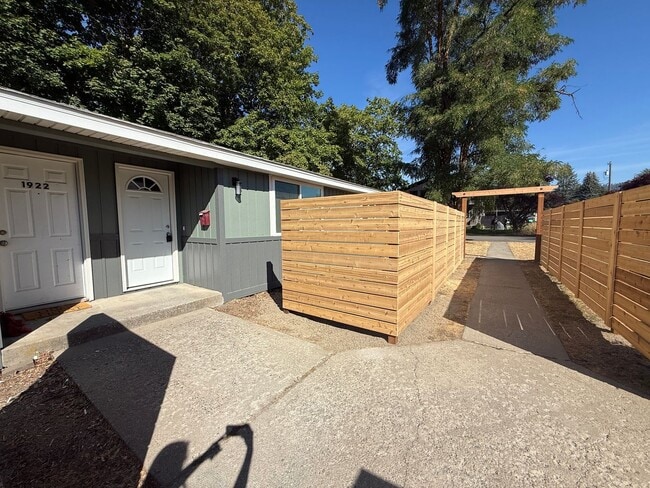
This home is the northern half of a duplex located just one block from Sherman Avenue, where all of Coeur d'Alene's downtown excitement begins. At 824 square feet, this home includes two bedrooms, one bathroom, a laundry room, and an off-street covered parking space for one vehicle. The home's covered carport is accessed via the alley behind the home. A sidewalk takes to your front door through a courtyard shared by the four homes in this set of two duplexes. Each unit also has its own little courtyard available for outdoor enjoyment. Upon initial entry into the home, you step right into the home's spacious living room. A large picture window looking out onto the courtyard brings an abundance of natural light into this room. For even more lighting, the room features an array of ceiling lights overhead. A coat closet is immediately on your left. The kitchen is immediately adjacent. This fully appointed kitchen includes a stainless steel stove and oven with a glass cooktop, a stainless steel microwave, a stainless steel dishwasher, a single basin stainless steel sink, a stainless steel refrigerator, laminate countertops, a row of cupboards and drawers under the counters, and another row of cupboards overhead. A dining area can be incorporated in this kitchen or in the living room. A hallway adjacent to the kitchen leads to the two bedrooms, the laundry room, and the bathroom. The master bedroom is located on the right at the end of the hall. The guest bedroom is directly across the hall. Both bedrooms have large sliding double door closets. The laundry room has washer and dryer hookups readily available for tenants to use. The bathroom is a full bath with a tub and shower, a sink vanity with cupboards, and a medicine cabinet. Floors throughout the home are luxury vinyl plank flooring. All windows have venetian blinds already installed. Heat in the home is provided by electric cadet heaters in every room. There is a small storage room designated to the home under the covered carport. To see a walk-through video of the home, visit the following URL: (coming August 7, 2026) No smoking. No pets. Application Fee: $40.00 Security Deposit: $1,750.00 Apply online at www.ht- Please call for more information. *Property information is deemed reliable but is not guaranteed.*
Walkability
Fairly walkable50 / 100
Driveability
Exceptionally drivable90 / 100
Bikeability
Moderately bikeable70 / 100

Soundscore ™
Active76 / 100
Shoppers will appreciate 1920-1926 Front Ave Unit 1920 Front Ave proximity to Coeur D Alene Resort Shopping Center. Coeur D Alene Resort Shopping Center is 1.4 miles away.
Recreational activities near 1920-1926 Front Ave Unit 1920 Front Ave are plentiful. Discover 2 parks within 1.5 miles, including Tubbs Hill and Coeur d'Alene Parkway.
This home is the northern half of a duplex located just one block from Sherman Avenue, where all of Coeur d'Alene's downtown excitement begins. At 824 square feet, this home includes two bedrooms, one bathroom, a laundry room, and an off-street... covered parking space for one vehicle.
The home's covered carport is accessed via the alley behind the home. A sidewalk takes to your front door through a courtyard shared by the four homes in this set of two duplexes. Each unit also has its own little courtyard available for outdoor enjoyment.
Upon initial entry into the home, you step right into the home's spacious living room. A large picture window looking out onto the courtyard brings an abundance of natural light into this room. For even more lighting, the room features an array of ceiling lights overhead. A coat closet is immediately on your left.
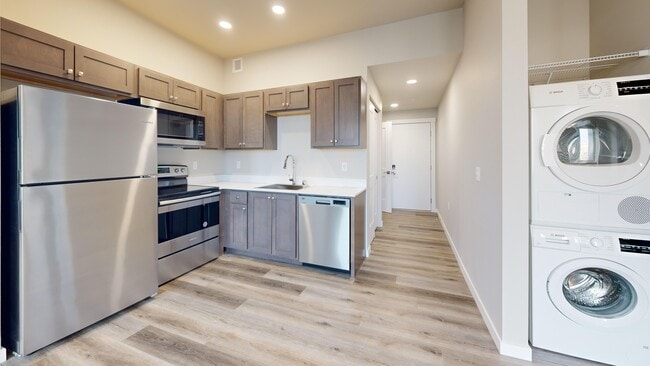
The kitchen is immediately adjacent. This fully appointed kitchen includes a stainless steel stove and oven with a glass cooktop, a stainless steel microwave, a stainless steel dishwasher, a single basin stainless steel sink, a stainless steel refrigerator, laminate countertops, a row of cupboards and drawers under the counters, and another row of cupboards overhead. A dining area can be incorporated in this kitchen or in the living room.
A hallway adjacent to the kitchen leads to the two bedrooms, the laundry room, and the bathroom.
The master bedroom is located on the right at the end of the hall. The guest bedroom is directly across the hall. Both bedrooms have large sliding double door closets.
The laundry room has washer and dryer hookups readily available for tenants to use. The bathroom is a full bath with a tub and shower, a sink vanity with cupboards, and a medicine cabinet.
Floors throughout the home are luxury vinyl plank flooring. All windows have venetian blinds already installed. Heat in the home is provided by electric cadet heaters in every room. There is a small storage room designated to the home under the covered carport.
To see a walk-through video of the home, visit the following URL:
(coming August 7, 2026)
No smoking.
No pets.
Application Fee: $40.00
Security Deposit: $1,750.00
Apply online at www.ht-
Please call for more information.
*Property information is deemed reliable but is not guaranteed.*
This home is the northern half of a duplex located just one block from Sherman Avenue, where all of Coeur d'Alene's downtown excitement begins. At 824 square feet, this home includes two bedrooms, one bathroom, a laundry room, and an off-street covered parking space for one vehicle.
The home's covered carport is accessed via the alley behind the home. A sidewalk takes to your front door through a courtyard shared by the four homes in this set of two duplexes. Each unit also has its own little courtyard available for outdoor enjoyment.
Upon initial entry into the home, you step right into the home's spacious living room. A large picture window looking out onto the courtyard brings an abundance of natural light into this room. For even more lighting, the room features an array of ceiling lights overhead. A coat closet is immediately on your left.
The kitchen is immediately adjacent. This fully appointed kitchen includes a stainless steel stove and oven with a glass cooktop, a stainless steel microwave, a stainless steel dishwasher, a single basin stainless steel sink, a stainless steel refrigerator, laminate countertops, a row of cupboards and drawers under the counters, and another row of cupboards overhead. A dining area can be incorporated in this kitchen or in the living room.
A hallway adjacent to the kitchen leads to the two bedrooms, the laundry room, and the bathroom.
The master bedroom is located on the right at the end of the hall. The guest bedroom is directly across the hall. Both bedrooms have large sliding double door closets.
The laundry room has washer and dryer hookups readily available for tenants to use. The bathroom is a full bath with a tub and shower, a sink vanity with cupboards, and a medicine cabinet.
Floors throughout the home are luxury vinyl plank flooring. All windows have venetian blinds already installed. Heat in the home is provided by electric cadet heaters in every room. There is a small storage room designated to the home under the covered carport.
To see a walk-through video of the home, visit the following URL:
(coming August 7, 2026)
No smoking.
No pets.
Application Fee: $40.00
Security Deposit: $1,750.00
Apply online at www.ht-
Please call for more information.
*Property information is deemed reliable but is not guaranteed.*
1920-1926 E Front Ave is located in Coeur d'Alene, ID in the 83814 zip code.
Within 50 Miles of 1920-1926 Front Ave Unit 1920 Front Ave
12 Month Lease
12 Month Lease