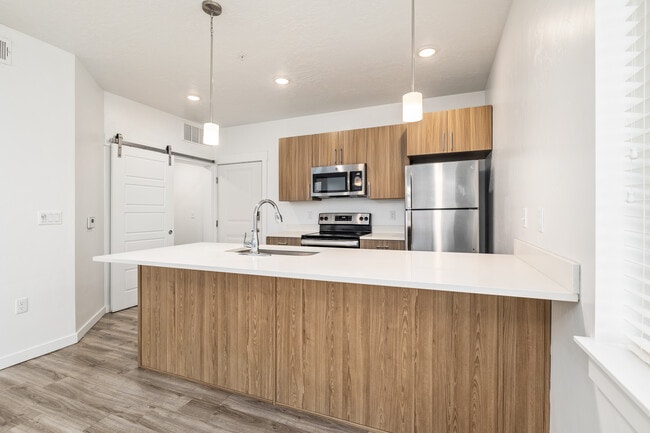
Village East Apartments & Townhomes
1 - 3 Beds
$1,640 - $2,355


School
Commute Time (Distance)
Drive: 20 min (9.6 mi)
Drive: 19 min (10.2 mi)
Property Information
The fees below are based on community-supplied data and may exclude additional fees and utilities.
Property Fee Disclaimer Based on community-supplied data and independent market research. Subject to change without notice. May exclude fees for mandatory or optional services and usage-based utilities.
Walkability
Somewhat walkable20 / 100
Driveability
Very drivable80 / 100
Bikeability
Moderately bikeable70 / 100

Soundscore ™
Active77 / 100

Shoppers will appreciate 9251 W Alderberry Dr proximity to Lake Hazel Village. Lake Hazel Village is 1.3 miles away.
Recreational activities near 9251 W Alderberry Dr are plentiful. Discover 1 park within 4.3 miles, including Boise National Forest.
Living in Southwest Boise provides easy access to Boise Air Trml/Gowen Field, located just 24 minutes from 9251 W Alderberry Dr.

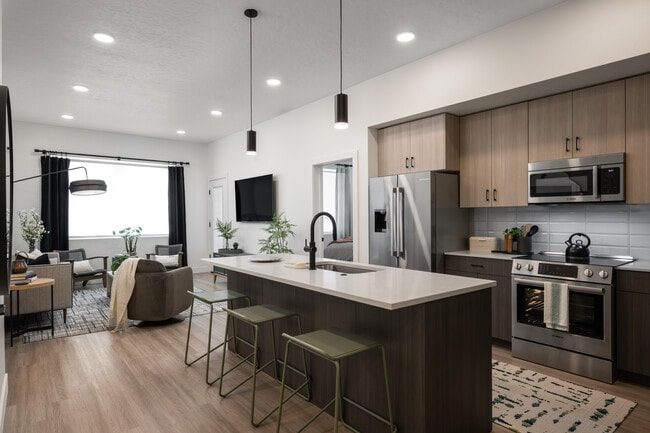
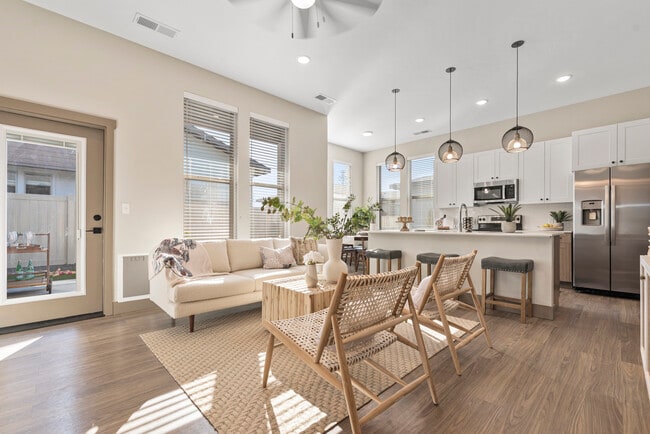
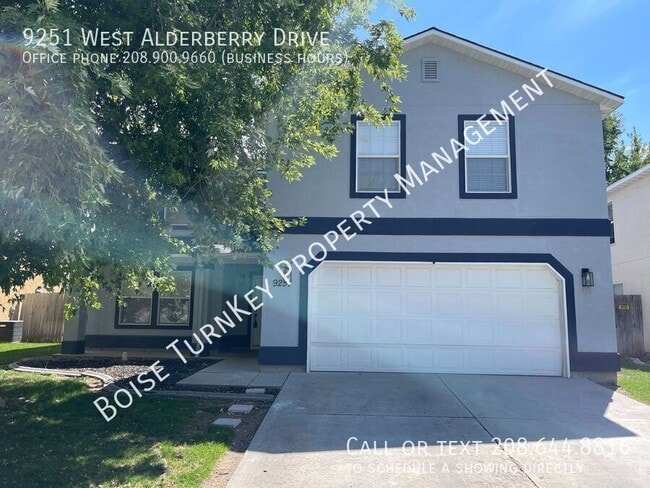
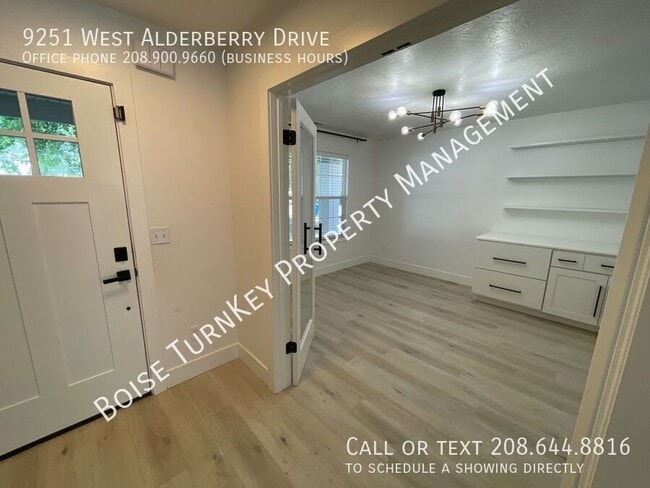
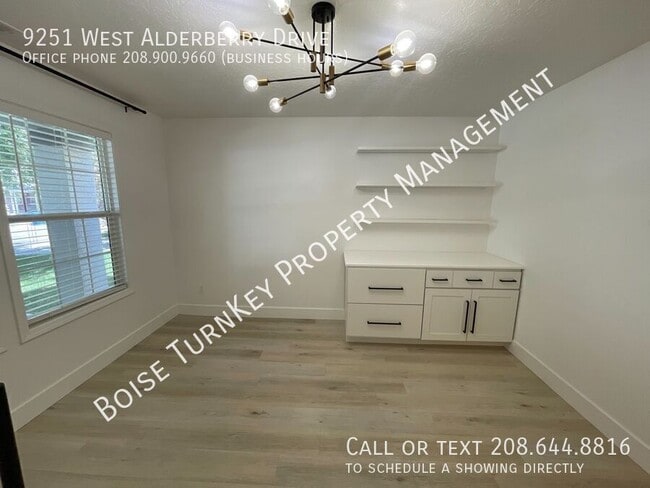
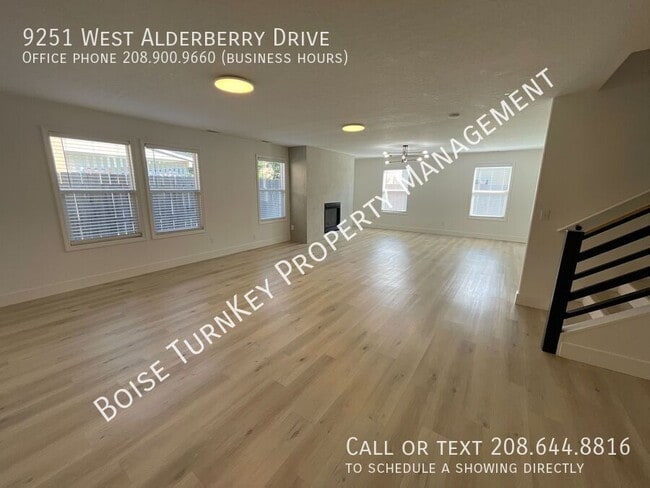
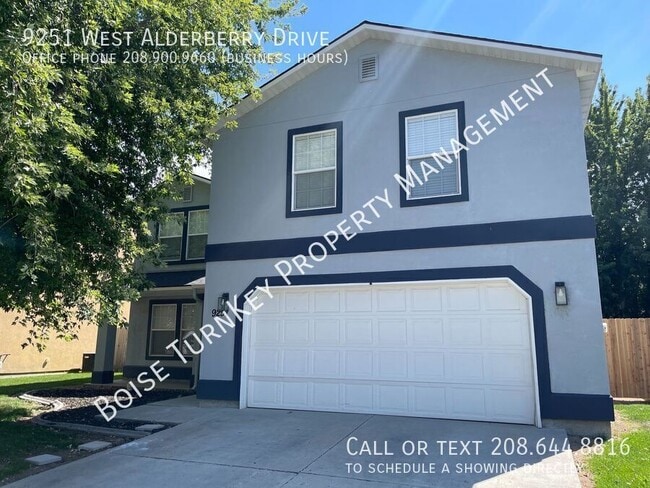
Unlock this home's unexpected personality; who says monochrome has to be boring? Unique black and white finishes can be found throughout the home: In the flooring, on the light fixtures, on the trim of the mirrors and in all the hardware, even in the... texture of the fireplace in the living room! This home is bright, airy, and spacious. A fully outfitted kitchen overlooks the living area and backyard, and boasts a butler's pantry tucked off the refrigerator nook. The front flex room offers potential for an office, crafting space, home gym, or more! You decide! Upstairs, four massive bedrooms all feature walk in closets. The primary bedroom has a luxurious ceiling fan and an en-suite bathroom - a walk-in shower, a soaking tub, and dual vanities are just some of the highlights you can look forward to by claiming this bedroom. Plenty of storage can be found throughout, including the two car garage's cabinetry, and from your driveway you can easily access nearby shopping, dining, and schools. Apply now!
Nitty-gritty details:
Home available now, lease term flexible (8-10 months) with yearly renewal options available
Washer/dryer hook-ups
Tenant pays all utilities electricity, gas, water, sewer, & trash.
Non-smoking unit ONLY
Security deposit of $3400 due 48 hours after application approval ($2800 refundable, $600 held for admin fee, cleaning and rekeying).
Central AC and heating
Yard care services will be tenant responsibility
This home is not accepting Section 8 at this time.
All adult tenants on lease must be screened and pass requirements, roommates must each qualify independently
Cats and dogs considered, with proper screening and additional one-time pet fee assessed
Tenant will be required to secure renter's insurance policy
We cannot "hold" property- must be prepared to initiate a lease and begin paying rent within 10 days of application approval.
Verify the ad on our company website and schedule a self-guided lockbox showing today!
None
Unlock this home's unexpected personality; who says monochrome has to be boring? Unique black and white finishes can be found throughout the home: In the flooring, on the light fixtures, on the trim of the mirrors and in all the hardware, even in the texture of the fireplace in the living room! This home is bright, airy, and spacious. A fully outfitted kitchen overlooks the living area and backyard, and boasts a butler's pantry tucked off the refrigerator nook. The front flex room offers potential for an office, crafting space, home gym, or more! You decide! Upstairs, four massive bedrooms all feature walk in closets. The primary bedroom has a luxurious ceiling fan and an en-suite bathroom - a walk-in shower, a soaking tub, and dual vanities are just some of the highlights you can look forward to by claiming this bedroom. Plenty of storage can be found throughout, including the two car garage's cabinetry, and from your driveway you can easily access nearby shopping, dining, and schools. Apply now!
Nitty-gritty details:
Home available now, lease term flexible (8-10 months) with yearly renewal options available
Washer/dryer hook-ups
Tenant pays all utilities electricity, gas, water, sewer, & trash.
Non-smoking unit ONLY
Security deposit of $3400 due 48 hours after application approval ($2800 refundable, $600 held for admin fee, cleaning and rekeying).
Central AC and heating
Yard care services will be tenant responsibility
This home is not accepting Section 8 at this time.
All adult tenants on lease must be screened and pass requirements, roommates must each qualify independently
Cats and dogs considered, with proper screening and additional one-time pet fee assessed
Tenant will be required to secure renter's insurance policy
We cannot "hold" property- must be prepared to initiate a lease and begin paying rent within 10 days of application approval.
Verify the ad on our company website and schedule a self-guided lockbox showing today!
None
9251 W Alderberry Dr is located in Boise, ID in the 83709 zip code.
Within 50 Miles of 9251 W Alderberry Dr