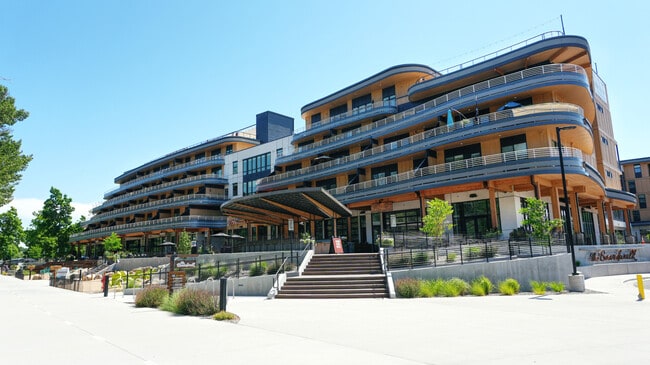
The Boardwalk Apartments
Studio - 2 Beds
$1,700 - $4,835


School
Commute Time (Distance)
Drive: 14 min (6.4 mi)
Drive: 17 min (7.4 mi)
Property Information
The fees below are based on community-supplied data and may exclude additional fees and utilities.
No Pets Allowed
Property Fee Disclaimer Based on community-supplied data and independent market research. Subject to change without notice. May exclude fees for mandatory or optional services and usage-based utilities.
Walkability
Fairly walkable50 / 100
Transit
Limited public transit30 / 100
Driveability
Very drivable80 / 100
Bikeability
Moderately bikeable60 / 100

Soundscore ™
Active79 / 100

Shoppers will appreciate 5956 N Bremerton Pl proximity to Shadow Hills Square at Riverside Center, North Pointe, and Gary Lane Plaza. Shadow Hills Square at Riverside Center is 0.5 miles away, and North Pointe is within a 9 minute walk.
Recreational activities near 5956 N Bremerton Pl are plentiful. Discover 4 parks within 4.7 miles, including Boise WaterShed, Arboretum Park, and Esther Simplot Park.
Living in Northwest Section provides easy access to Boise Air Trml/Gowen Field, located just 35 minutes from 5956 N Bremerton Pl.
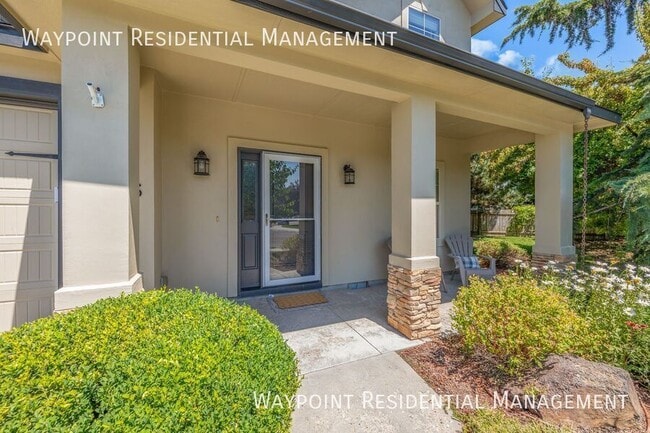
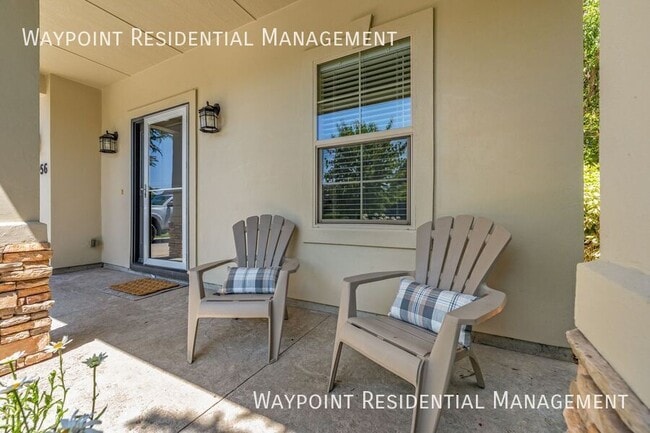
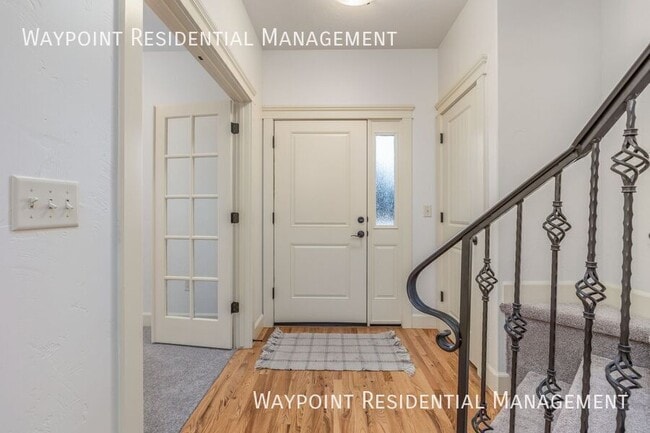
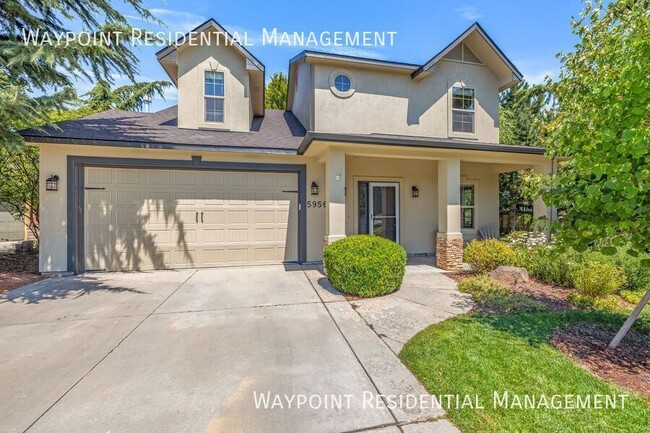
BEAUTIFULLY REFRESHED AND READY TO CALL HOME - Thoughtfully updated from top to bottom, this inviting Craftsman style home blends timeless character with fresh, modern finishes. Recent improvements include newly refinished hardwood flooring,... luxurious new carpet, designer lighting, and fresh interior and exterior paint, creating bright, clean spaces that feels both elegant and welcoming. Tucked away on a peaceful cul-de-sac with an open lot setting, this property offers a wonderful sense of space and privacy while remaining close to everyday conveniences.
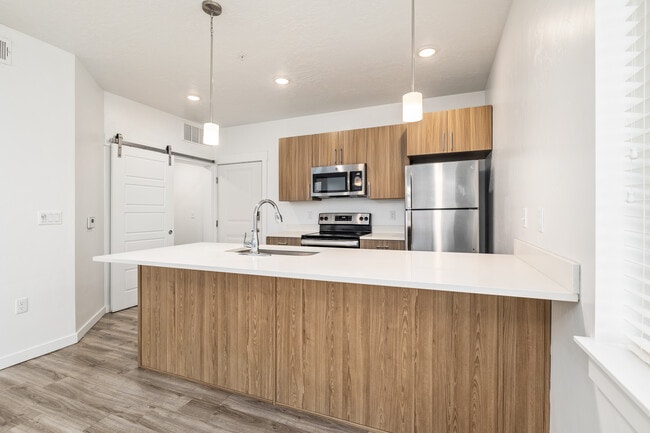

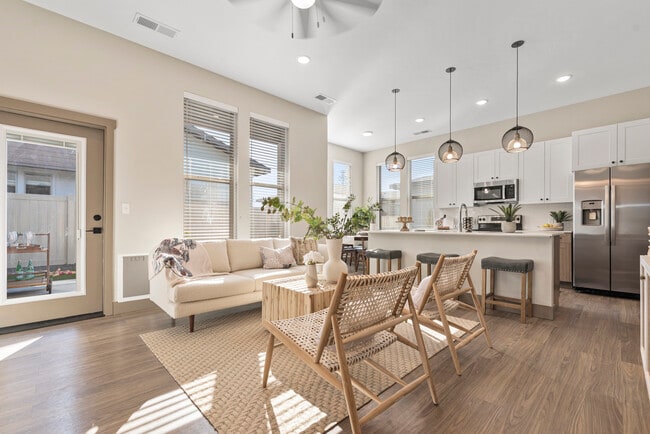
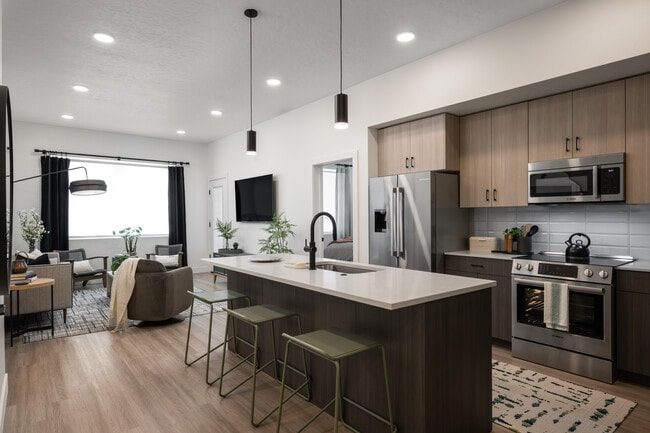
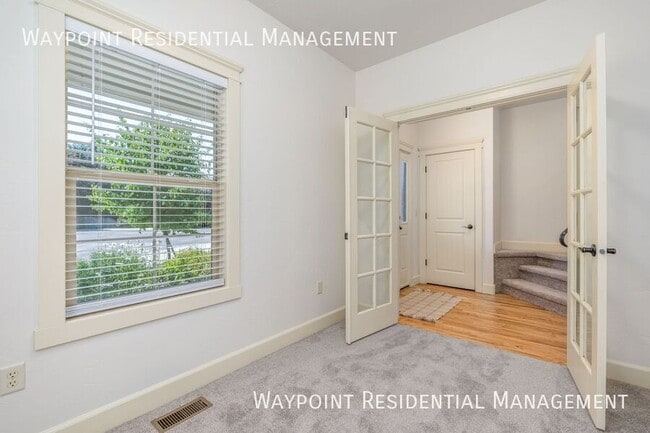
SPACIOUS LIVING DESIGNED FOR EVERYDAY COMFORT - The thoughtfully designed floor plan offers spacious bedrooms plus a dedicated main level office, providing exceptional flexibility for working from home, hosting guests, or pursuing hobbies. The spacious main level great room features a cozy fireplace and abundant natural light that flows into the dining area and adjacent kitchen with central island, rich wood cabinetry, granite countertops, tile backsplash, stainless steel appliances, and generous workspace for cooking and gathering.
The main level primary suite provides a peaceful retreat with a beautifully appointed ensuite bathroom featuring dual vanities, a relaxing soaking tub, and a separate tile shower. A convenient half bath for guests is also located on the main level, making the layout ideal for both everyday living and entertaining. Upstairs, houses a full bathroom and the additional bedrooms, including an expansive bonus room with large closet, offering endless possibilities as a guest suite, media room, playroom, or additional living space while still functioning as a true 4th bedroom.
MATURE LANDSCAPING AND OUTDOOR ENJOYMENT - The beautifully landscaped yard is one of this home's standout features with mature shade trees, expansive green lawns, and a spacious patio that creates an inviting outdoor setting for relaxing evenings or entertaining family and friends.
UTILITIES/SERVICES AND LEASE TERMS - Tenant pays all utilities, mowing, edging, bed weeding, and fall leaf cleanup. Owner provides sprinkler turn-ons and blow-outs, seasonal fertilizer treatments, and spring and fall tree and shrub trimming. Available for immediate occupancy on a 12-month lease. We are seeking a conscientious resident who will love and care for this home as if it were their own. Contact us today to schedule a private tour.
PETS - Small mature animals are negotiable with third-party pet screening, additional pet rent of $50 per month per pet, and a refundable pet deposit. Verified support animals are exempt from additional fees or deposits but must be screened through our third-party service.
MOVE-IN COST SUMMARY
- Monthly Rent: $2895 | Security Deposit: $2895
- Resident Benefits Package: $50/month (required)*
- Administrative Fee: $150
- Pet Rent: $50/month per approved pet (limit 2) + additional deposit
Total move-in funds include the security deposit, administrative fee, applicable pet deposits, and first month's rent, all payable through our secure online portal prior to key release.
*The Resident Benefits Package includes renters liability coverage, HVAC maintenance, credit reporting, identity protection, and additional resident services. Full details are available on our website.
IMPORTANT APPLICATION INFORMATION - Application fee is $30 per financially responsible applicant. The home remains available until applications are completed, approved, and a lease is executed. Application fees are refundable if canceled prior to processing. Please read our screening requirements before applying.
PROPERTY INFORMATION IS DEEMED RELIABLE BUT NOT GUARANTEED AND MAY BE CHANGED WITHOUT NOTICE. RENTER TO VERIFY ALL.
(Tenant Responsible For Seasonal Mowing/Edging As Well As Bed Weeding And Leaf Clean Up)
Fall And Spring Trimming Of Shrubs And Trees
Seasonal Lawn Treatments With Sprinkler Blow Outs And Turn Ons
BEAUTIFULLY REFRESHED AND READY TO CALL HOME - Thoughtfully updated from top to bottom, this inviting Craftsman style home blends timeless character with fresh, modern finishes. Recent improvements include newly refinished hardwood flooring, luxurious new carpet, designer lighting, and fresh interior and exterior paint, creating bright, clean spaces that feels both elegant and welcoming. Tucked away on a peaceful cul-de-sac with an open lot setting, this property offers a wonderful sense of space and privacy while remaining close to everyday conveniences.
SPACIOUS LIVING DESIGNED FOR EVERYDAY COMFORT - The thoughtfully designed floor plan offers spacious bedrooms plus a dedicated main level office, providing exceptional flexibility for working from home, hosting guests, or pursuing hobbies. The spacious main level great room features a cozy fireplace and abundant natural light that flows into the dining area and adjacent kitchen with central island, rich wood cabinetry, granite countertops, tile backsplash, stainless steel appliances, and generous workspace for cooking and gathering.
The main level primary suite provides a peaceful retreat with a beautifully appointed ensuite bathroom featuring dual vanities, a relaxing soaking tub, and a separate tile shower. A convenient half bath for guests is also located on the main level, making the layout ideal for both everyday living and entertaining. Upstairs, houses a full bathroom and the additional bedrooms, including an expansive bonus room with large closet, offering endless possibilities as a guest suite, media room, playroom, or additional living space while still functioning as a true 4th bedroom.
MATURE LANDSCAPING AND OUTDOOR ENJOYMENT - The beautifully landscaped yard is one of this home's standout features with mature shade trees, expansive green lawns, and a spacious patio that creates an inviting outdoor setting for relaxing evenings or entertaining family and friends.
UTILITIES/SERVICES AND LEASE TERMS - Tenant pays all utilities, mowing, edging, bed weeding, and fall leaf cleanup. Owner provides sprinkler turn-ons and blow-outs, seasonal fertilizer treatments, and spring and fall tree and shrub trimming. Available for immediate occupancy on a 12-month lease. We are seeking a conscientious resident who will love and care for this home as if it were their own. Contact us today to schedule a private tour.
PETS - Small mature animals are negotiable with third-party pet screening, additional pet rent of $50 per month per pet, and a refundable pet deposit. Verified support animals are exempt from additional fees or deposits but must be screened through our third-party service.
MOVE-IN COST SUMMARY
- Monthly Rent: $2895 | Security Deposit: $2895
- Resident Benefits Package: $50/month (required)*
- Administrative Fee: $150
- Pet Rent: $50/month per approved pet (limit 2) + additional deposit
Total move-in funds include the security deposit, administrative fee, applicable pet deposits, and first month's rent, all payable through our secure online portal prior to key release.
*The Resident Benefits Package includes renters liability coverage, HVAC maintenance, credit reporting, identity protection, and additional resident services. Full details are available on our website.
IMPORTANT APPLICATION INFORMATION - Application fee is $30 per financially responsible applicant. The home remains available until applications are completed, approved, and a lease is executed. Application fees are refundable if canceled prior to processing. Please read our screening requirements before applying.
PROPERTY INFORMATION IS DEEMED RELIABLE BUT NOT GUARANTEED AND MAY BE CHANGED WITHOUT NOTICE. RENTER TO VERIFY ALL.
(Tenant Responsible For Seasonal Mowing/Edging As Well As Bed Weeding And Leaf Clean Up)
Fall And Spring Trimming Of Shrubs And Trees
Seasonal Lawn Treatments With Sprinkler Blow Outs And Turn Ons
5956 N Bremerton Pl is located in Boise, ID in the 83714 zip code.
Within 50 Miles of 5956 N Bremerton Pl