Broadmoor at Jordan Creek
Studio - 2 Beds
$1,135 - $2,100


School
Commute Time (Distance)
Drive: 16 min (8.2 mi)
Drive: 17 min (11 mi)
Drive: 21 min (14 mi)
Property Information
The fees below are based on community-supplied data and may exclude additional fees and utilities.
No Pets Allowed
Property Fee Disclaimer Based on community-supplied data and independent market research. Subject to change without notice. May exclude fees for mandatory or optional services and usage-based utilities.
Walkability
Somewhat walkable30 / 100
Driveability
Exceptionally drivable90 / 100
Bikeability
Fairly bikeable40 / 100

Soundscore ™
Active72 / 100

Shoppers will appreciate 16893 Madison Cir proximity to Williams Pointe II, Westwood Plaza, and 205-255 Hickman Rd E. Williams Pointe II is 1.6 miles away, and Westwood Plaza is within a 32 minute walk.
Living in Dallas County provides easy access to Des Moines International, located just 29 minutes from 16893 Madison Cir.
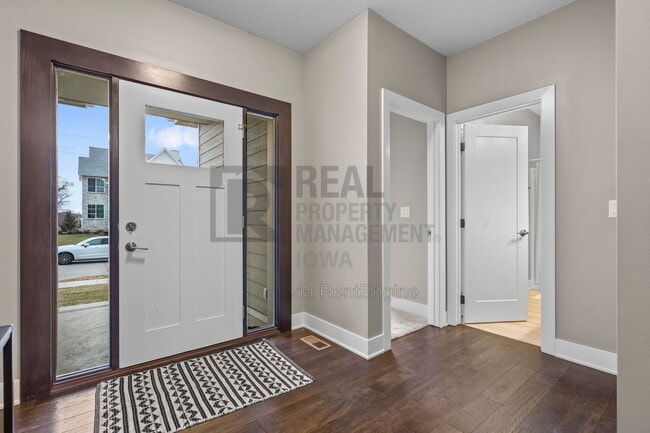
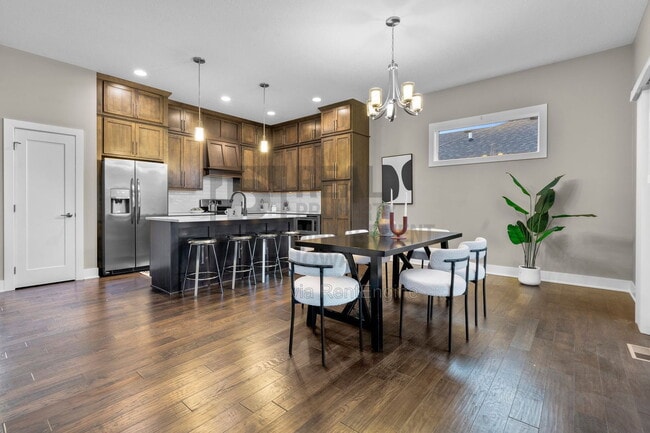
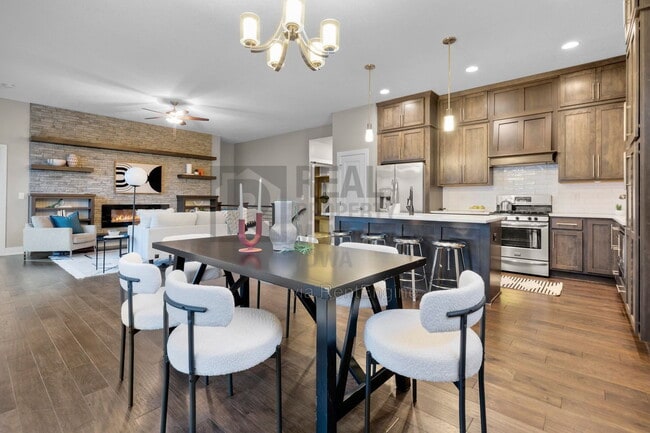
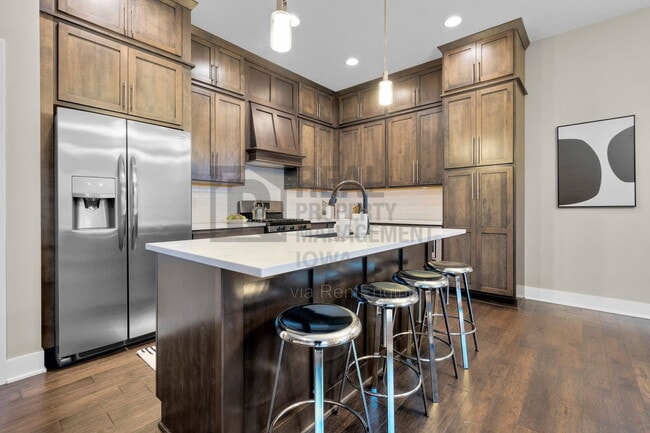
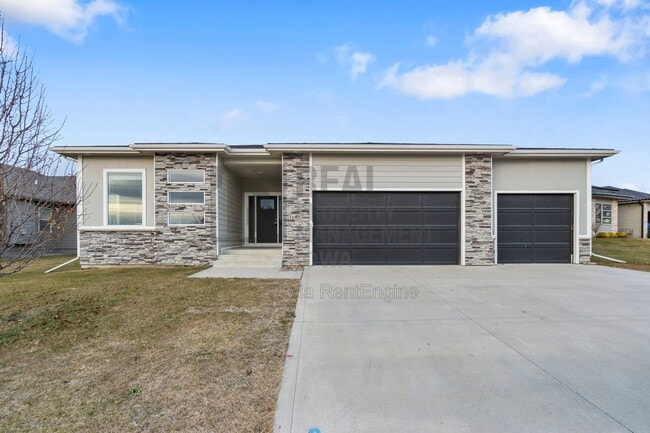
Brand New Executive Ranch Home in the Waukee school district. This beautiful home has a contemporary flair and is loaded with numerous custom touches. The main floor offers an open layout with a 10+’ ceiling in the great room that includes a gas... fireplace with space for a flat-screen TV above and custom shelving on each side. There is a home office adjacent to the great room with a custom barn door that can be closed for privacy. The great room opens to the spacious kitchen complete with a large island, espresso colored cabinets, granite countertops, tile backsplash, hardwood floor, gas range with vent hood above, built-in dishwasher, and built-in microwave. There is a spacious dining area in the kitchen and a sliding glass door leading to the large covered deck. There are three bedrooms on the main level. The master suite has a tray ceiling and a large master bath including a walk-in tiled shower, jet tub, double vanity, toilet room, and a walk-in closet. The main floor laundry room comes complete with a tile floor, laundry sink, and hanging racks. There is a staircase from the kitchen area that leads to the lower level which is finished with over 1000 additional square feet of living area and includes a wet bar, lots of entertaining space, two additional bedrooms, and a bathroom with a walk-in shower. There is also a considerable amount of unfinished space that would be great for storage or a workout room. The three-car garage has tons of room for storage. This home considers 2 small pets under 35 pounds for an additional $50 per month per pet and a $250 non-refundable pet fee, please no smoking
To submit an application please visit Click “Apply Now” and follow the “before you begin” instructions on the landing page. Make sure to have income statements, a photo ID, and any other relevant information ready.
APPLICATION TURNAROUND TIME: 2-3 business days
When applying make sure to have income statements, a photo ID, and any other relevant information ready.
PETS: All pets are subject to owner approval
GUARANTORS: Co-signers are accepted, but must apply separately
LEASE LENGTH: OPEN TO FLEXIBLE LEASE TERMS-would prefer over a year but please inquire
SECTION 8 & HOST HOMES: Unavailable at this time
SMOKING: Smoking is not permitted on the property
ADDITIONAL FEES NOT INCLUDED IN RENT:
Tenant Management Fee: $34.99/month
Lease Origination Fee: $199 one time
Application: ONLY $49! For consideration, please note that all applicants 18 and over will be subject to credit, criminal, and eviction background checks.
Also, please note that if you take possession of a property after the 20th of the month the remaining prorated till the end of the month will be due on the move-in date.
*All information is deemed reliable but not guaranteed and is subject to change.
AMENITIES:
* Finished Basement
* Large Deck
* Granite Countertops
* Stainless Steel Appliances
* Kitchen Island
* 3-car attached garage
By submitting your information on this page you consent to being contacted by the Property Manager and RentEngine via SMS, phone, or email.
Brand New Executive Ranch Home in the Waukee school district. This beautiful home has a contemporary flair and is loaded with numerous custom touches. The main floor offers an open layout with a 10+’ ceiling in the great room that includes a gas fireplace with space for a flat-screen TV above and custom shelving on each side. There is a home office adjacent to the great room with a custom barn door that can be closed for privacy. The great room opens to the spacious kitchen complete with a large island, espresso colored cabinets, granite countertops, tile backsplash, hardwood floor, gas range with vent hood above, built-in dishwasher, and built-in microwave. There is a spacious dining area in the kitchen and a sliding glass door leading to the large covered deck. There are three bedrooms on the main level. The master suite has a tray ceiling and a large master bath including a walk-in tiled shower, jet tub, double vanity, toilet room, and a walk-in closet. The main floor laundry room comes complete with a tile floor, laundry sink, and hanging racks. There is a staircase from the kitchen area that leads to the lower level which is finished with over 1000 additional square feet of living area and includes a wet bar, lots of entertaining space, two additional bedrooms, and a bathroom with a walk-in shower. There is also a considerable amount of unfinished space that would be great for storage or a workout room. The three-car garage has tons of room for storage. This home considers 2 small pets under 35 pounds for an additional $50 per month per pet and a $250 non-refundable pet fee, please no smoking
To submit an application please visit Click “Apply Now” and follow the “before you begin” instructions on the landing page. Make sure to have income statements, a photo ID, and any other relevant information ready.
APPLICATION TURNAROUND TIME: 2-3 business days
When applying make sure to have income statements, a photo ID, and any other relevant information ready.
PETS: All pets are subject to owner approval
GUARANTORS: Co-signers are accepted, but must apply separately
LEASE LENGTH: OPEN TO FLEXIBLE LEASE TERMS-would prefer over a year but please inquire
SECTION 8 & HOST HOMES: Unavailable at this time
SMOKING: Smoking is not permitted on the property
ADDITIONAL FEES NOT INCLUDED IN RENT:
Tenant Management Fee: $34.99/month
Lease Origination Fee: $199 one time
Application: ONLY $49! For consideration, please note that all applicants 18 and over will be subject to credit, criminal, and eviction background checks.
Also, please note that if you take possession of a property after the 20th of the month the remaining prorated till the end of the month will be due on the move-in date.
*All information is deemed reliable but not guaranteed and is subject to change.
AMENITIES:
* Finished Basement
* Large Deck
* Granite Countertops
* Stainless Steel Appliances
* Kitchen Island
* 3-car attached garage
By submitting your information on this page you consent to being contacted by the Property Manager and RentEngine via SMS, phone, or email.
16893 Madison Cir is located in Waukee, IA in the 50263 zip code.
Within 50 Miles of 16893 Madison Cir