Broadmoor at Jordan Creek
Studio - 2 Beds
$1,135 - $2,100


School
Commute Time (Distance)
Drive: 14 min (6.5 mi)
Drive: 12 min (7.9 mi)
Drive: 17 min (10.9 mi)
Drive: 19 min (12.2 mi)
Property Information
The fees below are based on community-supplied data and may exclude additional fees and utilities.
Property Fee Disclaimer Based on community-supplied data and independent market research. Subject to change without notice. May exclude fees for mandatory or optional services and usage-based utilities.
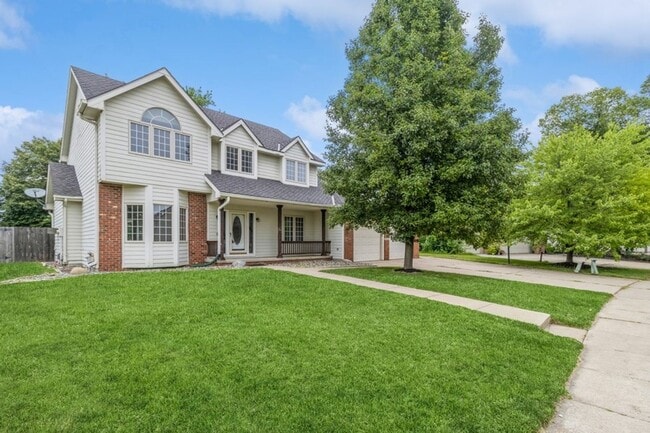
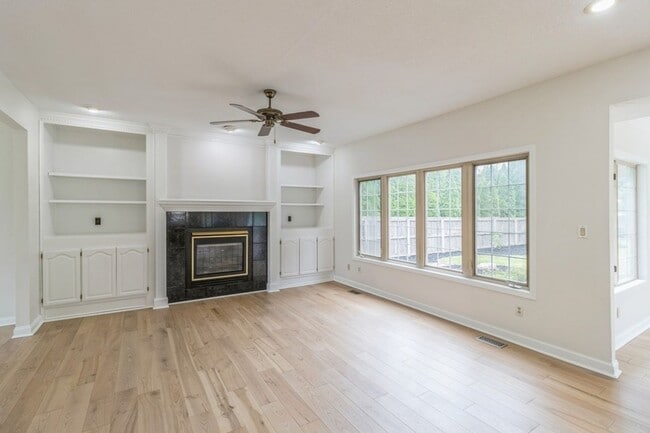
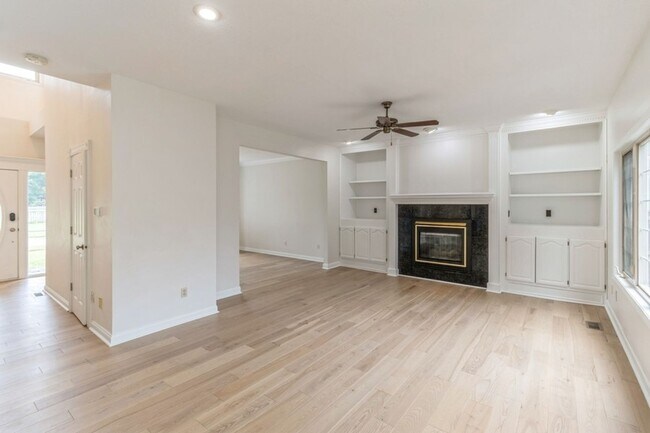
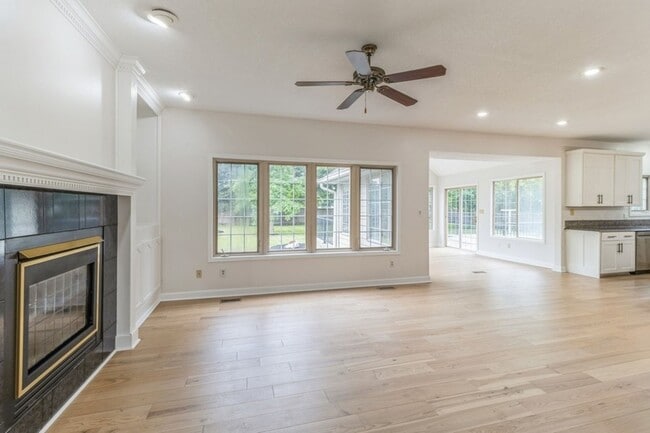
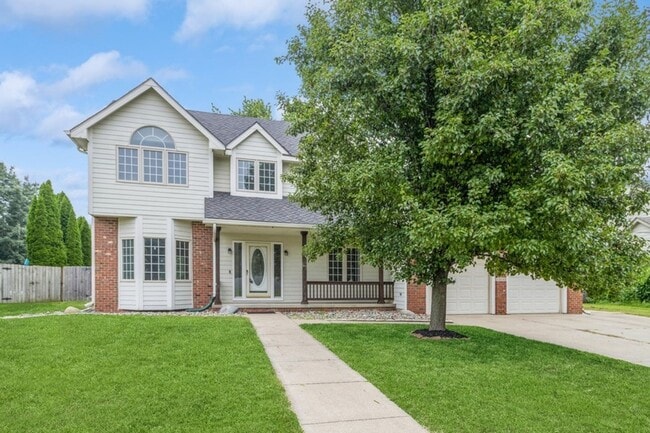
Nestled in the prestigious Country Club neighborhood of Clive, this stunning 4-bedroom, 3.5-bathroom home offers the perfect blend of luxury and comfort. With over 2,000 square feet of living space, this beautifully maintained property features an open-concept floor plan, a spacious kitchen with high-end appliances, and a cozy living area with a fireplace, perfect for entertaining or relaxing. The master suite boasts a private bath with dual vanities, a soaking tub, and a walk-in closet. Additional highlights include a finished basement, a large backyard with a deck, and an attached three-car garage. Situated in a serene and family-friendly community, this home is just minutes away from top-rated schools, parks, shopping, and dining. Experience the best of Clive living in this exceptional rental home! To submit an application please visit Click “Apply Now” and follow the “before you begin” instructions on the landing page. Make sure to have income statements, a photo ID, and any other relevant information ready. APPLICATION TURNAROUND TIME: 2-3 business days When applying make sure to have income statements, a photo ID, and any other relevant information ready. PETS: All pets are subject to owner approval GUARANTORS: Co-signers are accepted, but must apply separately LEASE LENGTH: 12-Month Standard SECTION 8 & HOST HOMES: Unavailable at this time SMOKING: Smoking is not permitted on the property ADDITIONAL FEES NOT INCLUDED IN RENT: Tenant Management Fee: $34.99/month Lease Origination Fee: $199 one time Application: ONLY $49! For consideration, please note that all applicants 18 and over will be subject to credit, criminal, and eviction background checks. Also, please note that if you take possession of a property after the 20th of the month the prorated rent in addition to the next month's full rent will be due at move-in. *All information is deemed reliable but not guaranteed and is subject to change.
Walkability
Fairly walkable40 / 100
Transit
Minimal public transit10 / 100
Driveability
Exceptionally drivable90 / 100
Bikeability
Fairly bikeable50 / 100

Soundscore ™
Busy66 / 100

Shoppers will appreciate GREAT LOCATION IN COUNTRY CLUB!! 4 Bedroom, 3.5 Bathroom Home in Clive proximity to Woodlands Corner, Lake Pointe Centre, and Commerce Park. Woodlands Corner is 0.9 miles away, and Lake Pointe Centre is within a 24 minute walk.
Recreational activities near GREAT LOCATION IN COUNTRY CLUB!! 4 Bedroom, 3.5 Bathroom Home in Clive are plentiful. Discover 1 park within 2.5 miles, including Living History Farms.
Living in Outer West Des Moines/Urbandale provides easy access to Des Moines International, located just 24 minutes from GREAT LOCATION IN COUNTRY CLUB!! 4 Bedroom, 3.5 Bathroom Home in Clive.
Nestled in the prestigious Country Club neighborhood of Clive, this stunning 4-bedroom, 3.5-bathroom home offers the perfect blend of luxury and comfort. With over 2,000 square feet of living space, this beautifully maintained property features an... open-concept floor plan, a spacious kitchen with high-end appliances, and a cozy living area with a fireplace, perfect for entertaining or relaxing. The master suite boasts a private bath with dual vanities, a soaking tub, and a walk-in closet. Additional highlights include a finished basement, a large backyard with a deck, and an attached three-car garage. Situated in a serene and family-friendly community, this home is just minutes away from top-rated schools, parks, shopping, and dining. Experience the best of Clive living in this exceptional rental home!
To submit an application please visit Click “Apply Now” and follow the “before you begin” instructions on the landing page. Make sure to have income statements, a photo ID, and any other relevant information ready.
APPLICATION TURNAROUND TIME: 2-3 business days
When applying make sure to have income statements, a photo ID, and any other relevant information ready.
PETS: All pets are subject to owner approval
GUARANTORS: Co-signers are accepted, but must apply separately
LEASE LENGTH: 12-Month Standard
SECTION 8 & HOST HOMES: Unavailable at this time
SMOKING: Smoking is not permitted on the property
ADDITIONAL FEES NOT INCLUDED IN RENT:
Tenant Management Fee: $34.99/month
Lease Origination Fee: $199 one time
Application: ONLY $49! For consideration, please note that all applicants 18 and over will be subject to credit, criminal, and eviction background checks.
Also, please note that if you take possession of a property after the 20th of the month the prorated rent in addition to the next month's full rent will be due at move-in.
*All information is deemed reliable but not guaranteed and is subject to change.
Nestled in the prestigious Country Club neighborhood of Clive, this stunning 4-bedroom, 3.5-bathroom home offers the perfect blend of luxury and comfort. With over 2,000 square feet of living space, this beautifully maintained property features an open-concept floor plan, a spacious kitchen with high-end appliances, and a cozy living area with a fireplace, perfect for entertaining or relaxing. The master suite boasts a private bath with dual vanities, a soaking tub, and a walk-in closet. Additional highlights include a finished basement, a large backyard with a deck, and an attached three-car garage. Situated in a serene and family-friendly community, this home is just minutes away from top-rated schools, parks, shopping, and dining. Experience the best of Clive living in this exceptional rental home!
To submit an application please visit Click “Apply Now” and follow the “before you begin” instructions on the landing page. Make sure to have income statements, a photo ID, and any other relevant information ready.
APPLICATION TURNAROUND TIME: 2-3 business days
When applying make sure to have income statements, a photo ID, and any other relevant information ready.
PETS: All pets are subject to owner approval
GUARANTORS: Co-signers are accepted, but must apply separately
LEASE LENGTH: 12-Month Standard
SECTION 8 & HOST HOMES: Unavailable at this time
SMOKING: Smoking is not permitted on the property
ADDITIONAL FEES NOT INCLUDED IN RENT:
Tenant Management Fee: $34.99/month
Lease Origination Fee: $199 one time
Application: ONLY $49! For consideration, please note that all applicants 18 and over will be subject to credit, criminal, and eviction background checks.
Also, please note that if you take possession of a property after the 20th of the month the prorated rent in addition to the next month's full rent will be due at move-in.
*All information is deemed reliable but not guaranteed and is subject to change.
13585 Summit Dr is located in Clive, IA in the 50325 zip code.
Within 50 Miles of GREAT LOCATION IN COUNTRY CLUB!! 4 Bedroom, 3.5 Bathroom Home in Clive