
3000 Grand Apartments
Studio - 3 Beds
$845 - $1,420


School
Commute Time (Distance)
Drive: 10 min (3.6 mi)
Drive: 18 min (10.2 mi)
Drive: 20 min (11 mi)
Drive: 24 min (12.4 mi)
Property Information
The fees below are based on community-supplied data and may exclude additional fees and utilities.
No Pets Allowed
Property Fee Disclaimer Based on community-supplied data and independent market research. Subject to change without notice. May exclude fees for mandatory or optional services and usage-based utilities.
Walkability
Somewhat walkable30 / 100
Driveability
Exceptionally drivable90 / 100
Bikeability
Moderately bikeable60 / 100

Soundscore ™
Active75 / 100

Shoppers will appreciate 2537 NW 17th St proximity to 1350 NW 18th St, 2202 W 1st St, and Paramount Centre. 1350 NW 18th St is 1 mile away, and 2202 W 1st St is within a 21 minute walk.
Recreational activities near 2537 NW 17th St are plentiful. Discover 4 parks within 4.4 miles, including Prairie Ridge Sports Complex, Miracle Park, and Crestbruck Park.
Living in Outer Ankeny/Saylorville provides easy access to Des Moines International, located just 34 minutes from 2537 NW 17th St.
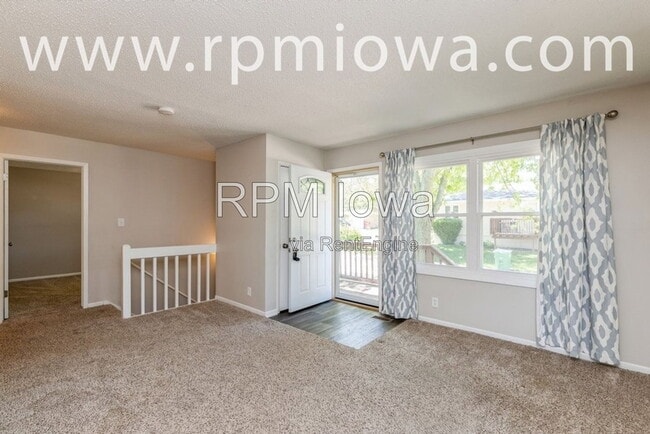
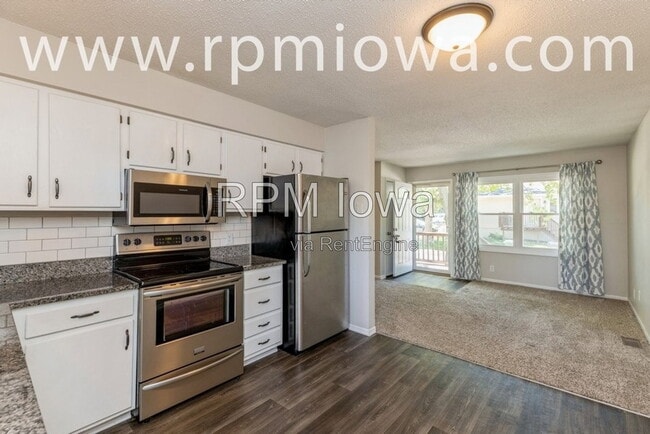
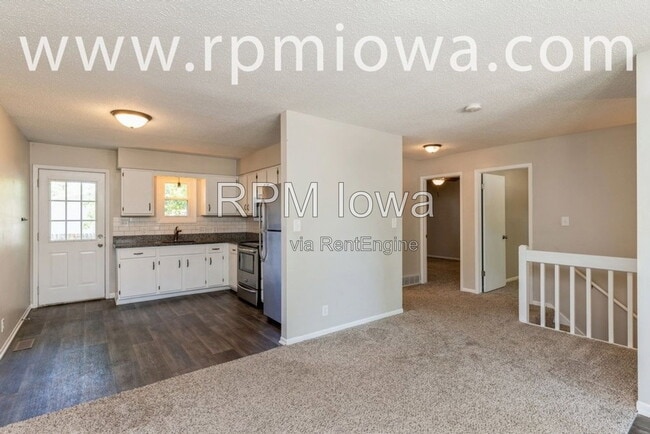
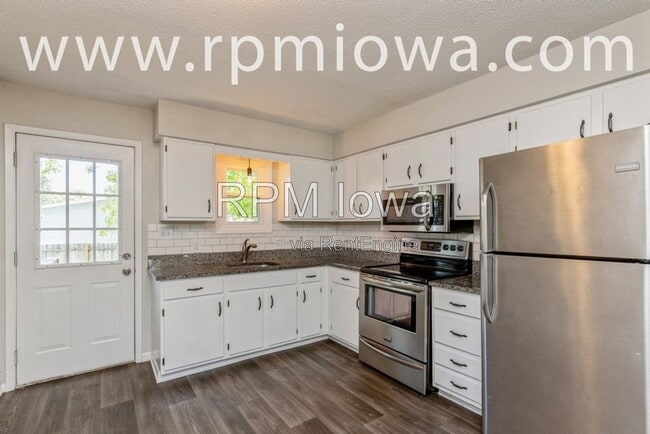
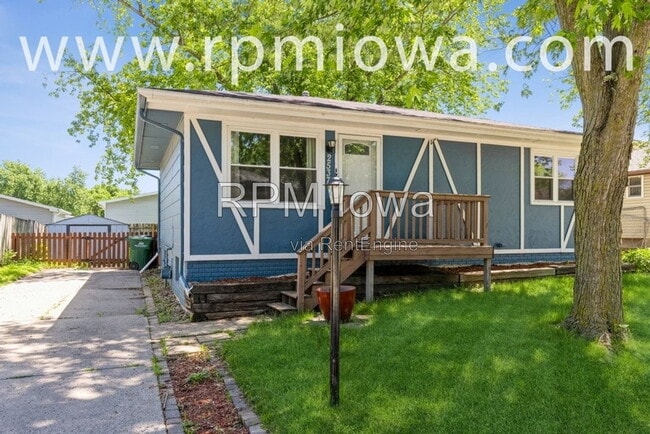
This charming 2 bedroom, 1 bathroom home offers a delightful blend of comfort, style, and functionality! The location is close to Ankeny Centennial High School and boasts a partially finished basement. As you step inside, you enter the living room... with an open concept flowing into the spacious kitchen. The well-appointed kitchen with stainless steel appliances is a chef's delight! As you go back through the living room you'll find 2 nicely sized bedrooms, the full bathroom, and stairs leading to the additional living space in the basement. Entering the basement you'll see a large extra living space, additional room for an office or storage, and a washer and dryer that stay with the home! The backyard is also sure to please with a deck large enough for outdoor sitting and fully fenced for pets or children to play safely. Small pets are allowed upon owner approval for an additional $50 per pet per month and a nonrefundable pet fee of $250 with a 2-pet max. This home is no smoking.
To submit an application please visit Click “Apply Now” and follow the “before you begin” instructions on the landing page. Make sure to have income statements, a photo ID, and any other relevant information ready.
APPLICATION TURNAROUND TIME: 2-3 business days
When applying make sure to have income statements, a photo ID, and any other relevant information ready.
PETS: All pets are subject to owner approval
GUARANTORS: Co-signers are accepted, but must apply separately
LEASE LENGTH: 12-Month Standard
SECTION 8 & HOST HOMES: Unavailable at this time
SMOKING: Smoking is not permitted on the property
ADDITIONAL FEES NOT INCLUDED IN RENT:
Tenant Management Fee: $34.99/month
Lease Origination Fee: $199 one time
Application: ONLY $49! For consideration, please note that all applicants 18 and over will be subject to credit, criminal, and eviction background checks.
Also, please note that if you take possession of a property after the 20th of the month the prorated rent in addition to the next month's full rent will be due at move-in.
*All information is deemed reliable but not guaranteed and is subject to change.
AMENITIES:
* Ranch Home
* Ankeny Schools
* North Ankeny
By submitting your information on this page you consent to being contacted by the Property Manager and RentEngine via SMS, phone, or email.
This charming 2 bedroom, 1 bathroom home offers a delightful blend of comfort, style, and functionality! The location is close to Ankeny Centennial High School and boasts a partially finished basement. As you step inside, you enter the living room with an open concept flowing into the spacious kitchen. The well-appointed kitchen with stainless steel appliances is a chef's delight! As you go back through the living room you'll find 2 nicely sized bedrooms, the full bathroom, and stairs leading to the additional living space in the basement. Entering the basement you'll see a large extra living space, additional room for an office or storage, and a washer and dryer that stay with the home! The backyard is also sure to please with a deck large enough for outdoor sitting and fully fenced for pets or children to play safely. Small pets are allowed upon owner approval for an additional $50 per pet per month and a nonrefundable pet fee of $250 with a 2-pet max. This home is no smoking.
To submit an application please visit Click “Apply Now” and follow the “before you begin” instructions on the landing page. Make sure to have income statements, a photo ID, and any other relevant information ready.
APPLICATION TURNAROUND TIME: 2-3 business days
When applying make sure to have income statements, a photo ID, and any other relevant information ready.
PETS: All pets are subject to owner approval
GUARANTORS: Co-signers are accepted, but must apply separately
LEASE LENGTH: 12-Month Standard
SECTION 8 & HOST HOMES: Unavailable at this time
SMOKING: Smoking is not permitted on the property
ADDITIONAL FEES NOT INCLUDED IN RENT:
Tenant Management Fee: $34.99/month
Lease Origination Fee: $199 one time
Application: ONLY $49! For consideration, please note that all applicants 18 and over will be subject to credit, criminal, and eviction background checks.
Also, please note that if you take possession of a property after the 20th of the month the prorated rent in addition to the next month's full rent will be due at move-in.
*All information is deemed reliable but not guaranteed and is subject to change.
AMENITIES:
* Ranch Home
* Ankeny Schools
* North Ankeny
By submitting your information on this page you consent to being contacted by the Property Manager and RentEngine via SMS, phone, or email.
2537 NW 17th St is located in Ankeny, IA in the 50023 zip code.
Within 50 Miles of 2537 NW 17th St