
3000 Grand Apartments
Studio - 3 Beds
$845 - $1,430


School
Commute Time (Distance)
Drive: 14 min (7.8 mi)
Drive: 18 min (9.6 mi)
Drive: 21 min (10.9 mi)
Drive: 20 min (11.2 mi)
Property Information
The fees below are based on community-supplied data and may exclude additional fees and utilities.
No Pets Allowed
Property Fee Disclaimer Based on community-supplied data and independent market research. Subject to change without notice. May exclude fees for mandatory or optional services and usage-based utilities.
Walkability
Somewhat walkable30 / 100
Driveability
Exceptionally drivable100 / 100
Bikeability
Fairly bikeable40 / 100

Soundscore ™
Calm81 / 100

Shoppers will appreciate 1784 Highland Cir SW proximity to Prairie Cove, 3418 8th St SW, and 611 34th Ave SW. Prairie Cove is 1 mile away, and 3418 8th St SW is within a 23 minute walk.
Recreational activities near 1784 Highland Cir SW are plentiful. Discover 5 parks within 4.8 miles, including Prairie Heritage Trail & Park, Greenway Park Shelter & Trail, and Four Mile Creek Greenbelt.
Living in Outer SE Des Moines N provides easy access to Des Moines International, located just 30 minutes from 1784 Highland Cir SW.
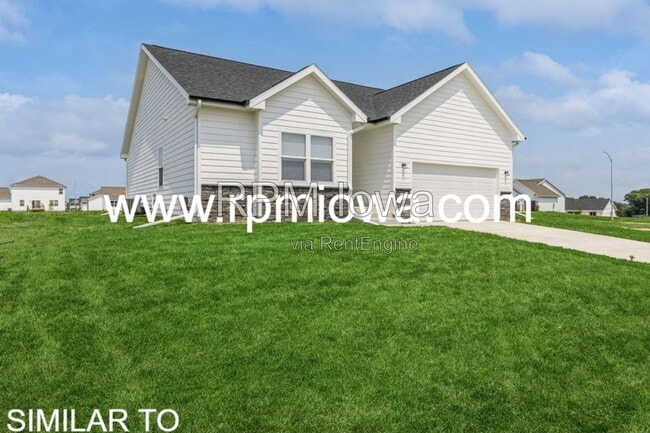
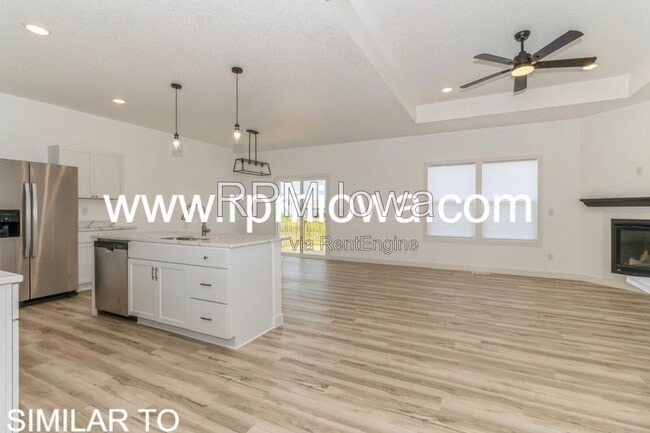
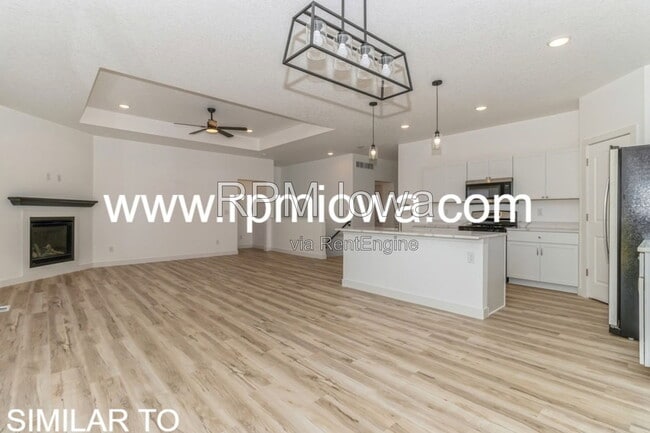
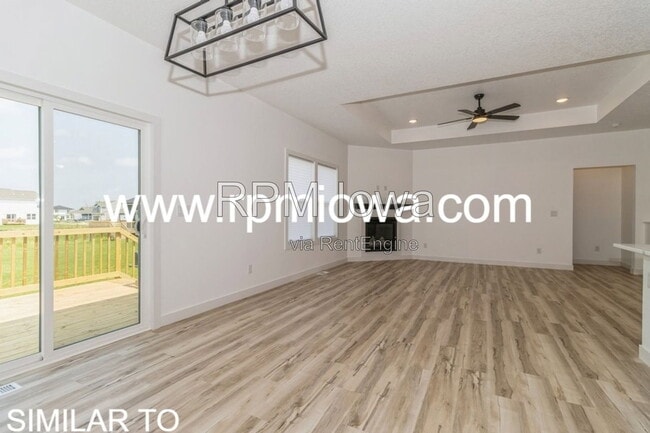
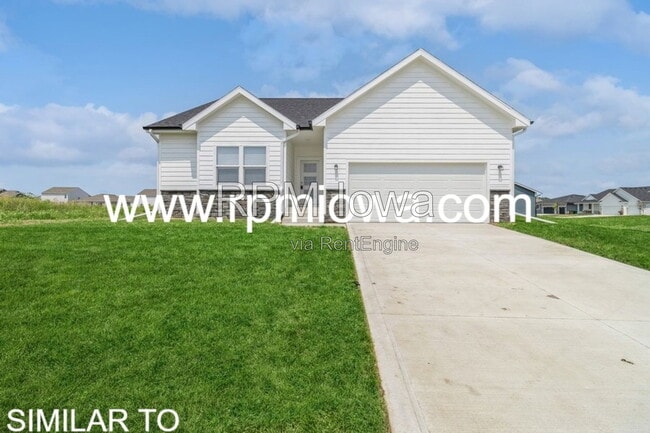
Introducing a stunning, rental home that has been meticulously designed with your comfort in mind. This 4-bedroom residence boasts 2400 square feet of beautifully finished living space, featuring high-end finishes throughout. Upon stepping into this... remarkable home, you'll immediately be greeted by 9-foot ceilings, creating an open and spacious atmosphere. The open-concept layout seamlessly connects the living, dining, and kitchen areas, making it perfect for entertaining guests or spending quality time with family. Each of the four bedrooms has been thoughtfully designed and all offer private comfort. The generous size of the bedrooms ensures that everyone has their own personal space.
APPLICATION TURNAROUND TIME: 2-3 business days
When applying make sure to have income statements, a photo ID, and any other relevant information ready.
PETS: All pets are subject to owner approval
GUARANTORS: Co-signers are accepted, but must apply separately
LEASE LENGTH: 12-Month Standard
SECTION 8: Unavailable at this time
SMOKING: Smoking is not permitted on the property
ADDITIONAL FEES NOT INCLUDED IN RENT: Tenant Management Fee: $34.99/month
Lease Origination Fee: $199 one time
Application: ONLY $49! For consideration, please note that all applicants 18 and over will be subject to credit, criminal, and eviction background checks.
Also, please note that if you take possession of a property after the 20th of the month the remaining prorated till the end of the month will be due on the move-in date.
*All information is deemed reliable but not guaranteed and is subject to change.
AMENITIES:
* Finished Basement
* New Construction
* 2-car attached garage
By submitting your information on this page you consent to being contacted by the Property Manager and RentEngine via SMS, phone, or email.
Introducing a stunning, rental home that has been meticulously designed with your comfort in mind. This 4-bedroom residence boasts 2400 square feet of beautifully finished living space, featuring high-end finishes throughout. Upon stepping into this remarkable home, you'll immediately be greeted by 9-foot ceilings, creating an open and spacious atmosphere. The open-concept layout seamlessly connects the living, dining, and kitchen areas, making it perfect for entertaining guests or spending quality time with family. Each of the four bedrooms has been thoughtfully designed and all offer private comfort. The generous size of the bedrooms ensures that everyone has their own personal space.
APPLICATION TURNAROUND TIME: 2-3 business days
When applying make sure to have income statements, a photo ID, and any other relevant information ready.
PETS: All pets are subject to owner approval
GUARANTORS: Co-signers are accepted, but must apply separately
LEASE LENGTH: 12-Month Standard
SECTION 8: Unavailable at this time
SMOKING: Smoking is not permitted on the property
ADDITIONAL FEES NOT INCLUDED IN RENT: Tenant Management Fee: $34.99/month
Lease Origination Fee: $199 one time
Application: ONLY $49! For consideration, please note that all applicants 18 and over will be subject to credit, criminal, and eviction background checks.
Also, please note that if you take possession of a property after the 20th of the month the remaining prorated till the end of the month will be due on the move-in date.
*All information is deemed reliable but not guaranteed and is subject to change.
AMENITIES:
* Finished Basement
* New Construction
* 2-car attached garage
By submitting your information on this page you consent to being contacted by the Property Manager and RentEngine via SMS, phone, or email.
1784 Highland Cir SW is located in Altoona, IA in the 50009 zip code.
Within 50 Miles of 1784 Highland Cir SW