
Rosemont Chamblee
Studio - 3 Beds
$1,099 - $2,693



School
Commute Time (Distance)
Drive: 4 min (1.7 mi)
Drive: 8 min (3.6 mi)
Drive: 13 min (6.2 mi)
Drive: 18 min (10.4 mi)
Property Information
The fees below are based on community-supplied data and may exclude additional fees and utilities.
Property Fee Disclaimer Based on community-supplied data and independent market research. Subject to change without notice. May exclude fees for mandatory or optional services and usage-based utilities.
Walkability
Moderately walkable70 / 100
Transit
Some public transit40 / 100
Driveability
Exceptionally drivable100 / 100
Bikeability
Fairly bikeable40 / 100



Shoppers will appreciate 5480 Glenridge View NE proximity to Glenridge Point Shopping Center, Publix At Perimeter, and Cambridge Square. Glenridge Point Shopping Center is 1.1 miles away, and Publix At Perimeter is within a 25 minute walk.
With a TransitScore of 40, 5480 Glenridge View NE has some public transit, including 6 transit stops within 8.9 miles. Transit options include Medical Center and Dunwoody.
Recreational activities near 5480 Glenridge View NE are plentiful. Discover 5 parks within 4.9 miles, including Sandy Springs Historic Site, Blue Heron Nature Preserve, and Atlanta Audubon Society.
Living in Perimeter Center provides easy access to Hartsfield - Jackson Atlanta International, located just 33 minutes from 5480 Glenridge View NE.
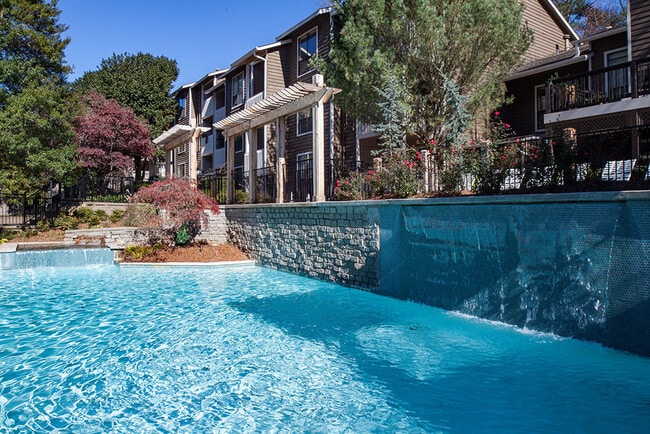

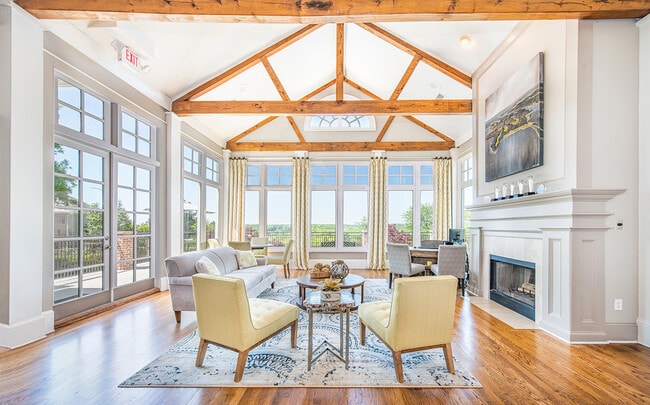
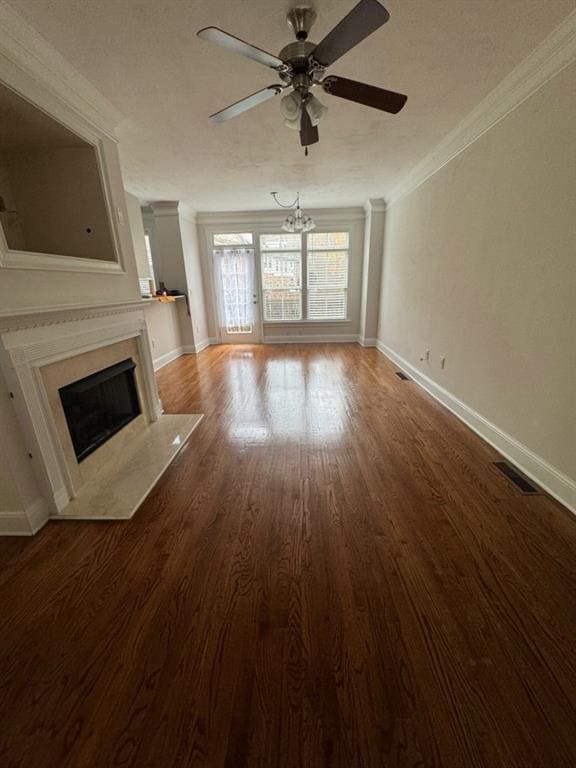
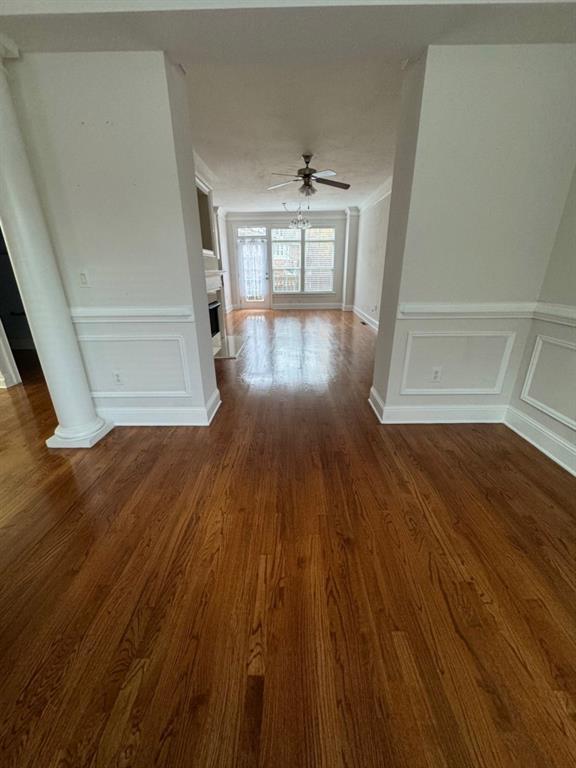
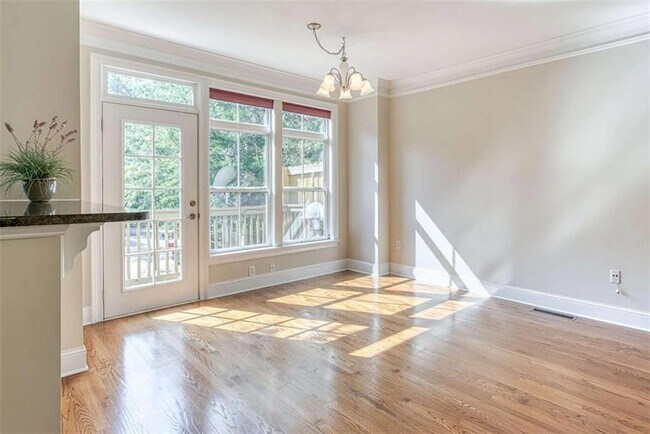
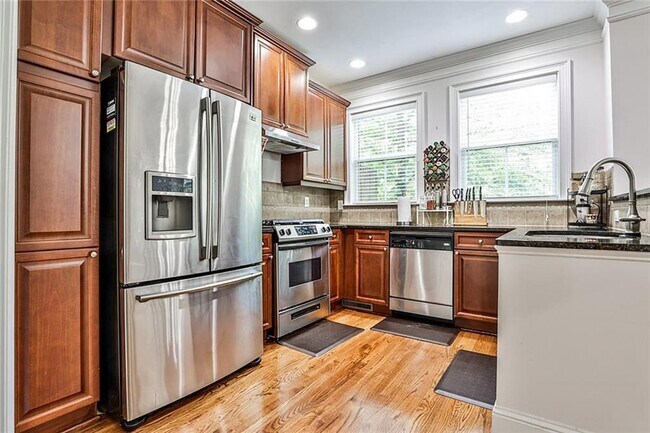
The ideal home for today's living,Gorgeous and Spacious Townhome,best location,gated,secure community that boasts great amenities,renovated Clubhouse with Fitness Center and swimming pool. Stately,Brick Traditional Townhome featuring finished terrace... level Flex Space to make your own,as Media Room,Home office,or additional bedroom. This home showcases an Open floorplan on the main with entry foyer,gorgeous Oak Hardwoods on Main with generous Light and bright living spaces with cozy fireside living room with built-ins,dining area that could also be home office or extension of living space,well appointed kitchen with breakfast bar and spacious eat-in area. Chef's Kitchen features granite counters,Stainless Steel Appliances and Walk In Pantry and Breakfast Bar. Walk right out to the Grilling Deck. Spacious Primary Suite features trey ceiling and sitting room,and walk in closet. The primary Bathroom features dual vanities,tiled walk-in Shower,Separate soaking tub. Good sized guest bedroom with en-suite bath,upgraded plush carpet upstairs. The laundry is conveniently located upstairs. Two Car Garage. This home is tucked away,quiet street and plenty of guest parking. Premier Location near interstate 400 and 285,all major hospitals,shopping,parks,dining,entertainment galore. You will love living here! MLS ID 7771689
The ideal home for today's living,Gorgeous and Spacious Townhome,best location,gated,secure community that boasts great amenities,renovated Clubhouse with Fitness Center and swimming pool. Stately,Brick Traditional Townhome featuring finished terrace level Flex Space to make your own,as Media Room,Home office,or additional bedroom. This home showcases an Open floorplan on the main with entry foyer,gorgeous Oak Hardwoods on Main with generous Light and bright living spaces with cozy fireside living room with built-ins,dining area that could also be home office or extension of living space,well appointed kitchen with breakfast bar and spacious eat-in area. Chef's Kitchen features granite counters,Stainless Steel Appliances and Walk In Pantry and Breakfast Bar. Walk right out to the Grilling Deck. Spacious Primary Suite features trey ceiling and sitting room,and walk in closet. The primary Bathroom features dual vanities,tiled walk-in Shower,Separate soaking tub. Good sized guest bedroom with en-suite bath,upgraded plush carpet upstairs. The laundry is conveniently located upstairs. Two Car Garage. This home is tucked away,quiet street and plenty of guest parking. Premier Location near interstate 400 and 285,all major hospitals,shopping,parks,dining,entertainment galore. You will love living here! MLS ID 7771689
5480 Glenridge View NE is located in Sandy Springs, GA in the 30342 zip code.

Copyright © 2026 First Multiple Listing Service, Inc. All rights reserved. All information provided by the listing agent/broker is deemed reliable but is not guaranteed and should be independently verified.
Within 50 Miles of 5480 Glenridge View NE