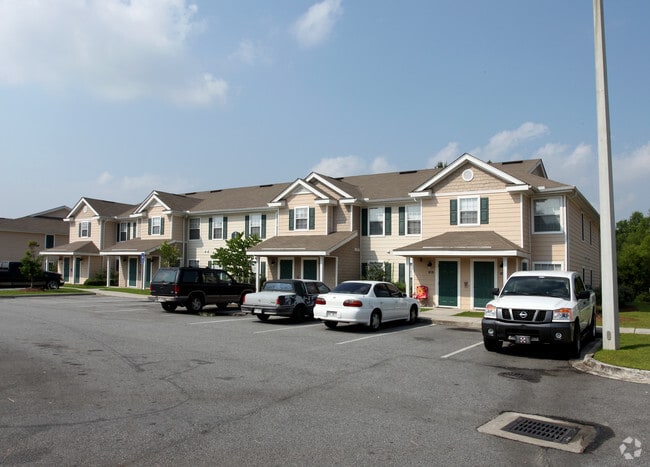
Willow Run
1 - 4 Beds
$1,200 - $2,000


Property Information
The fees below are based on community-supplied data and may exclude additional fees and utilities.
Property Fee Disclaimer Based on community-supplied data and independent market research. Subject to change without notice. May exclude fees for mandatory or optional services and usage-based utilities.
Walkability
Fairly walkable50 / 100
Driveability
Exceptionally drivable100 / 100
Bikeability
Somewhat bikeable20 / 100

Soundscore ™
Busy67 / 100
Shoppers will appreciate 148 Gambrell Rd proximity to Crossroads Shopping Center, Ryon Place, and Shoppes Of Hinesville. Crossroads Shopping Center is 0.2 miles away, and Ryon Place is within an 8 minute walk.
Recreational activities near 148 Gambrell Rd are plentiful. Discover 1 park within 4.4 miles, including DC Miller Nature Preserve.
Living in Downtown Hinesville provides easy access to Savannah/Hilton Head International, located just 55 minutes from 148 Gambrell Rd.
SPECIAL INCENTIVE: This standard 2-year lease includes an exclusive option to extend for an additional 12 months at your current rate--that’s up to 36 months of stability and peace of mind!
*Pet Friendly
*Professionally deep cleaned
*Two-story... entrance foyer
*Open floorplan
*Stainless steel appliances
*Fenced-in backyard
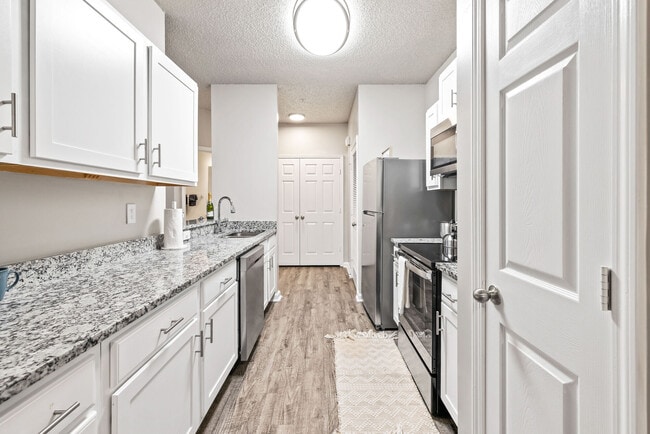
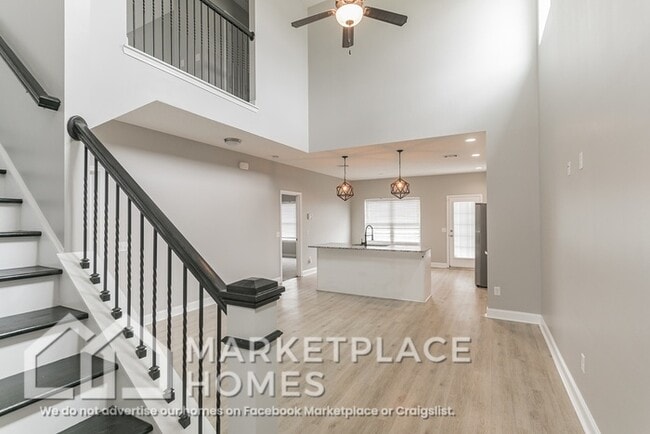
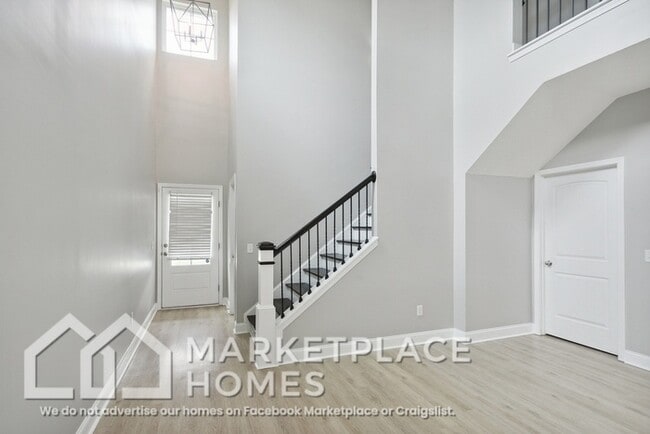
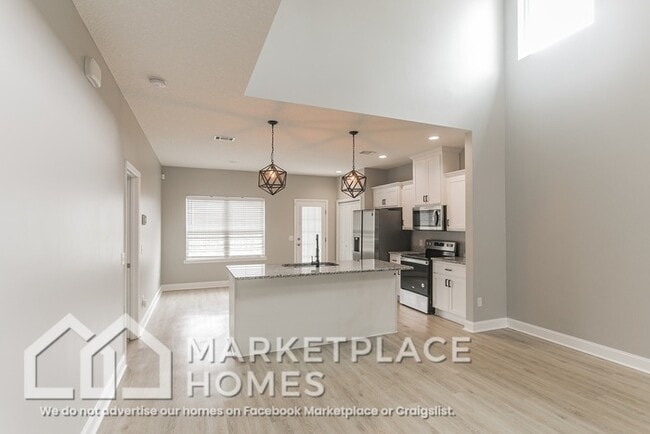
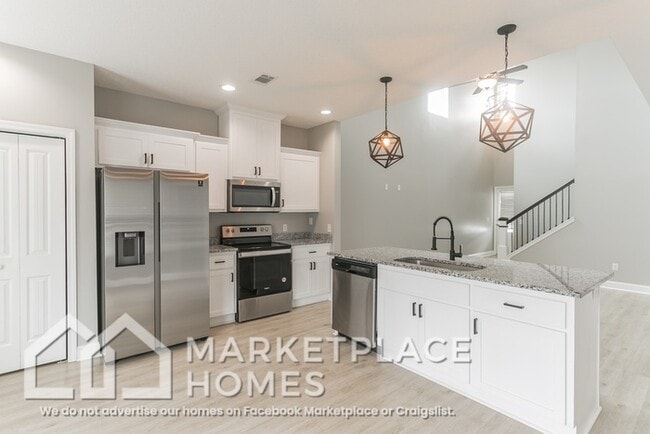
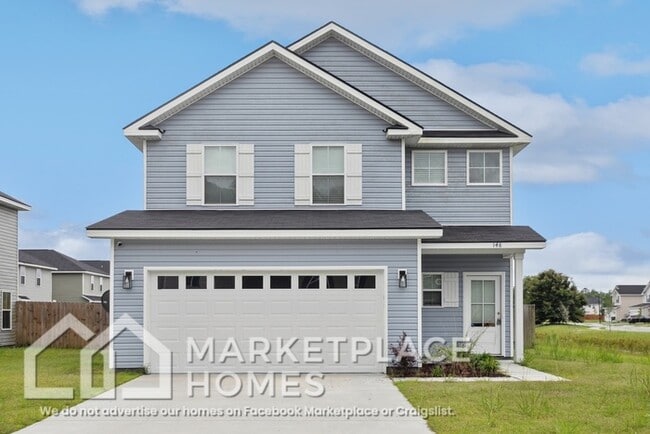
Absolutely gorgeous and like-new, this 4-bedroom home is the one you've been searching for! Instantly captivating, the two-story foyer and great room are bright and welcoming spaces that are perfect for entertaining any occasion. With modern LVP flooring and all new interior paint, the home is the perfect blank canvas for your personal touch. Enjoy cooking up your favorite recipes in the fully equipped eat-in kitchen, with custom pendant lighting, stainless steel appliances, granite countertops, and am island that opens to the great room. Located on the main level, the master suite boasts a large walk-in closet, dual sinks, shower, and soaking tub. Upstairs loft is the perfect flex space for a home office, media room, or bonus room of your choice! You will love grilling, relaxing, and entertaining outdoors in the fully-fenced backyard with walkout patio. Close to Fort Stewart. Schedule your showing today!
BEWARE OF SCAMMERS. Only apply for this home through We DO NOT advertise on Facebook Marketplace or Craigslist, and we will NEVER ask you to wire money or pay in cash.
The price listed is based on a 24-month lease for an approved applicant. Prices and special offers are valid for new residents only. All leasing information is believed to be accurate; however, prices and special offers may change without notice and are not guaranteed until the application has been approved. Additional fees may apply, including a lease administration fee, damage waiver fee, and pet fees (where applicable).
This property allows self guided viewing without an appointment. Contact for details.
SPECIAL INCENTIVE: This standard 2-year lease includes an exclusive option to extend for an additional 12 months at your current rate--that’s up to 36 months of stability and peace of mind!
*Pet Friendly
*Professionally deep cleaned
*Two-story entrance foyer
*Open floorplan
*Stainless steel appliances
*Fenced-in backyard
Absolutely gorgeous and like-new, this 4-bedroom home is the one you've been searching for! Instantly captivating, the two-story foyer and great room are bright and welcoming spaces that are perfect for entertaining any occasion. With modern LVP flooring and all new interior paint, the home is the perfect blank canvas for your personal touch. Enjoy cooking up your favorite recipes in the fully equipped eat-in kitchen, with custom pendant lighting, stainless steel appliances, granite countertops, and am island that opens to the great room. Located on the main level, the master suite boasts a large walk-in closet, dual sinks, shower, and soaking tub. Upstairs loft is the perfect flex space for a home office, media room, or bonus room of your choice! You will love grilling, relaxing, and entertaining outdoors in the fully-fenced backyard with walkout patio. Close to Fort Stewart. Schedule your showing today!
BEWARE OF SCAMMERS. Only apply for this home through We DO NOT advertise on Facebook Marketplace or Craigslist, and we will NEVER ask you to wire money or pay in cash.
The price listed is based on a 24-month lease for an approved applicant. Prices and special offers are valid for new residents only. All leasing information is believed to be accurate; however, prices and special offers may change without notice and are not guaranteed until the application has been approved. Additional fees may apply, including a lease administration fee, damage waiver fee, and pet fees (where applicable).
This property allows self guided viewing without an appointment. Contact for details.
148 Gambrell Rd is located in Hinesville, GA in the 31313 zip code.
Within 50 Miles of 148 Gambrell Rd