
IMT Stoneleigh at Deerfield
1 - 3 Beds
$1,514 - $2,164


School
Commute Time (Distance)
Drive: 22 min (14.1 mi)
Drive: 30 min (14.3 mi)
Drive: 29 min (14.7 mi)
Property Information
The fees below are based on community-supplied data and may exclude additional fees and utilities.
Property Fee Disclaimer Based on community-supplied data and independent market research. Subject to change without notice. May exclude fees for mandatory or optional services and usage-based utilities.
Walkability
Somewhat walkable30 / 100
Driveability
Exceptionally drivable90 / 100
Bikeability
Fairly bikeable40 / 100

Shoppers will appreciate 403 Dogwood Way proximity to Centre at Bridge Mill and BridgeMill Market. Centre at Bridge Mill is 1 mile away, and BridgeMill Market is within a 20 minute walk.
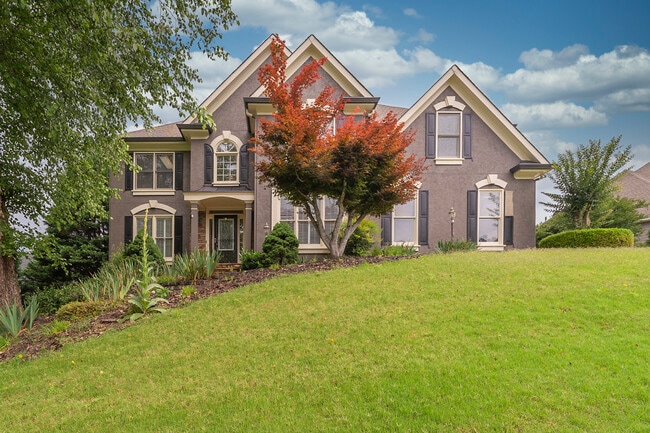
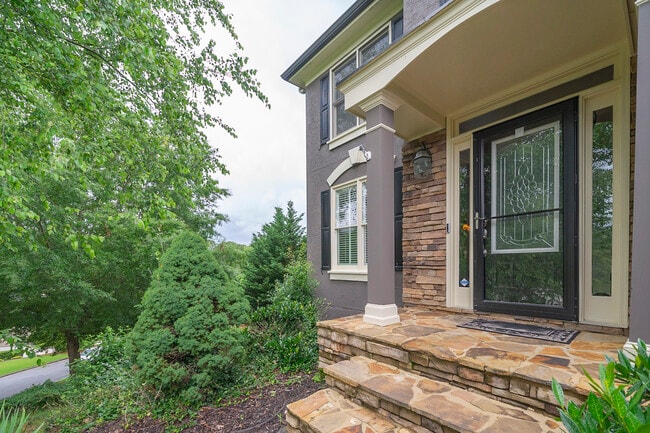
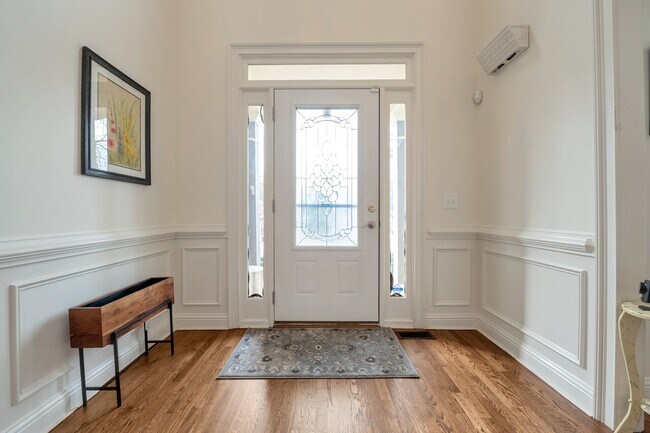
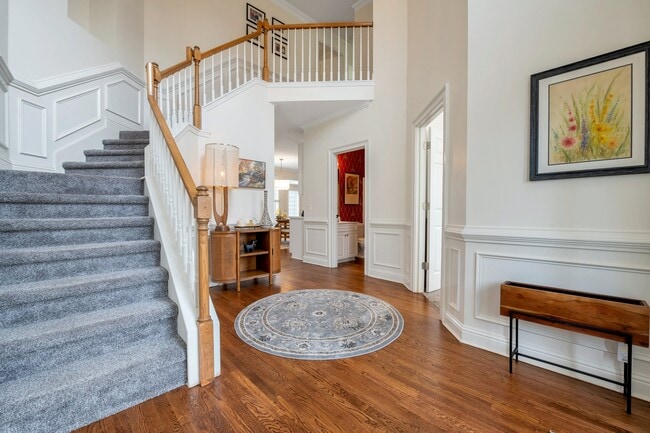
Beautiful 5 Bedroom Home on a Finished Basement in the sought-after Bridgemill subdivision. Enter into a beautiful two-story foyer flanked by a formal living room and office/bedroom. Next to your formal dining room is the large eat-in kitchen with a... breakfast bar. The open concept allows for views into the massive two-story family room with tile floors and a stone fireplace. Off the family room, you have french doors leading to your covered deck, sun deck, and backyard oasis. Upstairs you will find two bedrooms with a jack and jill bathroom with double vanity, laundry room, and a large master suite with trayed ceilings. Double vanity master bath with separate shower and tub with a fabulous master closet. In the finished basement, you will find several spaces that can serve any number of purposes. You will also find a bedroom and a bathroom, as well as access to a covered patio and backyard.
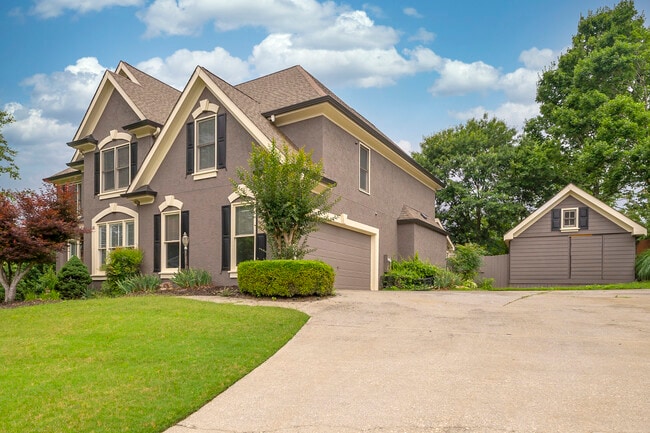
Beautiful 5 Bedroom Home on a Finished Basement in the sought-after Bridgemill subdivision. Enter into a beautiful two-story foyer flanked by a formal living room and office/bedroom. Next to your formal dining room is the large eat-in kitchen with a breakfast bar. The open concept allows for views into the massive two-story family room with tile floors and a stone fireplace. Off the family room, you have french doors leading to your covered deck, sun deck, and backyard oasis. Upstairs you will find two bedrooms with a jack and jill bathroom with double vanity, laundry room, and a large master suite with trayed ceilings. Double vanity master bath with separate shower and tub with a fabulous master closet. In the finished basement, you will find several spaces that can serve any number of purposes. You will also find a bedroom and a bathroom, as well as access to a covered patio and backyard.
Beautiful 5 Bedroom Home on a Finished Basement in the sought-after Bridgemill subdivision. Enter into a beautiful two-story foyer flanked by a formal living room and office/bedroom. Next to your formal dining room is the large eat-in kitchen with a breakfast bar. The open concept allows for views into the massive two-story family room with tile floors and a stone fireplace. Off the family room, you have french doors leading to your covered deck, sun deck, and backyard oasis. Upstairs you will find two bedrooms with a jack and jill bathroom with double vanity, laundry room, and a large master suite with trayed ceilings. Double vanity master bath with separate shower and tub with a fabulous master closet. In the finished basement, you will find several spaces that can serve any number of purposes. You will also find a bedroom and a bathroom, as well as access to a covered patio and backyard.
Beautiful 5 Bedroom Home on a Finished Basement in the sought-after Bridgemill subdivision. Enter into a beautiful two-story foyer flanked by a formal living room and office/bedroom. Next to your formal dining room is the large eat-in kitchen with a breakfast bar. The open concept allows for views into the massive two-story family room with tile floors and a stone fireplace. Off the family room, you have french doors leading to your covered deck, sun deck, and backyard oasis. Upstairs you will find two bedrooms with a jack and jill bathroom with double vanity, laundry room, and a large master suite with trayed ceilings. Double vanity master bath with separate shower and tub with a fabulous master closet. In the finished basement, you will find several spaces that can serve any number of purposes. You will also find a bedroom and a bathroom, as well as access to a covered patio and backyard.
403 Dogwood Way is located in Canton, GA in the 30114 zip code.
Within 50 Miles of 403 Dogwood Way