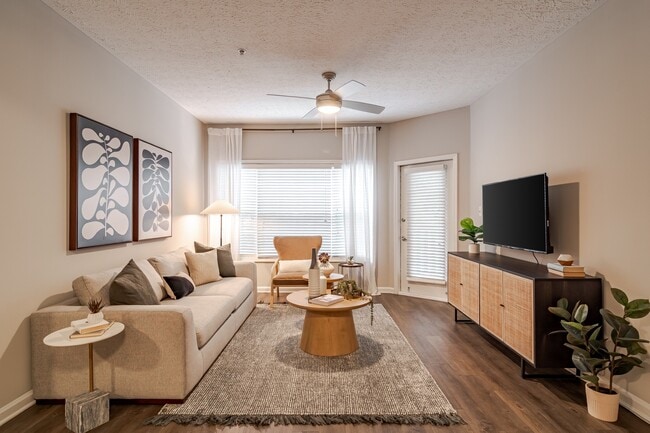
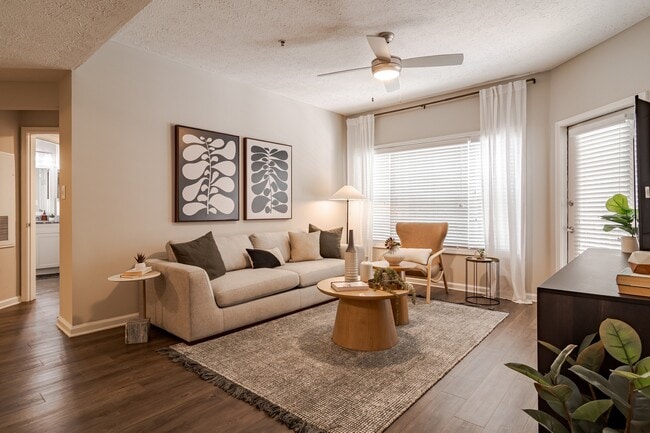
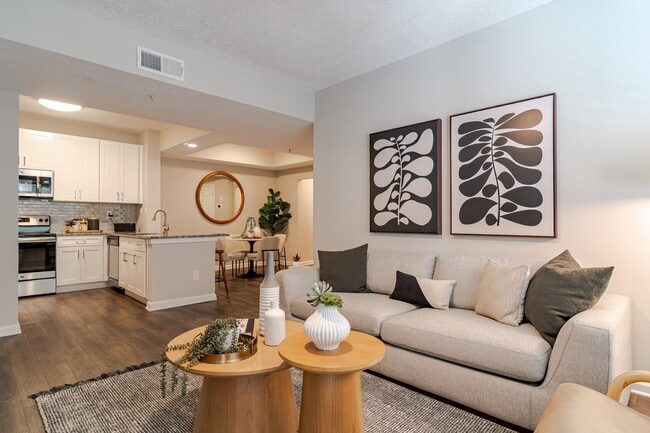
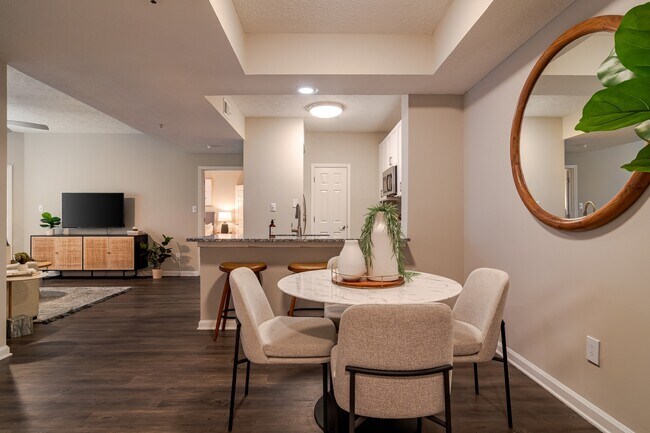

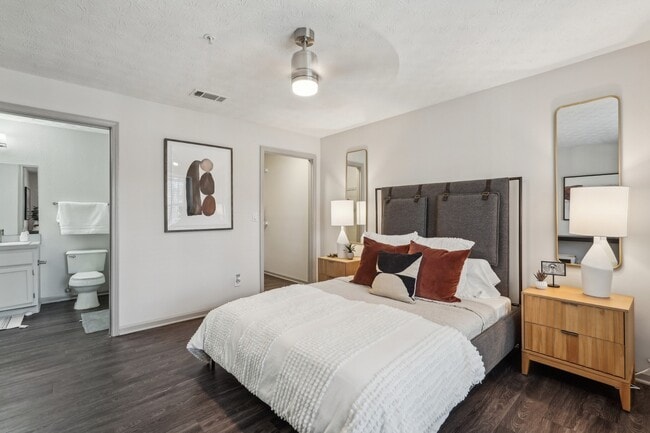
Enjoy one month FREE when you lease an apartment by September 12th, 2026! Terms and conditions may apply. Contact us for full offer details and to schedule your personalized tour TODAY!
Pricing and Floor Plans
Cost Calculator: Estimate your monthly and one-time fees.
Azalea
$1,602 - $1,617
1 Bed, 1 Bath
, 886 Sq. Ft.
Show Floor Plan Details
3 Rentals Available
Unit
Price
Sq. Ft.
Available
1222
$1,602
886 Sq. Ft.
Now
0222
$1,607
886 Sq. Ft.
Now
1205
$1,617
886 Sq. Ft.
10/7/26
Maple
$1,268 - $1,270
1 Bed, 1 Bath
, 590 Sq. Ft.
Show Floor Plan Details
2 Rentals Available
Unit
Price
Sq. Ft.
Available
0211
$1,268
590 Sq. Ft.
Now
0935
$1,270
590 Sq. Ft.
10/24/26
Oak
$1,923
1 Bed, 1 Bath
, 1,095 Sq. Ft.
Show Floor Plan Details
2 Rentals Available
Unit
Price
Sq. Ft.
Available
0512
$1,923
1,095 Sq. Ft.
Now
0513
$1,923
1,095 Sq. Ft.
Now
Cedar
$1,210 - $1,220
1 Bed, 1 Bath
, 595 Sq. Ft.
Show Floor Plan Details
Sep. 9
Unit
Price
Sq. Ft.
Available
0923
$1,210
595 Sq. Ft.
9/9/26
0219
$1,220
595 Sq. Ft.
10/29/26
Cherry
$1,558
1 Bed, 1 Bath
, 834 Sq. Ft.
Show Floor Plan Details
1 Rental Available
Unit
Price
Sq. Ft.
Available
0401
$1,558
834 Sq. Ft.
Now
Hazel
$1,764
1 Bed, 1 Bath
, 1,069 Sq. Ft.
Show Floor Plan Details
1 Rental Available
Unit
Price
Sq. Ft.
Available
0705
$1,764
1,069 Sq. Ft.
Now
Holly
$1,500
1 Bed, 1 Bath
, 815 Sq. Ft.
Show Floor Plan Details
Oct. 24
Unit
Price
Sq. Ft.
Available
0926
$1,500
815 Sq. Ft.
10/24/26
Myrtle
$1,589 - $1,804
2 Beds, 2 Baths
, 1,134 Sq. Ft.
Show Floor Plan Details
5 Rentals Available
Unit
Price
Sq. Ft.
Available
1340
$1,589
1,134 Sq. Ft.
Now
0402
$1,804
1,134 Sq. Ft.
10/6/26
0416
$1,792
1,134 Sq. Ft.
10/31/26
Palm
$1,769 - $1,987
2 Beds, 2 Baths
, 1,320 Sq. Ft.
Show Floor Plan Details
5 Rentals Available
Unit
Price
Sq. Ft.
Available
0308
$1,787
1,320 Sq. Ft.
Now
0807
$1,802
1,320 Sq. Ft.
Now
1330
$1,769
1,320 Sq. Ft.
9/25/26
Magnolia
$1,502 - $1,725
2 Beds, 1 Bath
, 980 Sq. Ft.
Show Floor Plan Details
4 Rentals Available
Unit
Price
Sq. Ft.
Available
1125
$1,502
980 Sq. Ft.
Now
1426
$1,557
980 Sq. Ft.
Now
1405
$1,725
980 Sq. Ft.
11/4/26
Poplar
$1,650
2 Beds, 2 Baths
, 1,223 Sq. Ft.
Show Floor Plan Details
1 Rental Available
Unit
Price
Sq. Ft.
Available
1208
$1,650
1,223 Sq. Ft.
Now
Sycamore
$2,052
2 Beds, 2 Baths
, 1,263 Sq. Ft.
Show Floor Plan Details
Sep. 14
Unit
Price
Sq. Ft.
Available
0514
$2,052
1,263 Sq. Ft.
9/14/26
Grove
$2,054
2 Beds, 2 Baths
, 1,284 Sq. Ft.
Show Floor Plan Details
Nov. 7
Unit
Price
Sq. Ft.
Available
0503
$2,054
1,284 Sq. Ft.
11/7/26
New
Canopy
$2,372
3 Beds, 2 Baths
, 1,418 Sq. Ft.
Show Floor Plan Details
1 Rental Available
Unit
Price
Sq. Ft.
Available
1423
$2,372
1,418 Sq. Ft.
Now
* Price shown is total price based on community-supplied monthly required fees. Excludes user-selected optional fees and variable or usage-based fees and required charges due at or prior to move-in or at move-out. View Fees and Policies for details. Price, availability, fees, and any applicable rent special are subject to change without notice. * Square footage definitions vary. Displayed square footage is approximate.
* Price shown is total price based on community-supplied monthly required fees. Excludes user-selected optional fees and variable or usage-based fees and required charges due at or prior to move-in or at move-out. View Fees and Policies for details. Price, availability, fees, and any applicable rent special are subject to change without notice. * Square footage definitions vary. Displayed square footage is approximate.
* Price shown is total price based on community-supplied monthly required fees. Excludes user-selected optional fees and variable or usage-based fees and required charges due at or prior to move-in or at move-out. View Fees and Policies for details. Price, availability, fees, and any applicable rent special are subject to change without notice. * Square footage definitions vary. Displayed square footage is approximate.
* Price shown is total price based on community-supplied monthly required fees. Excludes user-selected optional fees and variable or usage-based fees and required charges due at or prior to move-in or at move-out. View Fees and Policies for details. Price, availability, fees, and any applicable rent special are subject to change without notice. * Square footage definitions vary. Displayed square footage is approximate.
The fees below are based on community-supplied data and may exclude additional fees and utilities.
Utilities & Essentials
Amenity Fee
$15 / mo
Utility - Billing Fee
$6 / mo
Pest Control Fee
$6 / mo
Utility - Electric
Varies / mo
Utility - Gas
Varies / mo
One-Time Basics
Due at Application
Application Fee
$175
Due at Move-In
Administrative Fee
$300
Luxor Set up Fee
$45
Gate Fob
$50
Other
Garage Parking
$150 / mo
Dogs
Dog Fee
$300
Dog Rent
$25 / mo
80 lbs. Weight Limit
Restrictions
Breed Restrictions Apply
Comments
| Restrictions: Non-Refundable Pet Fee: $300.00 per 1 pet or $500.00 per 2 pets (combined). Breed restrictions apply. Contact our leasing office to learn more about our pet policy.
Cats
Cat Fee
$300
Cat Rent
$25 / mo
80 lbs. Weight Limit
Restrictions
None
Comments
| Restrictions: Non-Refundable Pet Fee: $300.00 per 1 pet or $500.00 per 2 pets (combined). Breed restrictions apply. Contact our leasing office to learn more about our pet policy.
Other Pets
Other Pets Allowed
Storage Unit
Storage Deposit
N/A
Storage Rent
$50 / mo
Other Storage Fees
Storage Space Rent
$50 / mo
Situational
Damage Waiver Program
$20 / mo
Pet Screening Fee
$25 / yr
Property Fee Disclaimer Based on community-supplied data and independent market research. Subject to change without notice. May exclude fees for mandatory or optional services and usage-based utilities.
Matterport 3D Tours
Property Highlights
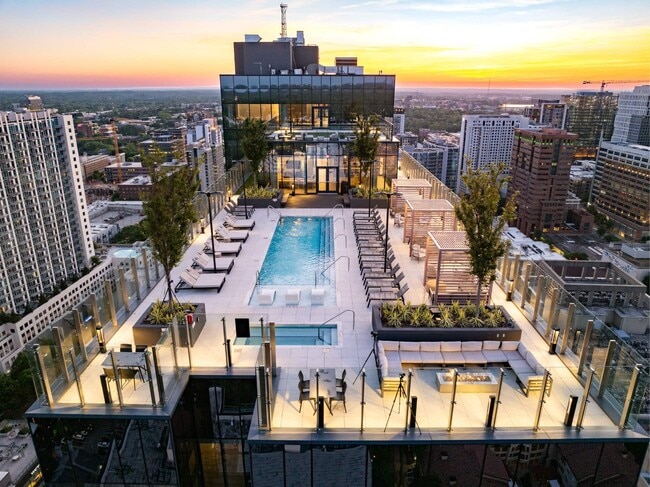
Our pet-friendly community embraces the luxury lifestyle with a premier amenity package including our state-of-the-art fitness center, outdoor pool, tennis courts, and much more.
24-7-365 Onsite Maintenance Service
9-10 Foot Ceilings
Amazon Package Lockers
Balcony-Patio
Bark Park
BBQ/Picnic Area
Boutique Clubhouse & Resident Lounge
Car Wash Station
Complimentary Coffee Bar
Electric Car Charging Station
Energy Efficient Gas Heat
Fully-Equipped 24-Hour Fitness Center
Game Room
Garbage Disposal
Google Fiber (Coming Soon)
High-Speed Internet Access
Home Office
Lake View
Lighted Tennis Court
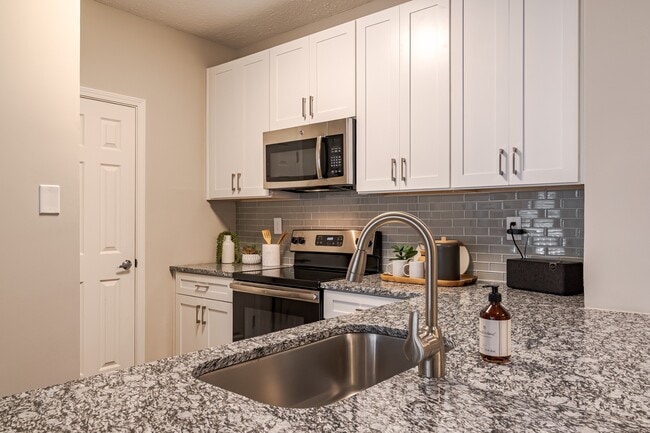
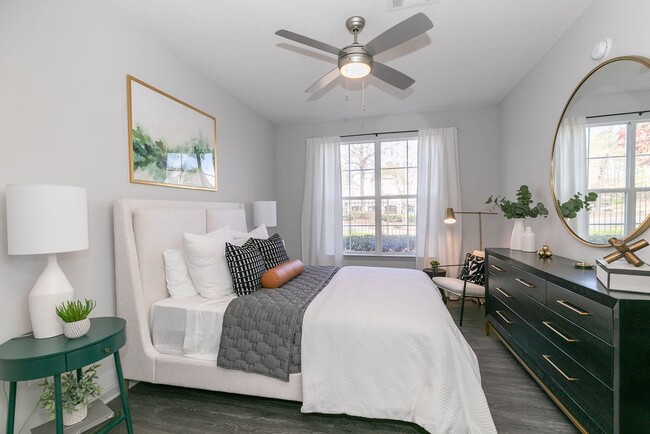
Luxury Vinyl Plank Wood Flooring
Nest Learning thermostats
Peloton Interactive Cycling
Planned Social Activities and Events
Pool View
Poolside Grilling Stations
Private Outside Storage
Rainfall Showerheads
Remote Work Space
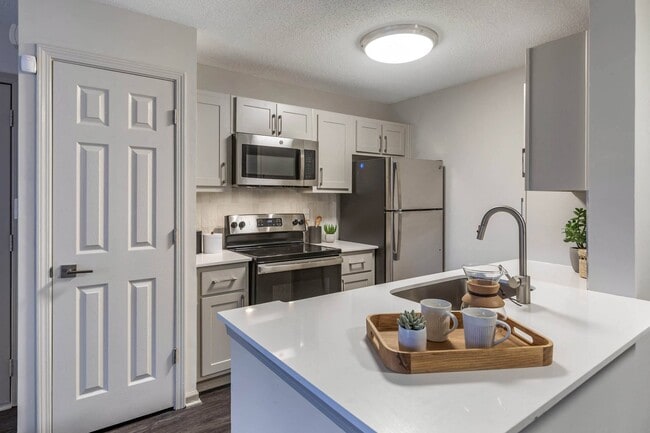
Renovated Apartment Home
Resort-Style Swimming Pool
Terrace
Townhouse
Two Covered Patios
Urban Vegetable Garden
Window Treatments
Wood View
Wood Vinyl
Apartment Features
Air Conditioning
Balcony
Dishwasher
Disposal
Fireplace
Granite Countertops
Hardwood Floors
High Speed Internet Access
Microwave
Office
Patio
Smoke Free
Stainless Steel Appliances
Sunroom
Walk-In Closets
Washer/Dryer
Community Features
24 Hour Access
Business Center
Car Charging Station
Car Wash Area
Clubhouse
Dog Park
Fitness Center
Gameroom
Gated
Grill
Lounge
Maintenance on site
Pet Play Area
Picnic Area
Planned Social Activities
Pool
Property Manager on Site
Recycling
Tennis Court
Walk-Up
Area Scores
Walkability
Moderately walkable60 / 100
Transit
Limited public transit30 / 100
Driveability
Exceptionally drivable100 / 100
Bikeability
Fairly bikeable50 / 100
Scores provided by
Soundscore ™
Active75 / 100
Scores provided by
HowLoud
Transit
Commuter Rail
Atlanta
15 min Drive
Airport
Hartsfield - Jackson Atlanta International
31 min Drive
Moving to Central Vinings, Atlanta, GA
Shopping Centers
Shoppers will appreciate Willowest in Vinings proximity to Cumberland Mall, Cumberland Place, and The Crossings At Akers Mill. Cumberland Mall is 0.6 miles away, and Cumberland Place is within a 9 minute walk.
Commuting
With a TransitScore of 30, Willowest in Vinings has limited public transit, including 6 transit stops within 13.9 miles. Transit options include Buckhead and Lenox.
Parks and Recreation
Recreational activities near Willowest in Vinings are plentiful. Discover 1 park within 4.5 miles, including Silver Comet Trail.
Airports
Living in Central Vinings provides easy access to Hartsfield - Jackson Atlanta International, located just 32 minutes from Willowest in Vinings.
Property Details
Our pet-friendly community embraces the luxury lifestyle with a premier amenity package including our state-of-the-art fitness center, outdoor pool, tennis courts, and much more.
Our pet-friendly community embraces the luxury lifestyle with a premier amenity package including our state-of-the-art fitness center, outdoor pool, tennis courts, and much more.
Willowest in Vinings is located in Atlanta, GA in the 30339 zip code.
Contact
Property Address: 50 Adams Lake Blvd SE, Atlanta, GA 30339
Tiffany and Bekardi are excellent in making Willowest a great place to live. They are fun and genuine. The grounds are kept up very nicely, and it's just a nice, quiet, tucked-away place to come home to after a busy day of work.
Review from Apartments.com
Was this helpful?
2/1/25
Verified Renter
I have stayed at Wilowest for years and absolutely love it! Everyone in the office is so kind and helpful and I would definitely recommend living here!!
Review from Apartments.com
Was this helpful?
1/25/25
Verified Renter
Willowest in Vikings is a nice community with a good connectivity to Interstates as well as all our daily needs. Apartments are spacious and fresh. Leasing staff is very courteous and helpful. Overall look and feel of the community is fresh and friendly. Peaceful Neighbourhood as well. Overall, I am happy to be part of this community.
Review from Apartments.com
Was this helpful?
1/18/25
Verified Renter
Gates are always open Management does not follow up No one is on top of maintenance Packages will stolen, even from the locker room
Review from Apartments.com
Was this helpful?
1/11/25
Verified Renter
There was no note left behind or indication that the worker had been in my apartment except for leaving the toilet seat up - assume from using my toilet since they were only there to unclog my shower and bathroom sink drains.