Cost Calculator: Estimate your monthly and one-time fees.
S2
$1,316 - $1,784
Studio, 1 Bath
, 525 Sq. Ft.
Show Floor Plan Details
5 Rentals Available
Unit
Price
Sq. Ft.
Available
1000-1104
$1,341
525 Sq. Ft.
Now
New
3000-3314
$1,391
525 Sq. Ft.
Now
New
3000-3114
$1,381
525 Sq. Ft.
10/16/26
New
S1
$1,316 - $1,759
Studio, 1 Bath
, 525 Sq. Ft.
Show Floor Plan Details
3 Rentals Available
Unit
Price
Sq. Ft.
Available
1000-1303
$1,316
525 Sq. Ft.
Now
New
2000-2205
$1,316
525 Sq. Ft.
10/25/26
New
6000-6410
$1,371
525 Sq. Ft.
10/30/26
New
S1-AF
$1,254 - $1,567
Studio, 1 Bath
, 525 Sq. Ft.
Show Floor Plan Details
Oct. 23
Unit
Price
Sq. Ft.
Available
6000-6310
$1,254
525 Sq. Ft.
10/23/26
New
A2
$1,546 - $1,893
1 Bed, 1 Bath
, 752 Sq. Ft.
Show Floor Plan Details
6 Rentals Available
Unit
Price
Sq. Ft.
Available
6000-6100
$1,606
752 Sq. Ft.
Now
New
6000-6200
$1,646
752 Sq. Ft.
9/11/26
New
6000-6208
$1,571
752 Sq. Ft.
9/23/26
New
A7
$1,427 - $1,642
1 Bed, 1 Bath
, 637 Sq. Ft.
Show Floor Plan Details
2 Rentals Available
Unit
Price
Sq. Ft.
Available
3000-3407
$1,427
637 Sq. Ft.
Now
New
3000-3409
$1,427
637 Sq. Ft.
Now
New
A4
$1,507 - $1,751
1 Bed, 1 Bath
, 796 Sq. Ft.
Show Floor Plan Details
2 Rentals Available
Unit
Price
Sq. Ft.
Available
2000-2014
$1,507
796 Sq. Ft.
Now
New
2000-2414
$1,522
796 Sq. Ft.
9/30/26
New
A3
$1,530 - $1,846
1 Bed, 1 Bath
, 767 Sq. Ft.
Show Floor Plan Details
2 Rentals Available
Unit
Price
Sq. Ft.
Available
3000-3302
$1,530
767 Sq. Ft.
Now
New
6000-6207
$1,605
767 Sq. Ft.
9/30/26
New
A1
$1,535 - $1,766
1 Bed, 1 Bath
, 700 Sq. Ft.
Show Floor Plan Details
1 Rental Available
Unit
Price
Sq. Ft.
Available
2000-2219
$1,535
700 Sq. Ft.
Now
New
A3B
$1,610 - $1,852
1 Bed, 1 Bath
, 692 Sq. Ft.
Show Floor Plan Details
1 Rental Available
Unit
Price
Sq. Ft.
Available
6000-6401
$1,610
692 Sq. Ft.
Now
New
A5
$1,526 - $1,755
1 Bed, 1 Bath
, 716 - 752 Sq. Ft.
Show Floor Plan Details
Sep. 14
Unit
Price
Sq. Ft.
Available
3000-3411
$1,526
752 Sq. Ft.
9/14/26
New
B2
$2,020 - $2,473
2 Beds, 2 Baths
, 1,112 Sq. Ft.
Show Floor Plan Details
Sep. 15
Unit
Price
Sq. Ft.
Available
1000-1200
$2,095
1,112 Sq. Ft.
9/15/26
New
1000-1310
$2,095
1,112 Sq. Ft.
9/28/26
New
5000-5412
$2,150
1,112 Sq. Ft.
10/9/26
New
B1
$2,074 - $2,406
2 Beds, 2 Baths
, 1,077 Sq. Ft.
Show Floor Plan Details
Nov. 12
Unit
Price
Sq. Ft.
Available
1000-1301
$2,074
1,077 Sq. Ft.
11/12/26
New
* Price shown is total price based on community-supplied monthly required fees. Excludes user-selected optional fees and variable or usage-based fees and required charges due at or prior to move-in or at move-out. View Fees and Policies for details. Price, availability, fees, and any applicable rent special are subject to change without notice. * Square footage definitions vary. Displayed square footage is approximate.
* Price shown is total price based on community-supplied monthly required fees. Excludes user-selected optional fees and variable or usage-based fees and required charges due at or prior to move-in or at move-out. View Fees and Policies for details. Price, availability, fees, and any applicable rent special are subject to change without notice. * Square footage definitions vary. Displayed square footage is approximate.
* Price shown is total price based on community-supplied monthly required fees. Excludes user-selected optional fees and variable or usage-based fees and required charges due at or prior to move-in or at move-out. View Fees and Policies for details. Price, availability, fees, and any applicable rent special are subject to change without notice. * Square footage definitions vary. Displayed square footage is approximate.
* Price shown is total price based on community-supplied monthly required fees. Excludes user-selected optional fees and variable or usage-based fees and required charges due at or prior to move-in or at move-out. View Fees and Policies for details. Price, availability, fees, and any applicable rent special are subject to change without notice. * Square footage definitions vary. Displayed square footage is approximate.
The fees below are based on community-supplied data and may exclude additional fees and utilities.
Utilities & Essentials
Water
Varies by unit
Electric
Varies by unit
Sewer
Varies by unit
Pest Control
Varies by unit
Utility Admin Fee
Varies by unit
One-Time Basics
Application Fee
Varies by unit
Technology Fee
Varies by unit
Package
Varies by unit
Due at Application
Application Fee Per Applicant
$75
Surface Lot
Parking Fee
N/A
Comments
Unreserved surface lot parking
Garage
Parking Fee
N/A
Additional Parking Options
Covered
Parking
Dogs
Pet Rent
$20 / mo
100 lbs. Weight Limit
Restrictions
Tosa Inu/Ken, American Bandogge, Cane Corso, Rottweiler, Doberman, Pit Bull, Bull Terrier, Staffordshire Terrier, Dogo Argentino, Boer Boel, Gull Dong, Basenji, Mastiff, Perro de Presa Canario, Fila Brasiliero, Wolf Hybrid, Caucasian Oucharka, Alaskan Malamutes, Kangal, German Shepard, Shepard, Chow, Spitz, Akita, Reptiles, Rabbits and Pot Bellied Pigs. Mixed breeds containing these bloodlines are also prohibited.
Cats
Pet Rent
$20 / mo
100 lbs. Weight Limit
Personalized Add-Ons
One Time Pet Fee (1) Pet
Varies by unit
One Time Pet Fee (2) Pets
Varies by unit
Renters Insurance - Property and Personal Contents Program
Varies by unit
Rent Reporting
Varies by unit
Renters Insurance - Property Only Program
Varies by unit
Situational
New Utility Account Fee
Varies by unit
Utility Account Close Out Fee
Varies by unit
Property Fee Disclaimer Based on community-supplied data and independent market research. Subject to change without notice. May exclude fees for mandatory or optional services and usage-based utilities.
Matterport 3D Tours
Property Highlights
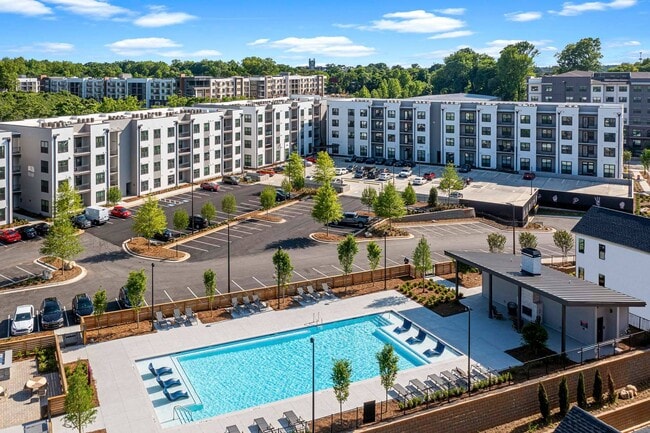
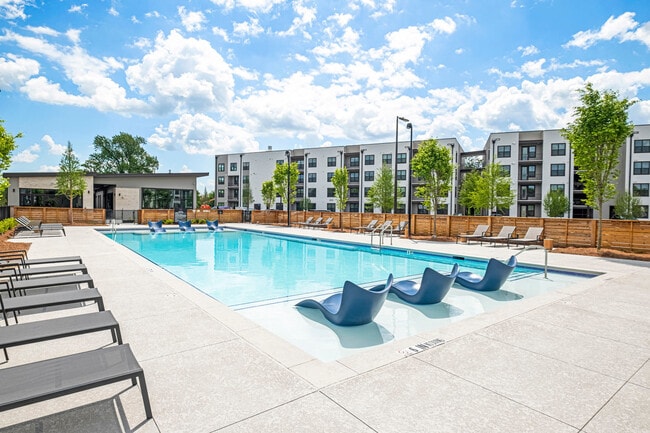
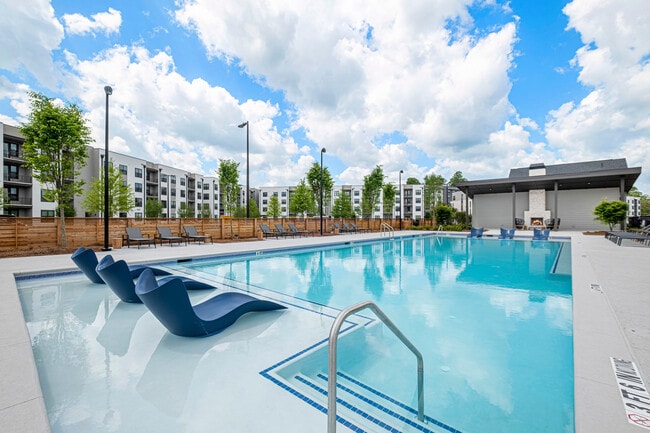
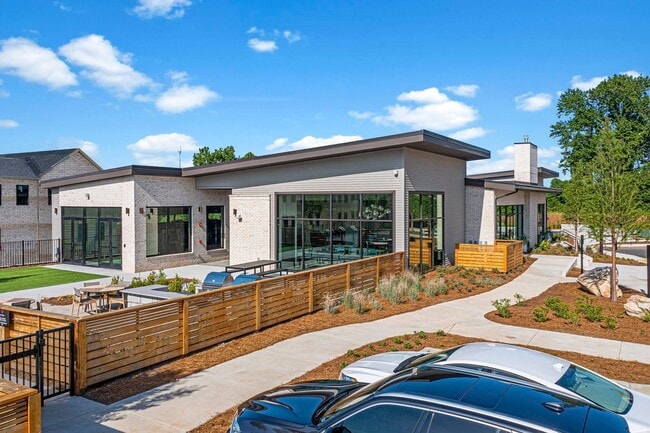
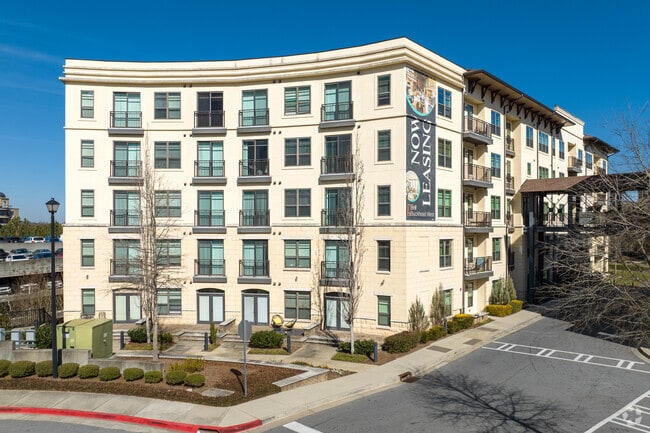


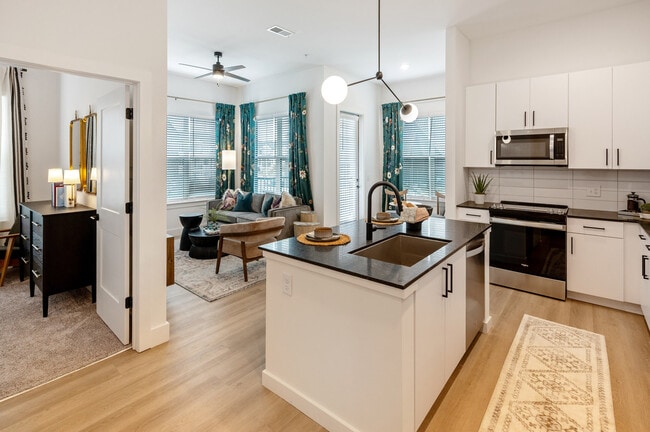
Welcome to Maverick, a brand new rental community in the heart of Atlanta, GA. This vibrant neighborhood on Atlanta's Southside Trail of the BeltLine in Peoplestown provides exceptional amenities inside and out. Contemporary features such as chef-inspired kitchens, a resort-style pool and an exceptional clubroom to entertain can all be yours. We are pet-friendly, so your furry friends are always welcome (even on tour!).
Whether you are interested in our incredible apartment homes (Flats) or upgrade your space to a townhome (Towns), we promise you'll experience a level of unmatched service. Contact us to learn more about your new home in Peoplestown today.
Butterfly Callbox
Ceiling Fan in Main Bedroom
Charming Backsplash in Kitchen
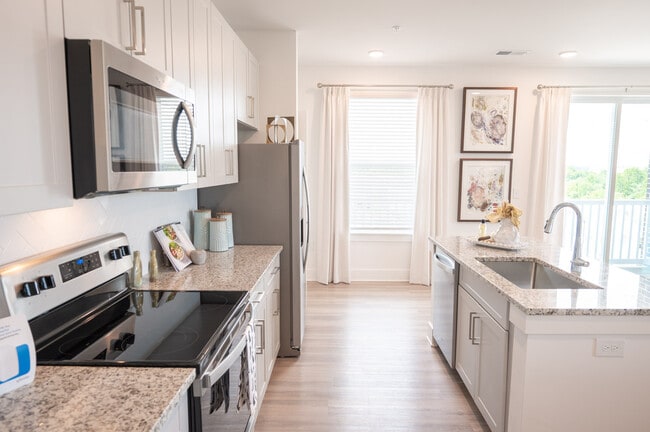
Chef-Inspired Kitchens
Covered Pavilion
Direct Access to the BeltLine and DH Stanton Park
Gigamonster Internet Offered
Gigstream community wide WIFI
Gigstream Internet Offered
Green Space
Home to Murals Curated by Local Artists
Keyless Door Entry
Outdoor Kitchen with Gas Grilling Station & Community Seating
Quartz Countertops
Resident Event Stylist
Sleek Stainless Steel Appliance Package
Sophisticated Open Floor Plans
Sound System & WiFi Throughout Amenity Space
Spacious walk-in closets
Subway Tile Showers
Undermount Sinks with High-End Faucets
Upgraded Lighting in Kitchen and Dining Area
Vinyl Plank Flooring Throughout
Walk-in Showers in Select Homes
Apartment Features
Air Conditioning
Balcony
Ceiling Fans
Dining Room
Dishwasher
Disposal
Fireplace
High Ceilings
Ice Maker
Island Kitchen
Large Bedrooms
Linen Closet
Microwave
Patio
Quartz Countertops
Range
Refrigerator
Smoke Free
Sprinkler System
Stainless Steel Appliances
Tub/Shower
Views
Vinyl Flooring
Walk-In Closets
Washer/Dryer
Window Coverings
Community Features
Cabana
Clubhouse
Community-Wide WiFi
Courtyard
Fitness Center
Garages
Grill
Income Restricted
Package Service
Pool
Sundeck
Trash Pickup - Door to Door
Walking/Biking Trails
Area Scores
Walkability
Fairly walkable50 / 100
Transit
Some public transit40 / 100
Driveability
Exceptionally drivable90 / 100
Bikeability
Fairly bikeable40 / 100
Scores provided by
Soundscore ™
Active74 / 100
Scores provided by
HowLoud
Transit
Commuter Rail
Atlanta
12 min Drive
Airport
Hartsfield - Jackson Atlanta International
14 min Drive
Moving to Peoplestown, Atlanta, GA
Shopping Centers
Shoppers will appreciate The Maverick proximity to The Beacon Atlanta, 1192 Pryor Rd SW, and 1297 Jonesboro Rd SE. The Beacon Atlanta is 0.8 miles away, and 1192 Pryor Rd SW is within a 13 minute walk.
Commuting
With a TransitScore of 40, The Maverick has some public transit, including 6 transit stops within 6.4 miles. Transit options include Georgia State and Garnett.
Parks and Recreation
Recreational activities near The Maverick are plentiful. Discover 5 parks within 3.5 miles, including Zoo Atlanta, The Georgia Capitol Museum, and Park Pride.
Airports
Living in Peoplestown provides easy access to Hartsfield - Jackson Atlanta International, located just 14 minutes from The Maverick.
Property Details
Welcome to Maverick, a brand new rental community in the heart of Atlanta, GA. This vibrant neighborhood on Atlanta's Southside Trail of the BeltLine in Peoplestown provides exceptional amenities inside and out. Contemporary features such as... chef-inspired kitchens, a resort-style pool and an exceptional clubroom to entertain can all be yours. We are pet-friendly, so your furry friends are always welcome (even on tour!).
Whether you are interested in our incredible apartment homes (Flats) or upgrade your space to a townhome (Towns), we promise you'll experience a level of unmatched service. Contact us to learn more about your new home in Peoplestown today.
Welcome to Maverick, a brand new rental community in the heart of Atlanta, GA. This vibrant neighborhood on Atlanta's Southside Trail of the BeltLine in Peoplestown provides exceptional amenities inside and out. Contemporary features such as chef-inspired kitchens, a resort-style pool and an exceptional clubroom to entertain can all be yours. We are pet-friendly, so your furry friends are always welcome (even on tour!).
Whether you are interested in our incredible apartment homes (Flats) or upgrade your space to a townhome (Towns), we promise you'll experience a level of unmatched service. Contact us to learn more about your new home in Peoplestown today.
The Maverick is located in Atlanta, GA in the 30315 zip code.
Contact
Property Address: 72 Milton Ave, Atlanta, GA 30315
I love it here. Maverick is safe, clean, and tricky to find. I want to give a special shout out to the beautiful blonde "Nicole" at the leasing office for her hard work.
Review from Apartments.com
Was this helpful?
Property Manager at The Maverick responded to this review
We are always working hard to make sure that every resident feels right at home as soon as they set foot in our community. Having people like Adriana on our team makes everything so much easier. Thank you!
6/9/26
Maverick Apartment
Our experience at Maverick Apts has been very positive. Ranging from the office staff to the maintenance crew they have been very prompt in completing our request. We have not had any issues they could not resolve within a 24 hour period. The amenities that are offered are a perfect fit for us. Parking is great, reserved parking is available otherwise there is a nominal fee for the year. We are located where we have direct access to the belt line, there is a park close by that has an outdoor... workout area. The other amenities include the pool, the fitness gym, the lounge with access to faxing. Complimentary coffee and tea are available. The location is near public transportation (which we don’t to use because we have our own transportation). Very happy with our stay at the Maverick Apts. Stop in and check it out you won’t be disappointed.
Review from Apartments.com
Was this helpful?
Property Manager at The Maverick responded to this review
Your kind words have brightened our day! It is wonderful to see how much you have been enjoying our welcoming atmosphere, outstanding amenities, and responsive services. Thank you so much for getting in touch with us!
2/11/25
Thank You Maverick TEAM
I must commend the entire team at The Maverick Flats for their remarkable strides in accommodating my needs from the tour to the application process. As a former leasing agent, I was thoroughly impressed by their professionalism, meticulous attention to detail, and unwavering support in helping me find the ideal home. Nicole, your exceptional leadership is evident in the stellar performance of Kay, who guided me through the entire touring process with such a warm and positive attitude.
Review from Apartments.com
Was this helpful?
Property Manager at The Maverick responded to this review
We're overjoyed to hear your positive feedback. It's rewarding to know that our team's hard work and dedication have been recognized and appreciated. We're glad that your experience with The Maverick has been nothing short of excellent. We'll keep... striving to ensure our residents feel valued and satisfied. Thank you, The Maverick.
9/26/24
DO NOT LIVE HERE
If you are considering living at the Maverick Flats, please consider the following before doing so. I have lived here for about 7 months at this point and the elevator in my building has been broken for 5 with no update of when it will be fixed. On about 6 occasions, the fire alarm has gone off in my building in the middle of the night for no reason and has continued sounding for 2-3 hours before someone turns it off. About 50% of the packages I had ordered have been stolen because management... does not care enough to put people's belongings in the mail lockers that they pay for. Every time you reach out to the leasing office, their responses are lackluster and worthless. You will never get to use that nice pool that you pay for because it is always closed. You will never get to go in that cool Sky Lounge that they show you on the tour because it is always locked. You will find your trash piling up because the trash valet never comes. This is by far the worst place to spend your time and money and I would implore you to go anywhere else. Thank you for coming to my TedTalk
Review from Apartments.com
8 People Found This Helpful
Was this helpful?
Property Manager at The Maverick responded to this review
We're sorry to hear about your experience. At The Maverick, we aim to provide a comfortable and convenient living environment for all our residents. We understand your concerns about the elevator, fire alarms, and amenities, and we want to assure you... that your feedback is important to us. We apologize for any inconvenience you may have experienced, and we would like to address your concerns directly. Please contact us at cmmaverick@liverangewater.com or 404-682-5404. Thank you, The Maverick.