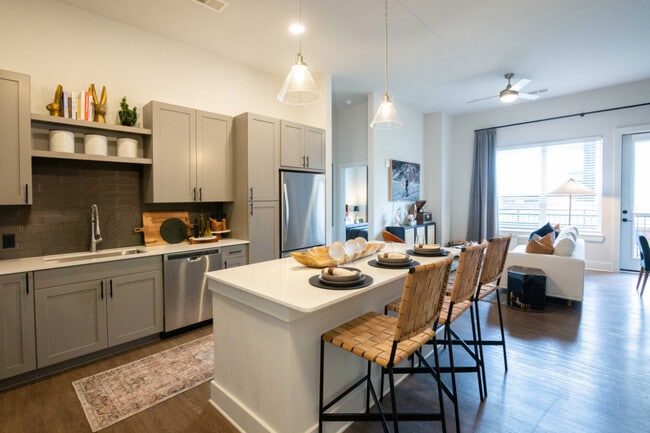
Receive up to 10 weeks free (base rent) on select homes with additional incentives! *Restrictions May Apply
Pricing and Floor Plans
Cost Calculator: Estimate your monthly and one-time fees.
Studio-S1
$1,765 - $1,903
Studio, 1 Bath
, 500 Sq. Ft.
Show Floor Plan Details
6 Rentals Available
Unit
Total Price
Sq. Ft.
Available
3308
$1,903
500 Sq. Ft.
Now
2508
$1,813
500 Sq. Ft.
9/21/26
1619
$1,835
500 Sq. Ft.
10/3/26
1 Bed/1 Bath-A1
$2,269 - $2,424
1 Bed, 1 Bath
, 704 Sq. Ft.
Show Floor Plan Details
11 Rentals Available
Unit
Total Price
Sq. Ft.
Available
3204
$2,424
704 Sq. Ft.
Now
2904
$2,408
704 Sq. Ft.
Now
2004
$2,313
704 Sq. Ft.
Now
1 Bed/1 Bath-A6
$2,685 - $2,798
1 Bed, 1 Bath
, 906 Sq. Ft.
Show Floor Plan Details
6 Rentals Available
Unit
Total Price
Sq. Ft.
Available
1420
$2,685
906 Sq. Ft.
Now
1920
$2,710
906 Sq. Ft.
Now
2220
$2,725
906 Sq. Ft.
Now
1 Bed/1 Bath-A4
$2,328 - $2,916
1 Bed, 1 Bath
, 803 Sq. Ft.
Show Floor Plan Details
4 Rentals Available
Unit
Total Price
Sq. Ft.
Available
2810
$2,474
803 Sq. Ft.
Now
3403
$2,916
803 Sq. Ft.
Now
1910
$2,478
803 Sq. Ft.
10/14/26
1 Bed/2 Bath with Den-B1
$2,844 - $2,952
1 Bed, 2 Baths
, 936 Sq. Ft.
Show Floor Plan Details
3 Rentals Available
Unit
Total Price
Sq. Ft.
Available
2818
$2,952
936 Sq. Ft.
Now
1716
$2,844
936 Sq. Ft.
10/21/26
1918
$2,860
936 Sq. Ft.
11/9/26
1 Bed/2 Bath with Den-B2
$3,375
1 Bed, 2 Baths
, 942 Sq. Ft.
Show Floor Plan Details
Sep. 24
Unit
Total Price
Sq. Ft.
Available
3505
$3,375
942 Sq. Ft.
9/24/26
1 Bed/1 Bath-A2
$2,192
1 Bed, 1 Bath
, 711 Sq. Ft.
Show Floor Plan Details
Nov. 2
Unit
Total Price
Sq. Ft.
Available
1317
$2,192
711 Sq. Ft.
11/2/26
1 Bed/1 Bath with Den-B6
$3,300
1 Bed, 1 Bath
, 1,166 Sq. Ft.
Show Floor Plan Details
Nov. 7
Unit
Total Price
Sq. Ft.
Available
1002
$3,300
1,166 Sq. Ft.
11/7/26
2 Bed/2 Bath-B3
$2,954 - $3,194
2 Beds, 2 Baths
, 1,064 Sq. Ft.
Show Floor Plan Details
6 Rentals Available
Unit
Total Price
Sq. Ft.
Available
2601
$3,138
1,064 Sq. Ft.
Now
1902
$3,194
1,064 Sq. Ft.
Now
1101
$2,954
1,064 Sq. Ft.
9/30/26
2 Bed/2 Bath with Den-C1
$3,459 - $3,533
2 Beds, 2 Baths
, 1,262 Sq. Ft.
Show Floor Plan Details
Oct. 21
Unit
Total Price
Sq. Ft.
Available
1714
$3,459
1,262 Sq. Ft.
10/21/26
2814
$3,533
1,262 Sq. Ft.
11/21/26
2 Bed/2 Bath-B8
$3,270
2 Beds, 2 Baths
, 1,287 Sq. Ft.
Show Floor Plan Details
1 Rental Available
Unit
Total Price
Sq. Ft.
Available
1115
$3,270
1,287 Sq. Ft.
Now
2 Bed/2 Bath-B9
$4,025
2 Beds, 2 Baths
, 1,287 Sq. Ft.
Show Floor Plan Details
1 Rental Available
Unit
Total Price
Sq. Ft.
Available
3506
$4,025
1,287 Sq. Ft.
Now
3 Bed/2 Bath-C2
$5,177 - $5,278
3 Beds, 2 Baths
, 1,304 Sq. Ft.
Show Floor Plan Details
2 Rentals Available
Unit
Total Price
Sq. Ft.
Available
3401
$5,177
1,304 Sq. Ft.
Now
3501
$5,278
1,304 Sq. Ft.
Now
3 Bed/3 Bath-C3
$5,464
3 Beds, 3 Baths
, 1,813 Sq. Ft.
Show Floor Plan Details
Oct. 18
Unit
Total Price
Sq. Ft.
Available
3012
$5,464
1,813 Sq. Ft.
10/18/26
* Price shown is total price based on community-supplied monthly required fees. Excludes user-selected optional fees and variable or usage-based fees and required charges due at or prior to move-in or at move-out. View Fees and Policies for details. Price, availability, fees, and any applicable rent special are subject to change without notice. * Square footage definitions vary. Displayed square footage is approximate.
* Price shown is total price based on community-supplied monthly required fees. Excludes user-selected optional fees and variable or usage-based fees and required charges due at or prior to move-in or at move-out. View Fees and Policies for details. Price, availability, fees, and any applicable rent special are subject to change without notice. * Square footage definitions vary. Displayed square footage is approximate.
* Price shown is total price based on community-supplied monthly required fees. Excludes user-selected optional fees and variable or usage-based fees and required charges due at or prior to move-in or at move-out. View Fees and Policies for details. Price, availability, fees, and any applicable rent special are subject to change without notice. * Square footage definitions vary. Displayed square footage is approximate.
* Price shown is total price based on community-supplied monthly required fees. Excludes user-selected optional fees and variable or usage-based fees and required charges due at or prior to move-in or at move-out. View Fees and Policies for details. Price, availability, fees, and any applicable rent special are subject to change without notice. * Square footage definitions vary. Displayed square footage is approximate.
* Price shown is total price based on community-supplied monthly required fees. Excludes user-selected optional fees and variable or usage-based fees and required charges due at or prior to move-in or at move-out. View Fees and Policies for details. Price, availability, fees, and any applicable rent special are subject to change without notice. * Square footage definitions vary. Displayed square footage is approximate.
The fees below are based on community-supplied data and may exclude additional fees and utilities.
Utilities & Essentials
Utility - Trash Service
$25 / mo
Utility - Pest Control Service
$5 / mo
Utility - Bulk Technology Services
$55 / mo
Utility - Administrative Billing Fee
$7.14 / mo
Utility - Internet Service (Required)
$75 / mo
One-Time Basics
Due at Application
Application - Fee
$125
Application - Admin Fee
$350
Due at Move-In
Utility - New Account Fee
$12
Security Deposit - Standard
$300
Other
Parking (Third Party)
Varies / mo
Comments
Max of 1
Motorcycle
Parking - Motorcycle
$100 / mo
Comments
Max of 1
Parking
Parking - Unreserved
$100 / mo
Parking - Reserved
$175 / mo
Comments
Max of 2
Other Pets
Pet Fee (non-refundable)
$500
Max chargeable amount: $750
Pet Rent
$35 / mo
Rentable Item - Bicycle Storage
$20 / mo
Personalized Add-Ons
Renters Liability Insurance - Property Program
$12.36 / mo
Utility - Cable TV Service
Varies / mo
Property Fee Disclaimer Based on community-supplied data and independent market research. Subject to change without notice. May exclude fees for mandatory or optional services and usage-based utilities.
Matterport 3D Tours
Property Highlights
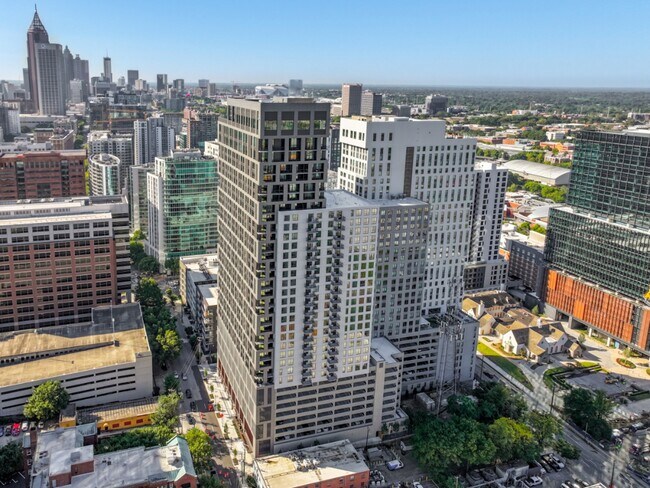
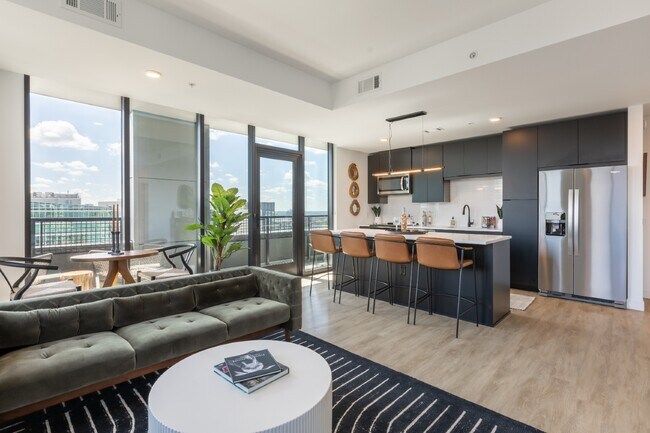
Dynamic and lively, discover an apartment community unlike any other in the South. Momentum Midtown stands out with its blend of striking modernity and inviting cosmopolitan charm, setting the stage for Atlanta's future. From its sleek modernist design to its warm and vibrant interiors, every detail tells the story of a neighborhood that thrives on diversity, culture, and community. Developed by Toll Brothers Apartment Living, this transformative community offers a range of studio to 3-bedroom layouts, complemented by amenity spaces including a rooftop pool and elegant lounge spaces designed to elevate everyday living. For those looking to make Momentum Midtown their new home, forward is the way.
This information is a general overview of potential costs. For a complete list of fees, visit our property website. Prices are subject to change and may vary based on move-in date and lease term. Some apartment homes may require prequalification if required by any applicable affordability program. Standard security deposit subject to change based on screening results; total security deposit(s) will not exceed any maximum prescribed by applicable law. Resident may be responsible for maintaining insurance or covering related costs. Some fees may not apply to apartment homes receiving subsidies or subject to an affordability program. Resident is responsible for damages that exceed ordinary wear and tear. Some items may be taxed under applicable law. This form does not modify the lease, and all fees are subject to the lease. Additional fees may apply as detailed in the lease. A sample lease may be requested prior to application. Residents may be responsible for utilities and related fees, per the lease. Lease terms and available options are subject to change and may vary based on apartment home availability and any applicable program requirements. In the event of any informational conflict, the lease governs.
Night Patrol
Apartment Features
Air Conditioning
Balcony
Cable Ready
Ceiling Fans
Dishwasher
Disposal
Double Vanities
Heating
Island Kitchen
Kitchen
Microwave
Pantry
Range
Refrigerator
Smoke Free
Tub/Shower
Views
Vinyl Flooring
Walk-In Closets
Washer/Dryer
Wheelchair Accessible (Rooms)
Community Features
24 Hour Access
Bicycle Storage
Clubhouse
Concierge
Controlled Access
Elevator
Fitness Center
Gated
Lounge
Maintenance on site
Pool
Property Manager on Site
Storage Space
Sundeck
Area Scores
Walkability
Very walkable80 / 100
Transit
Exceptional public transit90 / 100
Driveability
Exceptionally drivable90 / 100
Bikeability
Fairly bikeable50 / 100
Scores provided by
Soundscore ™
Busy65 / 100
Scores provided by
HowLoud
Transit
Subway
Midtown
2 min Drive
Subway
North Avenue
3 min Drive
Subway
Arts Center
3 min Drive
Subway
Civic Center
3 min Drive
Commuter Rail
5 min Drive
Airport
Hartsfield - Jackson Atlanta International
19 min Drive
Moving to Central Midtown, Atlanta, GA
Shopping Centers
Shoppers will appreciate Momentum Midtown proximity to 933 Peachtree Retail, 1000 Piedmont Ave NE, and Viewpoint On The Midtown Mile. 933 Peachtree Retail is 0.5 miles away, and 1000 Piedmont Ave NE is within a 9 minute walk.
Commuting
With top-notch public transportation and a TransitScore of 90, Central Midtown is exceptional public transit. Within 2.5 miles of Momentum Midtown, you’ll find Midtown, Arts Center, and North Avenue.
Parks and Recreation
Recreational activities near Momentum Midtown are plentiful. Discover 5 parks within 1.9 miles, including Georgia Conservancy, Piedmont Park, and Atlanta BeltLine Eastside Trail.
Airports
Living in Central Midtown provides easy access to Hartsfield - Jackson Atlanta International, located just 20 minutes from Momentum Midtown.
Property Details
Dynamic and lively, discover an apartment community unlike any other in the South. Momentum Midtown stands out with its blend of striking modernity and inviting cosmopolitan charm, setting the stage for Atlanta's future. From its sleek modernist... design to its warm and vibrant interiors, every detail tells the story of a neighborhood that thrives on diversity, culture, and community. Developed by Toll Brothers Apartment Living, this transformative community offers a range of studio to 3-bedroom layouts, complemented by amenity spaces including a rooftop pool and elegant lounge spaces designed to elevate everyday living. For those looking to make Momentum Midtown their new home, forward is the way.
This information is a general overview of potential costs. For a complete list of fees, visit our property website. Prices are subject to change and may vary based on move-in date and lease term. Some apartment homes may require prequalification if required by any applicable affordability program. Standard security deposit subject to change based on screening results; total security deposit(s) will not exceed any maximum prescribed by applicable law. Resident may be responsible for maintaining insurance or covering related costs. Some fees may not apply to apartment homes receiving subsidies or subject to an affordability program. Resident is responsible for damages that exceed ordinary wear and tear. Some items may be taxed under applicable law. This form does not modify the lease, and all fees are subject to the lease. Additional fees may apply as detailed in the lease. A sample lease may be requested prior to application. Residents may be responsible for utilities and related fees, per the lease. Lease terms and available options are subject to change and may vary based on apartment home availability and any applicable program requirements. In the event of any informational conflict, the lease governs.
Dynamic and lively, discover an apartment community unlike any other in the South. Momentum Midtown stands out with its blend of striking modernity and inviting cosmopolitan charm, setting the stage for Atlanta's future. From its sleek modernist design to its warm and vibrant interiors, every detail tells the story of a neighborhood that thrives on diversity, culture, and community. Developed by Toll Brothers Apartment Living, this transformative community offers a range of studio to 3-bedroom layouts, complemented by amenity spaces including a rooftop pool and elegant lounge spaces designed to elevate everyday living. For those looking to make Momentum Midtown their new home, forward is the way.
This information is a general overview of potential costs. For a complete list of fees, visit our property website. Prices are subject to change and may vary based on move-in date and lease term. Some apartment homes may require prequalification if required by any applicable affordability program. Standard security deposit subject to change based on screening results; total security deposit(s) will not exceed any maximum prescribed by applicable law. Resident may be responsible for maintaining insurance or covering related costs. Some fees may not apply to apartment homes receiving subsidies or subject to an affordability program. Resident is responsible for damages that exceed ordinary wear and tear. Some items may be taxed under applicable law. This form does not modify the lease, and all fees are subject to the lease. Additional fees may apply as detailed in the lease. A sample lease may be requested prior to application. Residents may be responsible for utilities and related fees, per the lease. Lease terms and available options are subject to change and may vary based on apartment home availability and any applicable program requirements. In the event of any informational conflict, the lease governs.
Momentum Midtown is located in Atlanta, GA in the 30309 zip code.
Contact
Property Address: 1018 W Peachtree St, Atlanta, GA 30309
I cannot say enough great things about my experience at Momentum Midtown! From the very beginning, Kyla was an absolute rockstar. She was there for me every step of the way—from giving a fantastic, detailed tour to making the application and move-in process completely seamless. Having someone so attentive and helpful made all the difference in my transition. The service here is top-notch across the board. The concierge team is incredibly friendly and always goes above and beyond to provide... excellent service. You truly feel welcomed the moment you walk through the door. I also love how much effort the management puts into building a neighborhood feel. They host regular community events that are actually fun, and the other residents have been so welcoming and kind. If you’re looking for a place that feels like home with a staff that truly cares, this is it!