Cost Calculator: Estimate your monthly and one-time fees.
The Sears (S1)
$2,101
Studio, 1 Bath
, 575 Sq. Ft.
Show Floor Plan Details
1 Available Unit
Unit
Total Price
Sq. Ft.
Available
EAST-712
$2,101
575 Sq. Ft.
10/26/26
New
The Dellwood (S4)
$2,118
Studio, 1 Bath
, 630 Sq. Ft.
Show Floor Plan Details
1 Available Unit
Unit
Total Price
Sq. Ft.
Available
WEST-641
$2,118
630 Sq. Ft.
12/10/26
New
The Iris (S3)
Call for Rent
Studio, 1 Bath
, 705 Sq. Ft.
Show Floor Plan Details
Available Soon
The Goldsboro (S2)
Call for Rent
Studio, 1 Bath
, 625 Sq. Ft.
Show Floor Plan Details
Available Soon
The Howell (S5)
Call for Rent
Studio, 1 Bath
, 655 Sq. Ft.
Show Floor Plan Details
Available Soon
The Winn (S2a)
Call for Rent
Studio, 1 Bath
, 575 Sq. Ft.
Show Floor Plan Details
Available Soon
The Gateway (A7)
$2,623 - $2,694
1 Bed, 1 Bath
, 990 Sq. Ft.
Show Floor Plan Details
3 Available Units
Unit
Total Price
Sq. Ft.
Available
WEST-733
$2,623
990 Sq. Ft.
Now
WEST-535
$2,660
990 Sq. Ft.
Now
WEST-937
$2,694
990 Sq. Ft.
9/30/26
The Belt Line (A8)
$2,639 - $2,790
1 Bed, 1 Bath
, 1,020 Sq. Ft.
Show Floor Plan Details
2 Available Units
Unit
Total Price
Sq. Ft.
Available
WEST-827
$2,639
1,020 Sq. Ft.
Now
WEST-927
$2,790
1,020 Sq. Ft.
Now
The Lenox (A2)
$2,137
1 Bed, 1 Bath
, 575 Sq. Ft.
Show Floor Plan Details
1 Available Unit
Unit
Total Price
Sq. Ft.
Available
EAST-609
$2,137
575 Sq. Ft.
11/1/26
The Ponce (A1)
$2,250
1 Bed, 1 Bath
, 655 Sq. Ft.
Show Floor Plan Details
1 Available Unit
Unit
Total Price
Sq. Ft.
Available
EAST-819
$2,250
655 Sq. Ft.
11/7/26
The Renaissance (A8L)
$3,150
1 Bed, 1 Bath
, 1,280 Sq. Ft.
Show Floor Plan Details
1 Available Unit
Unit
Total Price
Sq. Ft.
Available
WEST-331
$3,150
1,280 Sq. Ft.
11/11/26
The Freedom (A3)
Call for Rent
1 Bed, 1 Bath
, 1,050 Sq. Ft.
Show Floor Plan Details
Available Soon
The Glenwood (A4)
Call for Rent
1 Bed, 1 Bath
, 1,060 Sq. Ft.
Show Floor Plan Details
Available Soon
The Candler (A6)
Call for Rent
1 Bed, 1 Bath
, 840 Sq. Ft.
Show Floor Plan Details
Available Soon
Fourth Ward (A5)
Call for Rent
1 Bed, 1 Bath
, 655 Sq. Ft.
Show Floor Plan Details
Available Soon
The Foundry (A5l)
Call for Rent
1 Bed, 1 Bath
, 900 Sq. Ft.
Show Floor Plan Details
Available Soon
The Maddox (A7L)
Call for Rent
1 Bed, 1 Bath
, 1,230 Sq. Ft.
Show Floor Plan Details
Available Soon
The Spiller (B6)
$3,024 - $3,071
2 Beds, 2 Baths
, 1,215 Sq. Ft.
Show Floor Plan Details
2 Available Units
Unit
Total Price
Sq. Ft.
Available
WEST-834
$3,071
1,215 Sq. Ft.
11/26/26
WEST-536
$3,024
1,215 Sq. Ft.
5/31/27
The Phoenix (B1)
$3,045
2 Beds, 2 Baths
, 1,265 Sq. Ft.
Show Floor Plan Details
1 Available Unit
Unit
Total Price
Sq. Ft.
Available
EAST-917
$3,045
1,265 Sq. Ft.
Now
New
The Piedmont (B3)
$3,140
2 Beds, 2 Baths
, 1,310 Sq. Ft.
Show Floor Plan Details
1 Available Unit
Unit
Total Price
Sq. Ft.
Available
EAST-815
$3,140
1,310 Sq. Ft.
12/18/26
The Springvale (B2)
Call for Rent
2 Beds, 2 Baths
, 1,325 Sq. Ft.
Show Floor Plan Details
Available Soon
The Olmsted (B4)
Call for Rent
2 Beds, 2 Baths
, 1,360 Sq. Ft.
Show Floor Plan Details
Available Soon
The Peachtree (B5)
Call for Rent
2 Beds, 2 Baths
, 1,520 Sq. Ft.
Show Floor Plan Details
Available Soon
The Chastain (B3a)
Call for Rent
2 Beds, 2 Baths
, 1,380 Sq. Ft.
Show Floor Plan Details
Available Soon
The Woodruff (3Bc)
Call for Rent
2 Beds, 2 Baths
, 1,330 Sq. Ft.
Show Floor Plan Details
Available Soon
The Centennial (C1)
Call for Rent
3 Beds, 2 Baths
, 1,570 Sq. Ft.
Show Floor Plan Details
Available Soon
The Central (B6L)
Call for Rent
3 Beds, 2 Baths
, 1,460 Sq. Ft.
Show Floor Plan Details
Available Soon
The Roebuck (C1L)
Call for Rent
3 Beds, 2 Baths
, 1,790 Sq. Ft.
Show Floor Plan Details
Available Soon
* Price shown is total price based on community-supplied monthly required fees. Excludes user-selected optional fees and variable or usage-based fees and required charges due at or prior to move-in or at move-out. View Fees and Policies for details. Price, availability, fees, and any applicable rent special are subject to change without notice. * Square footage definitions vary. Displayed square footage is approximate.
* Price shown is total price based on community-supplied monthly required fees. Excludes user-selected optional fees and variable or usage-based fees and required charges due at or prior to move-in or at move-out. View Fees and Policies for details. Price, availability, fees, and any applicable rent special are subject to change without notice. * Square footage definitions vary. Displayed square footage is approximate.
* Price shown is total price based on community-supplied monthly required fees. Excludes user-selected optional fees and variable or usage-based fees and required charges due at or prior to move-in or at move-out. View Fees and Policies for details. Price, availability, fees, and any applicable rent special are subject to change without notice. * Square footage definitions vary. Displayed square footage is approximate.
* Price shown is total price based on community-supplied monthly required fees. Excludes user-selected optional fees and variable or usage-based fees and required charges due at or prior to move-in or at move-out. View Fees and Policies for details. Price, availability, fees, and any applicable rent special are subject to change without notice. * Square footage definitions vary. Displayed square footage is approximate.
* Price shown is total price based on community-supplied monthly required fees. Excludes user-selected optional fees and variable or usage-based fees and required charges due at or prior to move-in or at move-out. View Fees and Policies for details. Price, availability, fees, and any applicable rent special are subject to change without notice. * Square footage definitions vary. Displayed square footage is approximate.
The fees below are based on community-supplied data and may exclude additional fees and utilities.
Utilities & Essentials
Trash Services - Doorstep
$25 / mo
Gas Admin
$25 / mo
Pest Control Services
$5 / mo
Utility Water / Wastewater Admin Fee
$7 / mo
Utility - Water / Sewer
Usage-Based / mo
One-Time Basics
Due at Move-In
Utility - Final Bill Fee
$20
Garage
Parking - Garage
Varies / mo
Comments
Max of 3
Parking
Parking EV Charging
Varies one-time
Comments
Max of 3
Additional Parking Options
Other
Other Pets
Pet Fee
Varies one-time
Pet Rent
$25 / mo
Dogs
Dogs Allowed
Restrictions
None
Comments
| Restrictions: None
Cats
Cats Allowed
Restrictions
None
Comments
| Restrictions: None
Storage Unit
Storage Deposit
N/A
Storage Rent
$25 / mo
Personalized Add-Ons
Security Deposit Alternative
$20 - $35 / mo
Rent Payment Credit Building Service
$8.95 - $14.95 / mo
Utility - Gas
Usage-Based / mo
Renter Liability - Third Party
Varies / mo
Situational
Intra-Community Transfer Fee
$500
Security Deposit (Refundable)
$500 - $1,250
Utility - Vacant Cost Recovery
Varies one-time
Pet / Animal Lease Violation
Varies one-time
Renters Liability Non-Compliance
$25 / occurrence
Property Fee Disclaimer Based on community-supplied data and independent market research. Subject to change without notice. May exclude fees for mandatory or optional services and usage-based utilities.
Matterport 3D Tours
Property Highlights

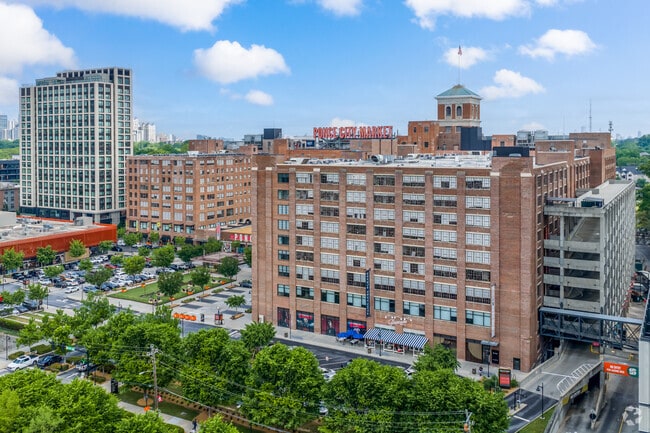
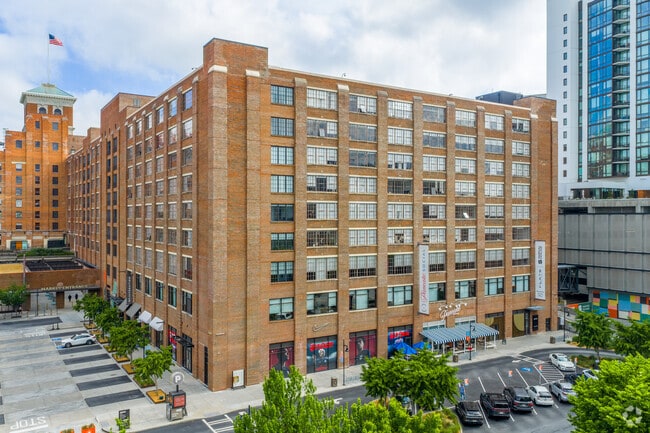
Welcome to The Flats at Ponce City Market, where modern luxury meets historic charm in Atlanta's Old Fourth Ward. Our pet-friendly apartments offer studio to three-bedroom floor plans with stunning Midtown and Downtown skyline views framed by original steel windows. Inside, enjoy Tribeca wood cabinetry, quartz countertops, and Energy Star™ stainless steel appliances, including a Bosch dishwasher and full-size washer/dryer. Exclusive amenities include a rooftop with city views, two fitness centers, a one-acre outdoor greenspace, covered parking, bike valet, and direct BeltLine access. Located across from Fourth Ward Park, The Flats offer the perfect home in Atlanta. Schedule a tour today!
1-acre outdoor greenspace
24-hour sitewide patrols
A community within the community
Cafes & Central Food Hall
Dedicated residential elevators
Direct Access to BeltLine From the Building
Dramatic midtown, downtown or park views
Energy Efficient Interior Fluorescent Lighting
Energy Star™ Appliances in Each Apartment Home
EV Charging Stations
Exclusive Experiences & Sneak Peaks of PCM
Frameless glass showers
Free shuttle to MARTA North Ave. Station
Full-Size Washer & Dryer
Gas stove
Generous closet space
Juliette Balconies
LEED HOMES BD+C: Multifamily Midrise, Gold
LEED v3 BD +C Core & Shell, Gold for PCM
Lofted Level with Open Staircase
Mechoshades on all windows
Modern design in historic building
On-Site ATM’s
On-site recycling available
Original stained concrete floors
Original steel windows
Panoramic views of Midtown & Downtown skylines
Pet friendly!
Quartz countertops with under-mount sinks
Quiet Bosch dishwasher
Roman Tubs
Rooftop experiences with rare views
Shopping at your doorstep
Stainless Steel Energy Star™ Appliances
Storage units available
Stylish Tribeca wood cabinetry
Tiled Backsplashes in Kitchen
Trash chutes on each floor & valet trash
Two fitness centers with Wi-Fi
Valet dry cleaning
Wi-Fi throughout
Apartment Features
Air Conditioning
Cable Ready
Ceiling Fans
Dining Room
Dishwasher
Disposal
Family Room
Freezer
Granite Countertops
Heating
High Ceilings
High Speed Internet Access
Ice Maker
Instant Hot Water
Kitchen
Large Bedrooms
Microwave
Oven
Range
Refrigerator
Washer/Dryer
Community Features
24 Hour Access
Business Center
Car Charging Station
Disposal Chutes
Dog Park
Dry Cleaning Service
Elevator
Garages
Gas Range
Key Fob Entry
On-Site ATM
On-Site Retail
Online Services
Pet Play Area
Public Transportation
Recycling
Area Scores
Walkability
Very walkable80 / 100
Transit
Good public transit60 / 100
Driveability
Exceptionally drivable100 / 100
Bikeability
Moderately bikeable60 / 100
Scores provided by
Soundscore ™
Active68 / 100
Scores provided by
HowLoud
Transit
Commuter Rail
Atlanta
7 min Drive
Airport
Hartsfield - Jackson Atlanta International
18 min Drive
Moving to Old Fourth Ward, Atlanta, GA
Shopping Centers
Shoppers will appreciate FLATS at Ponce City Market proximity to Midtown Place and Common Market. Midtown Place is 0.1 miles away, and Common Market is within a 9 minute walk.
Commuting
With a TransitScore of 60, FLATS at Ponce City Market has good public transit, including 6 transit stops within 4.1 miles. Transit options include North Avenue and Inman Park/Reynoldstown.
Parks and Recreation
Recreational activities near FLATS at Ponce City Market are plentiful. Discover 5 parks within 2.5 miles, including Atlanta BeltLine Eastside Trail, Piedmont Park, and Trees Atlanta TreeHouse.
Airports
Living in Old Fourth Ward provides easy access to Hartsfield - Jackson Atlanta International, located just 19 minutes from FLATS at Ponce City Market.
Property Details
Welcome to The Flats at Ponce City Market, where modern luxury meets historic charm in Atlanta's Old Fourth Ward. Our pet-friendly apartments offer studio to three-bedroom floor plans with stunning Midtown and Downtown skyline views framed by... original steel windows. Inside, enjoy Tribeca wood cabinetry, quartz countertops, and Energy Star™ stainless steel appliances, including a Bosch dishwasher and full-size washer/dryer. Exclusive amenities include a rooftop with city views, two fitness centers, a one-acre outdoor greenspace, covered parking, bike valet, and direct BeltLine access. Located across from Fourth Ward Park, The Flats offer the perfect home in Atlanta. Schedule a tour today!
Welcome to The Flats at Ponce City Market, where modern luxury meets historic charm in Atlanta's Old Fourth Ward. Our pet-friendly apartments offer studio to three-bedroom floor plans with stunning Midtown and Downtown skyline views framed by original steel windows. Inside, enjoy Tribeca wood cabinetry, quartz countertops, and Energy Star™ stainless steel appliances, including a Bosch dishwasher and full-size washer/dryer. Exclusive amenities include a rooftop with city views, two fitness centers, a one-acre outdoor greenspace, covered parking, bike valet, and direct BeltLine access. Located across from Fourth Ward Park, The Flats offer the perfect home in Atlanta. Schedule a tour today!
FLATS at Ponce City Market is located in Atlanta, GA in the 30308 zip code.
Contact
Property Address: 675 Ponce de Leon Ave NE, Atlanta, GA 30308
Just moved in and absolutely love it so far! Tyrell was fantastic to work with—he made the entire process of getting set up and moved in smooth and stress-free. I'm so glad I made the decision to move here!
Review from Apartments.com
Was this helpful?
Property Manager at FLATS at Ponce City Market responded to this review
It's wonderful that your move-in process was smooth and stress-free, and that Tyrell was able to assist you effectively. We're equally glad that you chose to join our community.
Sincerely, The Flats at Ponce City Market Management Team
12/3/24
Verified Renter
Moving into my new apartment was a smooth transition with the help of The Flats. Being able to access amenities without leaving the property has been an plus. Amazing amenities at your doorstep!
Review from Apartments.com
Was this helpful?
Property Manager at FLATS at Ponce City Market responded to this review
We appreciate your positive feedback and are happy to hear that your transition into our community was smooth. It's great to know that you're enjoying the convenience of our on-site amenities. We strive to provide a comfortable and enjoyable living... experience for all our residents.
Sincerely, The Flats at Ponce City Market Management Team
10/28/24
Verified Renter
So far everything has been smooth and peaceful. My view is very nice. With so much noise on the weekends i just close my window and hear nothing at alleyes
Review from Apartments.com
Was this helpful?
Property Manager at FLATS at Ponce City Market responded to this review
We're glad for your positive feedback. It's awesome to know that you're enjoying the tranquility and the view in our community. We strive to provide a peaceful environment for all our residents. If there's anything we can do to enhance your... experience, please don't hesitate to reach out to us at 1 404-410-4400.
Sincerely,
8/1/24
Verified Renter
Living in this part of Midtown is so convenient! Everything you could need or want is within a walkable distance. The beltline is always energized and bustling with tons of people, vendors, and furry friends! I genuinely love the staff here at Ponce from Leasing, to maintenance, to those that work inside the Market. It really feels like a community, a collective. I don't have a single complaint outside of the building not having a pool!
Review from Apartments.com
Was this helpful?
Property Manager at FLATS at Ponce City Market responded to this review
We're truly grateful for your positive feedback. It's wonderful to know that you're enjoying the convenience of our location and the vibrant energy of the beltline. We're also glad that our team has contributed to your sense of community. Your... suggestion about a pool is noted and appreciated.
Sincerely, The Flats at Ponce City Market Management Team
8/1/24
Verified Renter
This place is fantastic! The amenities are top-notch, offering everything you could need or want. The community is welcoming and friendly, making it a truly enjoyable place to live. Highly recommend!
Review from Apartments.com
Was this helpful?
Property Manager at FLATS at Ponce City Market responded to this review
We're truly humbled by your positive feedback. It's awesome to know that you find our amenities to your liking and our community welcoming. Your recommendation means a lot to us. Thank you for choosing to make our community your home.