Receive a credit for application fees when you move into select apartment homes.?? Conditions apply.
Pricing and Floor Plans
Cost Calculator: Estimate your monthly and one-time fees.
Design 1A
$1,669 - $1,744
1 Bed, 1 Bath
, 698 Sq. Ft.
Show Floor Plan Details
7 Rentals Available
Unit
Total Price
Sq. Ft.
Available
110-206
$1,669
698 Sq. Ft.
Now
New
201-317
$1,694
698 Sq. Ft.
Now
New
1501-317
$1,694
698 Sq. Ft.
Now
New
Design 1B
$1,772 - $1,827
1 Bed, 1 Bath
, 777 Sq. Ft.
Show Floor Plan Details
7 Rentals Available
Unit
Total Price
Sq. Ft.
Available
1401-315
$1,797
777 Sq. Ft.
Now
New
251-311
$1,797
777 Sq. Ft.
Now
New
1501-213
$1,802
777 Sq. Ft.
Now
New
Design 2B
$2,165 - $2,270
2 Beds, 2 Baths
, 1,151 Sq. Ft.
Show Floor Plan Details
4 Rentals Available
Unit
Total Price
Sq. Ft.
Available
1451-223
$2,165
1,151 Sq. Ft.
Now
New
110-214
$2,195
1,151 Sq. Ft.
Now
New
1550-200
$2,195
1,151 Sq. Ft.
Now
New
Design 2A
$2,043
2 Beds, 2 Baths
, 1,017 Sq. Ft.
Show Floor Plan Details
3 Rentals Available
Unit
Total Price
Sq. Ft.
Available
110-210
$2,043
1,017 Sq. Ft.
Now
New
151-205
$2,043
1,017 Sq. Ft.
Now
New
201-207
$2,043
1,017 Sq. Ft.
Now
New
Design 3A
$2,561 - $2,641
3 Beds, 2 Baths
, 1,374 Sq. Ft.
Show Floor Plan Details
4 Rentals Available
Unit
Total Price
Sq. Ft.
Available
110-202
$2,561
1,374 Sq. Ft.
Now
New
101-101
$2,641
1,374 Sq. Ft.
Now
New
110-300
$2,616
1,374 Sq. Ft.
8/24/26
New
* Price shown is total price based on community-supplied monthly required fees. Excludes user-selected optional fees and variable or usage-based fees and required charges due at or prior to move-in or at move-out. View Fees and Policies for details. Price, availability, fees, and any applicable rent special are subject to change without notice. * Square footage definitions vary. Displayed square footage is approximate.
* Price shown is total price based on community-supplied monthly required fees. Excludes user-selected optional fees and variable or usage-based fees and required charges due at or prior to move-in or at move-out. View Fees and Policies for details. Price, availability, fees, and any applicable rent special are subject to change without notice. * Square footage definitions vary. Displayed square footage is approximate.
* Price shown is total price based on community-supplied monthly required fees. Excludes user-selected optional fees and variable or usage-based fees and required charges due at or prior to move-in or at move-out. View Fees and Policies for details. Price, availability, fees, and any applicable rent special are subject to change without notice. * Square footage definitions vary. Displayed square footage is approximate.
* Price shown is total price based on community-supplied monthly required fees. Excludes user-selected optional fees and variable or usage-based fees and required charges due at or prior to move-in or at move-out. View Fees and Policies for details. Price, availability, fees, and any applicable rent special are subject to change without notice. * Square footage definitions vary. Displayed square footage is approximate.
The fees below are based on community-supplied data and may exclude additional fees and utilities.
Utilities & Essentials
Account Setup Fee
$30
Move Out Service Fee
$30
Trash Valet Service
$30 / mo
Pest Control
$6 / mo
Internet and Technology Service
$60 / mo
One-Time Basics
Due at Application
Application Fee (per applicant)
$75
Due at Move-In
Admin Fee
$250
Parking
Parking
$200 / mo
Dogs
Pet Rent - Dog
$20 / mo
Other Pets
Pet Fee
$325
Cats
Cats Allowed
Personalized Add-Ons
Minimum Liability Insurance
$15 / mo
Rent Credit Reporting (per household)
$8 / mo
Short Term Renewal Fee
25% of base rent / mo
Notice Fee
3% of base rent
Situational
Returned Check Fee
$75
Late Charges
10% of base rent
Termination Fee
300% of base rent
Transfer Fee
50% of base rent
Property Fee Disclaimer Based on community-supplied data and independent market research. Subject to change without notice. May exclude fees for mandatory or optional services and usage-based utilities.
Matterport 3D Tours
Property Highlights
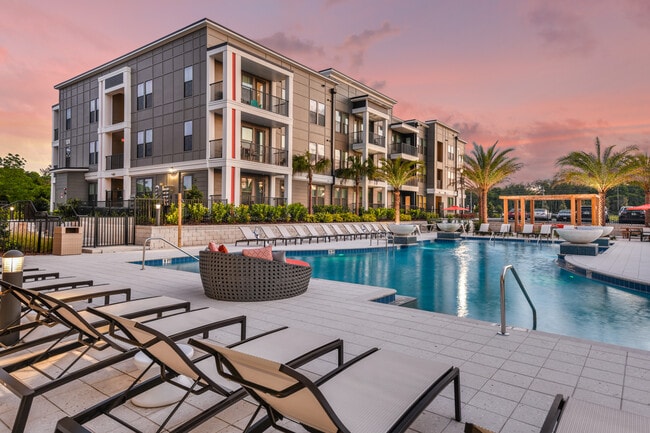
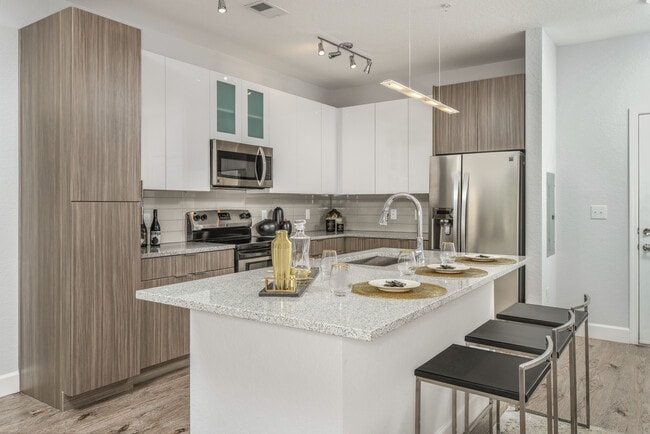
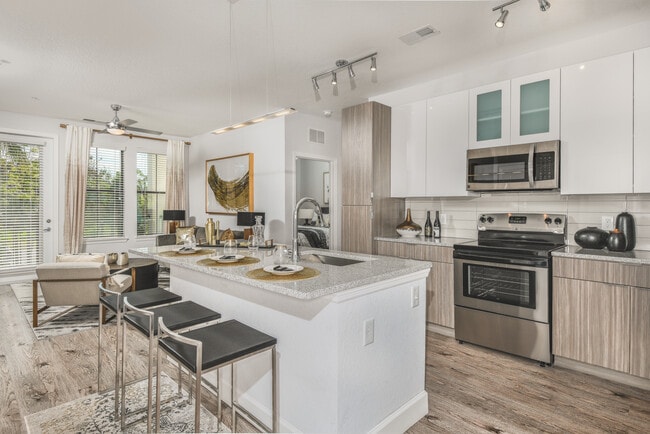
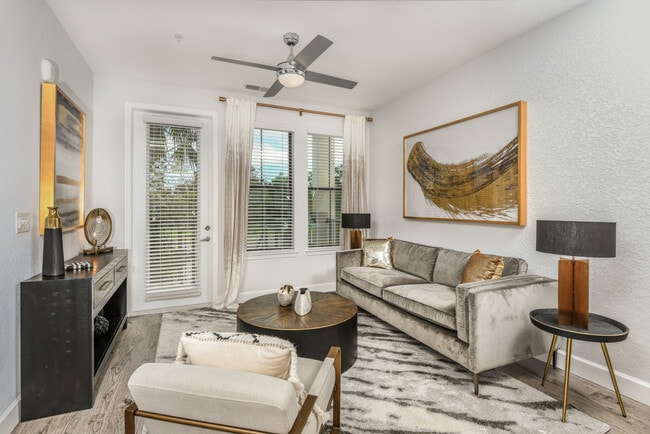
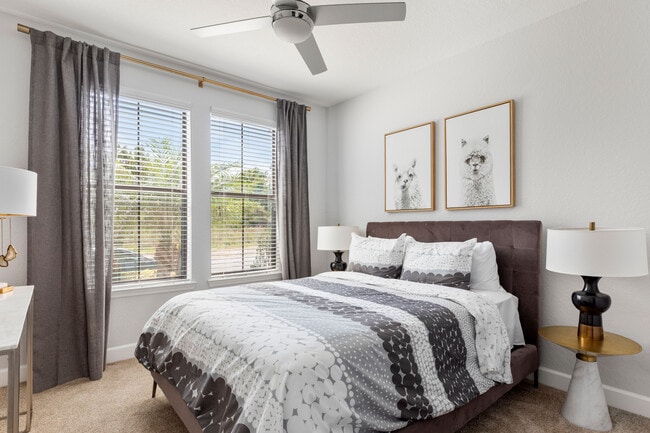
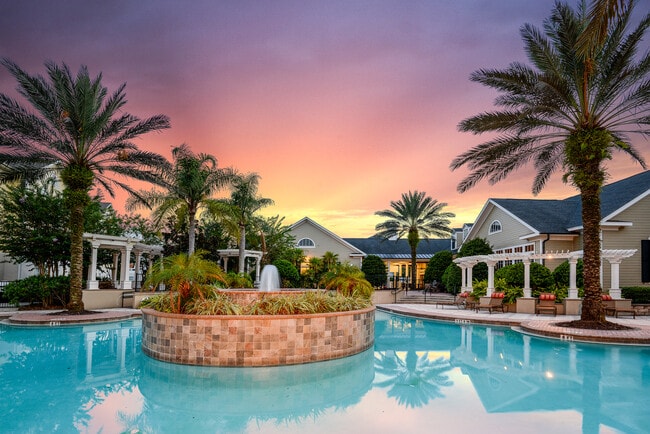
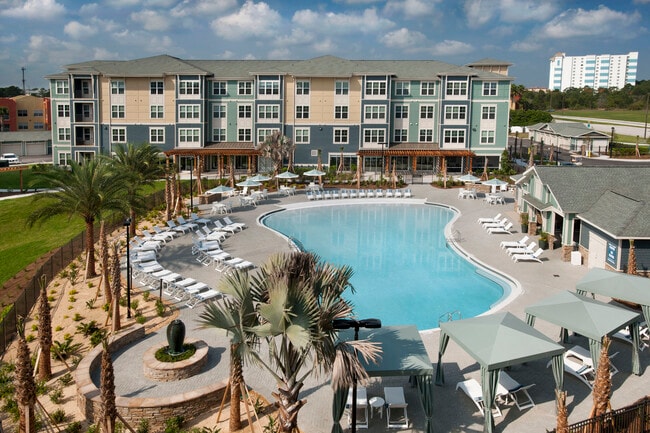
The Blake features modern apartment homes with granite countertops, large kitchen islands, stainless steel appliances, nine foot ceilings, private patios or balconies, and in home washers and dryers. Residents enjoy a resort style pool with cabanas, 24 hour fitness center with HIIT and Peloton equipment, coworking spaces, summer kitchens, pet grooming spa, and clubhouse amenities, all in a convenient Winter Springs location with direct trail access and nearby shopping and dining.
2" Faux Blinds with access to either a balcony or patio space
Appliances Stainless Steel
Bike Storage
Cat Friendly
Ceilings 12-Ft.
Close Proximity To Amenities
Contemporary Lighting Package
Corner Unit
Coworking Space
Credit Reporting on Rental Payment History
Designer Bathroom Finishes
Direct Access to Cross Seminole Trail
Dog Friendly
Extensive Green Space with Pet Waste Stations
Garages Available
Granite Countertops with Undermount Sinks
Grilling Station
In-Home Washer and Dryer
In-unit Washer and Dryer
Large, Table‑Sized Kitchen Islands
Modern Two-Tone Cabinetry
Open Floor Plans with 9+ Foot Ceilings
Outdoor Fire Pit with Cozy Seating and Gaming Area
Outdoor Kitchen
Pantries and Storage
Pet Grooming Spa
Pet Spa
Plush Carpeting in Bedrooms
Private Walk-Up
Shower Walk-In
Side-by-Side Refrigerator with Water and Ice Dispenser
Stainless Steel Appliance Package
Summer Kitchens with Big Green Egg, Gas Grilling Stations, and Pub-Style Dining Area
Top Floor
View Greenbelt
View Pool
Walk-in Showers
Wooded View
Apartment Features
Air Conditioning
Balcony
Ceiling Fans
Granite Countertops
Hardwood Floors
Patio
Smoke Free
Washer/Dryer
Community Features
Clubhouse
Fitness Center
Pet Play Area
Pool
Walk-Up
Area Scores
Walkability
Fairly walkable40 / 100
Transit
Limited public transit30 / 100
Driveability
Exceptionally drivable100 / 100
Bikeability
Somewhat bikeable30 / 100
Scores provided by
Soundscore ™
Active74 / 100
Scores provided by
HowLoud
Transit
Commuter Rail
Longwood
11 min Drive
Commuter Rail
Lake Mary
14 min Drive
Airport
Orlando Sanford International
18 min Drive
Airport
Orlando International
35 min Drive
Moving to Town Center, Winter Springs, FL
Shopping Centers
Shoppers will appreciate The Blake proximity to Winter Springs Town Center, Stone Gable Plaza, and Villaggio of Winter Springs. Winter Springs Town Center is 0.3 miles away, and Stone Gable Plaza is within a 33 minute walk.
Commuting
With a TransitScore of 30, The Blake has limited public transit, including 5 transit stops within 12.9 miles. Transit options include Longwood and Lake Mary.
Parks and Recreation
Recreational activities near The Blake are plentiful. Discover 1 park within 4.2 miles, including Spring Hammock Preserve.
Airports
Living in Town Center provides easy access to Orlando Sanford International, located just 18 minutes from The Blake. Another nearby airport is Orlando International, located 26.9 miles away.
Property Details
The Blake features modern apartment homes with granite countertops, large kitchen islands, stainless steel appliances, nine foot ceilings, private patios or balconies, and in home washers and dryers. Residents enjoy a resort style pool with cabanas,... 24 hour fitness center with HIIT and Peloton equipment, coworking spaces, summer kitchens, pet grooming spa, and clubhouse amenities, all in a convenient Winter Springs location with direct trail access and nearby shopping and dining.
The Blake features modern apartment homes with granite countertops, large kitchen islands, stainless steel appliances, nine foot ceilings, private patios or balconies, and in home washers and dryers. Residents enjoy a resort style pool with cabanas, 24 hour fitness center with HIIT and Peloton equipment, coworking spaces, summer kitchens, pet grooming spa, and clubhouse amenities, all in a convenient Winter Springs location with direct trail access and nearby shopping and dining.
The Blake is located in Winter Springs, FL in the 32708 zip code.
Contact
Property Address: 151 Michael Blake Blvd, Winter Springs, FL 32708
Maintenance requests are ignored. The office closes early on a holiday weekend without addressing maintenance issues. I will be without my oven for days until the office decides to address it. And my rent is being raised by 200 dollars a month. If you like being frustrated and disappointed- this is the place for you.
Review from Apartments.com
Was this helpful?
Property Manager at The Blake responded to this review
Thank you for taking the time to share your feedback. We are sorry to hear that you feel as though your maintenance request was not completed in a timely manner. Our service tech did stop by on Memorial Day to ensure your oven was working properly. I... hope that we were able to rectify any concerns you were having regarding your oven. If not, please do not hesitate to reach out to our leasing office.
10/6/20
Verified Renter
Have mold they said it was paint. No I know what mold smells like. They ignored the problem.
Review from Apartments.com
Was this helpful?
9/12/20
Verified Renter
it's a nice quiet place to live.
Review from Apartments.com
1 Person Found This Helpful
Was this helpful?
9/11/20
Verified Renter
Overall great apartments and fair value.
Review from Apartments.com
Was this helpful?
8/26/20
Verified Renter
Nice place, parking for residents is the biggest problem