Westbury at Lake Brandon
1 - 3 Beds
$1,405 - $3,160


School
Commute Time (Distance)
Southwest Florida Coll., Tampa
Drive: 17 min (8.5 mi)
Drive: 18 min (8.7 mi)
Drive: 20 min (8.9 mi)
Drive: 25 min (12.2 mi)
Property Information
The fees below are based on community-supplied data and may exclude additional fees and utilities.
Dogs Only
Dogs Only
Property Fee Disclaimer Based on community-supplied data and independent market research. Subject to change without notice. May exclude fees for mandatory or optional services and usage-based utilities.
Walkability
Not walkable10 / 100
Driveability
Exceptionally drivable90 / 100
Bikeability
Somewhat bikeable30 / 100

Soundscore ™
Calm82 / 100


Living in Southeast Tampa provides easy access to Tampa International, located just 40 minutes from 1110 Facet View Way. Another nearby airport is St Pete-Clearwater International, located 33 miles away.
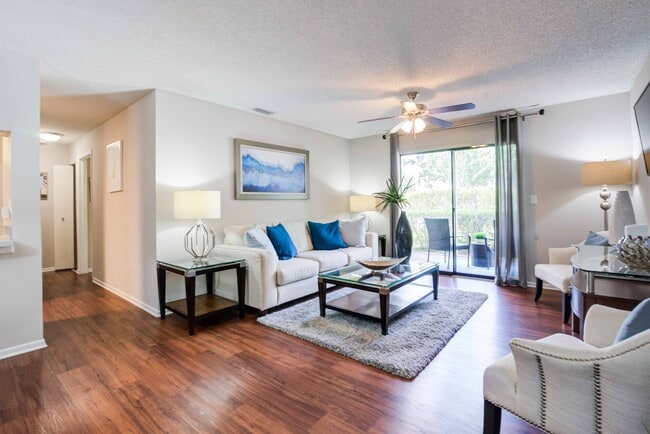
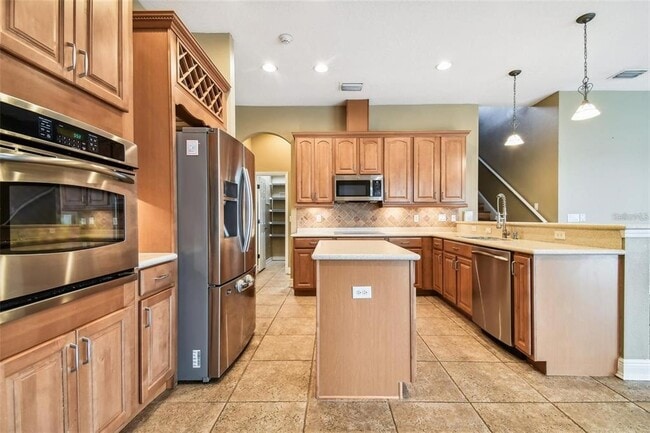
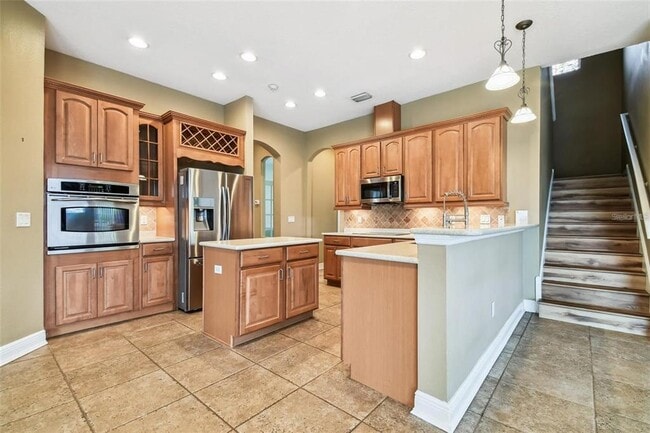
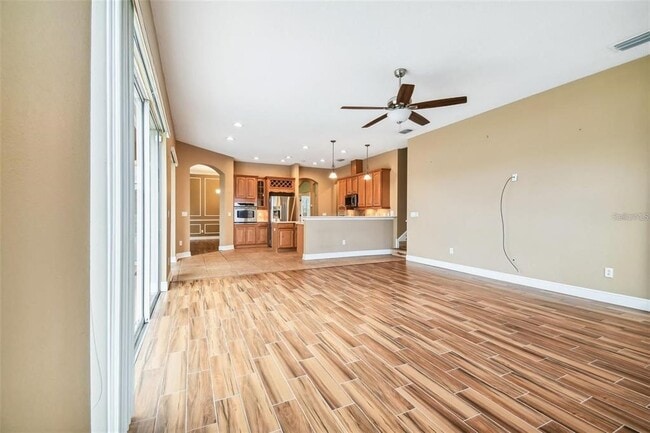
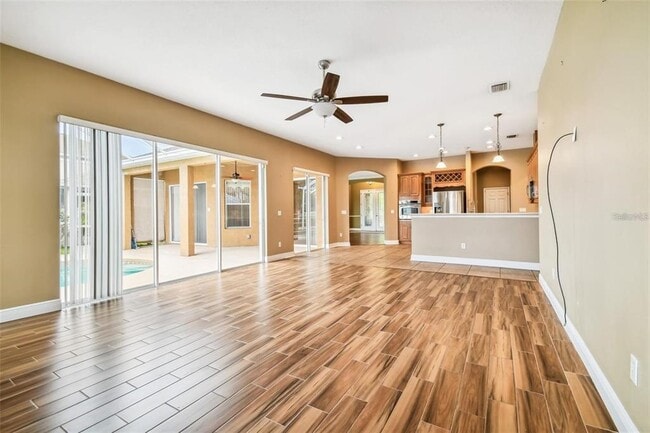
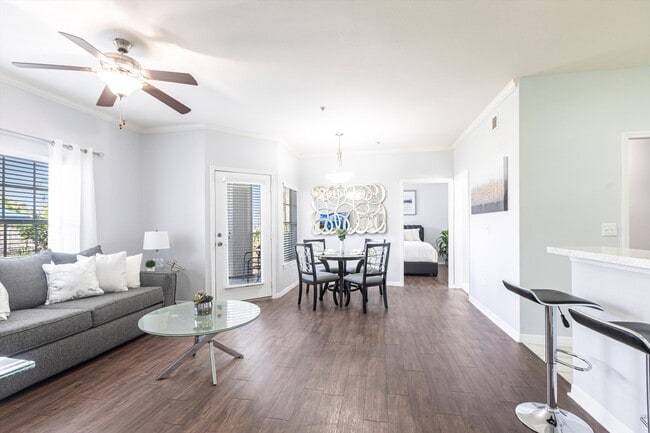
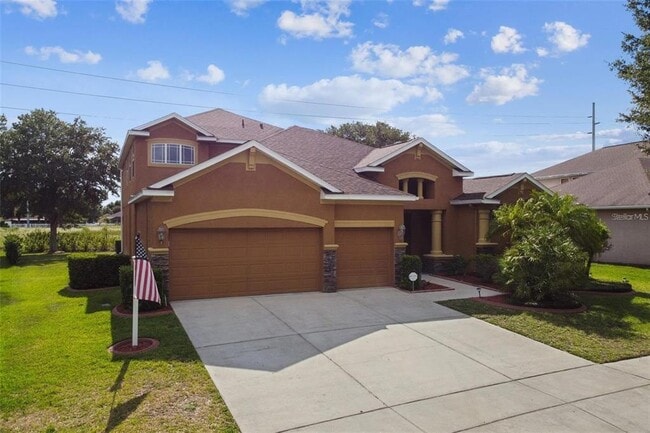
Welcome to this spacious pool and spa home located in the highly desirable gated golf course community of Diamond Hill! Offering 5 bedrooms,4 full bathrooms,a dedicated office,an oversized upstairs loft/bonus room,and a 3-car garage,this impressive... home provides plenty of space for comfortable everyday living and entertaining. From the moment you arrive,you'll appreciate the beautiful curb appeal,stone accents,mature landscaping,covered front porch,and grand double glass entry doors. Inside,the welcoming foyer opens to spacious formal living and dining areas featuring wood-look tile flooring,decorative arches,soaring 12-foot ceilings,and crown molding. At the heart of the home is the gourmet kitchen overlooking the family room. The kitchen features stone countertops,stainless steel appliances,a four-burner cooktop,built-in wall oven,microwave,dishwasher,custom backsplash,extended breakfast bar,prep island with additional storage and electrical outlets,recessed and pendant lighting,wood cabinetry with crown molding,and a large walk-in pantry. A conveniently located laundry room offers a utility sink and additional cabinetry for storage. The light-filled family room features multiple windows and triple and double pocket sliding glass doors that open to the home's incredible outdoor living space. Step outside to your private screened-in heated pool and spa,where a covered lanai provides the perfect setting for relaxing,entertaining,or enjoying the Florida lifestyle year-round. With no direct rear neighbors,the backyard offers an added sense of privacy. The spacious primary suite is conveniently located on the first floor and features tray ceilings,large sliding glass doors leading to the lanai,dual walk-in closets,and a private ensuite bathroom with a garden tub,walk-in tiled shower,separate water closet,and double-sink vanity. Also located on the first floor is a dedicated office/study with French doors,along with a second bedroom and full bathroom offering convenient access to the pool area. Upstairs,you'll find a large central loft/bonus room surrounded by three generously sized bedrooms and two additional full bathrooms,creating a flexible layout with plenty of room for everyone. Conveniently located with access to I-4 and I-75,the home is within easy reach of Downtown Tampa,shopping,dining,entertainment,and everything the Tampa Bay area has to offer. If you're looking for a spacious rental with a private pool and spa,flexible living spaces,and resort-style community amenities,this Diamond Hill home is ready to welcome you! MLS# TB8530473
Welcome to this spacious pool and spa home located in the highly desirable gated golf course community of Diamond Hill! Offering 5 bedrooms,4 full bathrooms,a dedicated office,an oversized upstairs loft/bonus room,and a 3-car garage,this impressive home provides plenty of space for comfortable everyday living and entertaining. From the moment you arrive,you'll appreciate the beautiful curb appeal,stone accents,mature landscaping,covered front porch,and grand double glass entry doors. Inside,the welcoming foyer opens to spacious formal living and dining areas featuring wood-look tile flooring,decorative arches,soaring 12-foot ceilings,and crown molding. At the heart of the home is the gourmet kitchen overlooking the family room. The kitchen features stone countertops,stainless steel appliances,a four-burner cooktop,built-in wall oven,microwave,dishwasher,custom backsplash,extended breakfast bar,prep island with additional storage and electrical outlets,recessed and pendant lighting,wood cabinetry with crown molding,and a large walk-in pantry. A conveniently located laundry room offers a utility sink and additional cabinetry for storage. The light-filled family room features multiple windows and triple and double pocket sliding glass doors that open to the home's incredible outdoor living space. Step outside to your private screened-in heated pool and spa,where a covered lanai provides the perfect setting for relaxing,entertaining,or enjoying the Florida lifestyle year-round. With no direct rear neighbors,the backyard offers an added sense of privacy. The spacious primary suite is conveniently located on the first floor and features tray ceilings,large sliding glass doors leading to the lanai,dual walk-in closets,and a private ensuite bathroom with a garden tub,walk-in tiled shower,separate water closet,and double-sink vanity. Also located on the first floor is a dedicated office/study with French doors,along with a second bedroom and full bathroom offering convenient access to the pool area. Upstairs,you'll find a large central loft/bonus room surrounded by three generously sized bedrooms and two additional full bathrooms,creating a flexible layout with plenty of room for everyone. Conveniently located with access to I-4 and I-75,the home is within easy reach of Downtown Tampa,shopping,dining,entertainment,and everything the Tampa Bay area has to offer. If you're looking for a spacious rental with a private pool and spa,flexible living spaces,and resort-style community amenities,this Diamond Hill home is ready to welcome you! MLS# TB8530473
1110 Facet View Way is located in Valrico, FL in the 33594 zip code.

Information is provided by My Florida Regional MLS DBA Stellar MLS. Information deemed reliable but not guaranteed. All properties are subject to prior sale, change or withdrawal. Listing(s) information is provided exclusively for consumers' personal, non-commercial use and may not be used for any purpose other than to identify prospective properties consumers may be interested in purchasing. Copyright © 2026 My Florida Regional MLS DBA Stellar MLS. All rights reserved.
Within 50 Miles of 1110 Facet View Way