Westbury at Lake Brandon
1 - 3 Beds
$1,480 - $2,900


Property Information
The fees below are based on community-supplied data and may exclude additional fees and utilities.
Property Fee Disclaimer Based on community-supplied data and independent market research. Subject to change without notice. May exclude fees for mandatory or optional services and usage-based utilities.
Walkability
Somewhat walkable20 / 100
Driveability
Exceptionally drivable90 / 100
Bikeability
Somewhat bikeable30 / 100

Soundscore ™
Active78 / 100


Recreational activities near 2123 Roanoke Springs Dr are plentiful. Discover 1 park within 4 miles, including Camp Bayou Outdoor Learning Center.
Living in Southeast Tampa provides easy access to Tampa International, located just 51 minutes from 2123 Roanoke Springs Dr. Another nearby airport is St Pete-Clearwater International, located 44.4 miles away.

Available for immediate occupancy! This spacious 4-bedroom, 3.5-bathroom home boasts carpet in the living areas and sleek tile throughout the wet areas. The main floor features an open concept layout, high ceilings, master bedroom, an additional... family/sitting room, and a powder room. The kitchen - the heart of the home- has granite countertops, a center island, stainless steel appliances, and a walk in pantry. The pièce de résistance of the main floor is the luxurious master bedroom, offering space and a huge walk-in closet. Pamper yourself in the en-suite bathroom, complete with a garden tub, a dual sink vanity for added convenience, and a spacious walk-in shower. On the second level, you’ll find a generously sized den/family room awaiting, providing endless possibilities for recreation or relaxation. Three additional bedrooms, each boasting its own walk-in closet, offer comfort and privacy. Convenience continues with a Jack and Jill bathroom connecting two of the bedrooms, while the third bedroom enjoys access to an additional four piece bathroom. No more lugging laundry up and down stairs – the laundry room with washer and dryer hookups is conveniently located on the second floor. Step outside to the covered patio and fenced yard, where you can soak up the sunshine or host outdoor gatherings with friends and family. Two car garage! Conveniently located close to major highways, shopping and entertainment! Call today to schedule a tour! Pets accepted on a case-by-case basis owner must approve. Pet Screening required and a non-refundable pet fee of $350/pet for approved pets. Application Required: $75/Applicant 18 years or older, minimum requirements include credit score of 600 or better, verifiable gross monthly income of 3x the amount of monthly rent, no evictions or landlord tenant collections. $150 lease admin fee due at move-in. If applicable: All HOA approval fees must be paid by the tenant. Don't miss out on the opportunity to call this exquisite townhome your own.
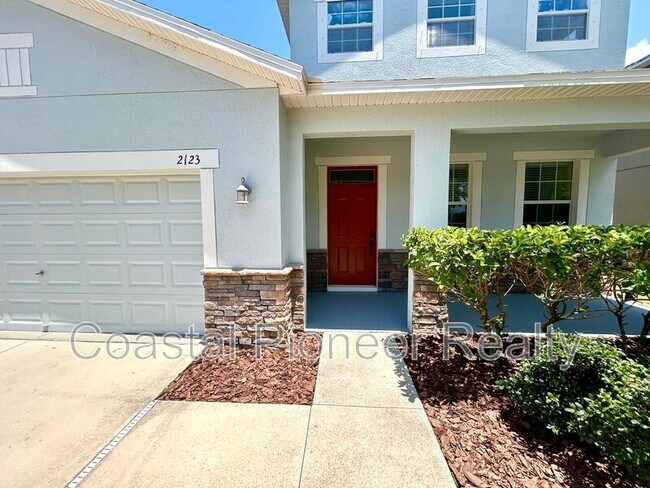
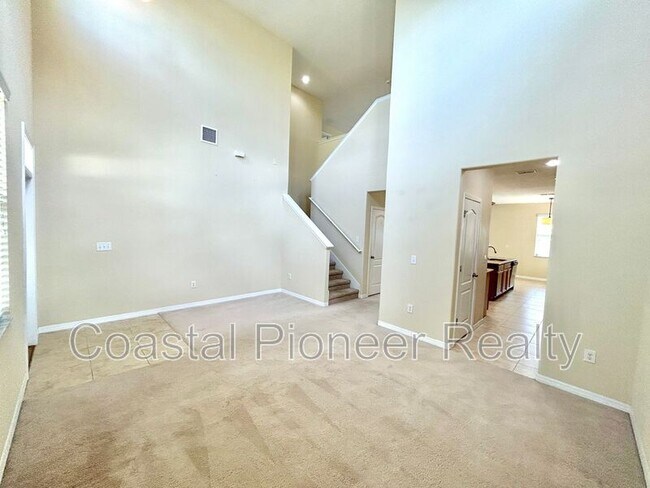
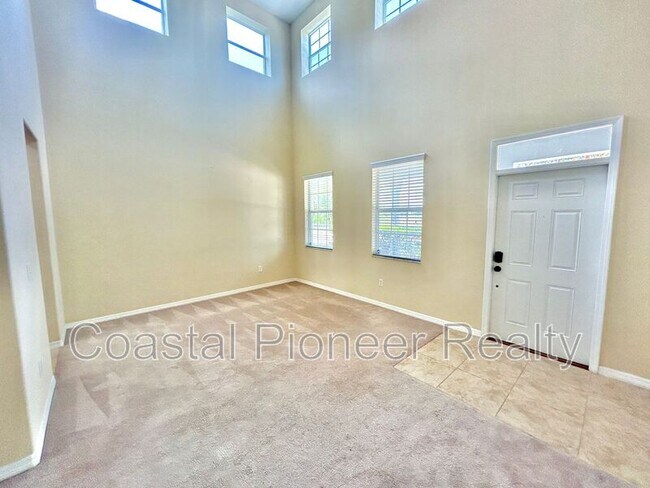
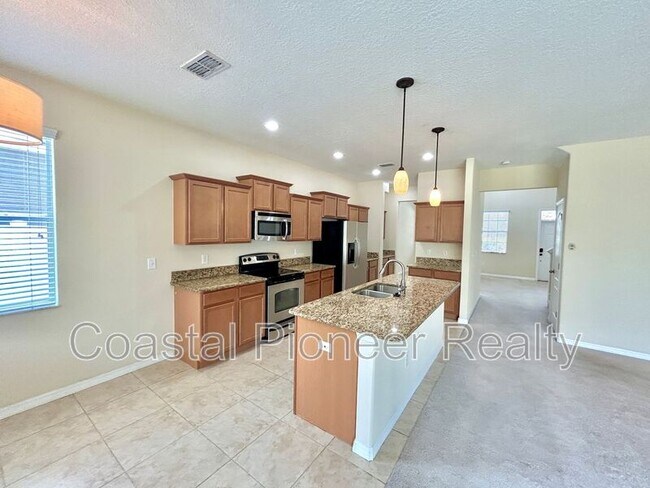
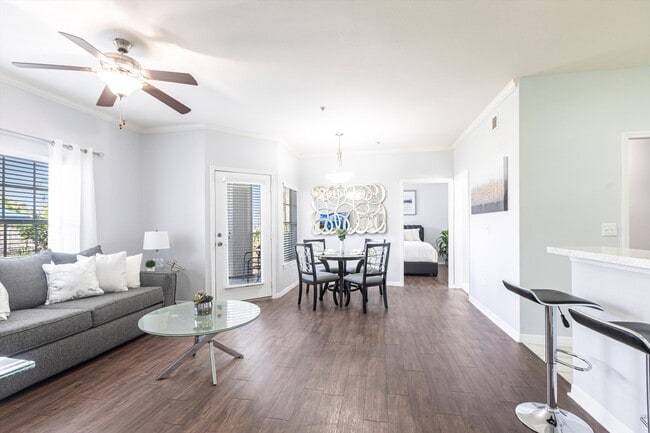
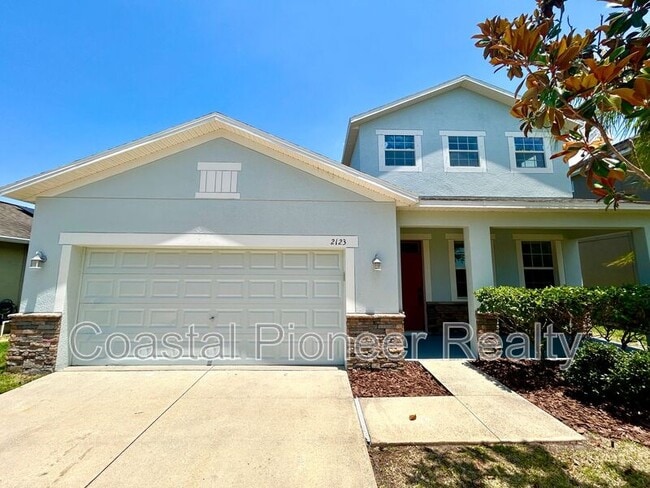
Available for immediate occupancy! This spacious 4-bedroom, 3.5-bathroom home boasts carpet in the living areas and sleek tile throughout the wet areas. The main floor features an open concept layout, high ceilings, master bedroom, an additional family/sitting room, and a powder room. The kitchen - the heart of the home- has granite countertops, a center island, stainless steel appliances, and a walk in pantry. The pièce de résistance of the main floor is the luxurious master bedroom, offering space and a huge walk-in closet. Pamper yourself in the en-suite bathroom, complete with a garden tub, a dual sink vanity for added convenience, and a spacious walk-in shower. On the second level, you’ll find a generously sized den/family room awaiting, providing endless possibilities for recreation or relaxation. Three additional bedrooms, each boasting its own walk-in closet, offer comfort and privacy. Convenience continues with a Jack and Jill bathroom connecting two of the bedrooms, while the third bedroom enjoys access to an additional four piece bathroom. No more lugging laundry up and down stairs – the laundry room with washer and dryer hookups is conveniently located on the second floor. Step outside to the covered patio and fenced yard, where you can soak up the sunshine or host outdoor gatherings with friends and family. Two car garage! Conveniently located close to major highways, shopping and entertainment! Call today to schedule a tour! Pets accepted on a case-by-case basis owner must approve. Pet Screening required and a non-refundable pet fee of $350/pet for approved pets. Application Required: $75/Applicant 18 years or older, minimum requirements include credit score of 600 or better, verifiable gross monthly income of 3x the amount of monthly rent, no evictions or landlord tenant collections. $150 lease admin fee due at move-in. If applicable: All HOA approval fees must be paid by the tenant. Don't miss out on the opportunity to call this exquisite townhome your own.
2123 Roanoke Springs Dr is located in Ruskin, FL in the 33570 zip code.
Within 50 Miles of 2123 Roanoke Springs Dr