Westbury at Lake Brandon
1 - 3 Beds
$1,410 - $3,015


Property Information
The fees below are based on community-supplied data and may exclude additional fees and utilities.
Property Fee Disclaimer Based on community-supplied data and independent market research. Subject to change without notice. May exclude fees for mandatory or optional services and usage-based utilities.
Walkability
Somewhat walkable30 / 100
Driveability
Exceptionally drivable90 / 100
Bikeability
Fairly bikeable40 / 100

Soundscore ™
Calm81 / 100


Shoppers will appreciate 10041 Celtic Ash Dr proximity to Belmont Shopping Center. Belmont Shopping Center is 0.9 miles away.
Living in Southeast Tampa provides easy access to Tampa International, located just 45 minutes from 10041 Celtic Ash Dr. Another nearby airport is St Pete-Clearwater International, located 38 miles away.



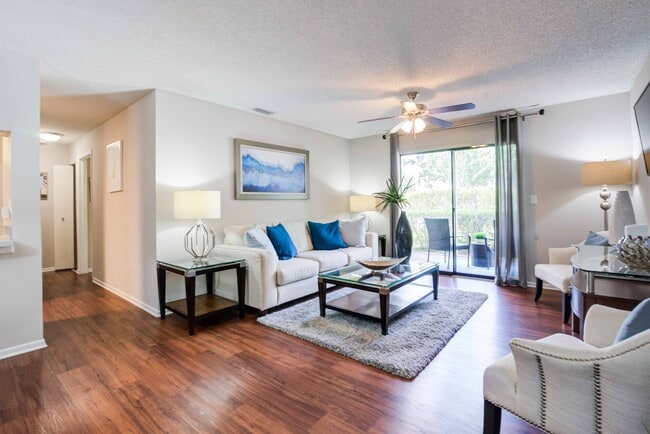
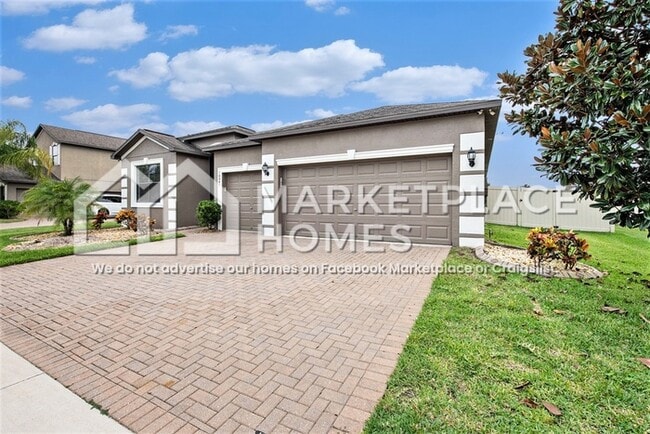
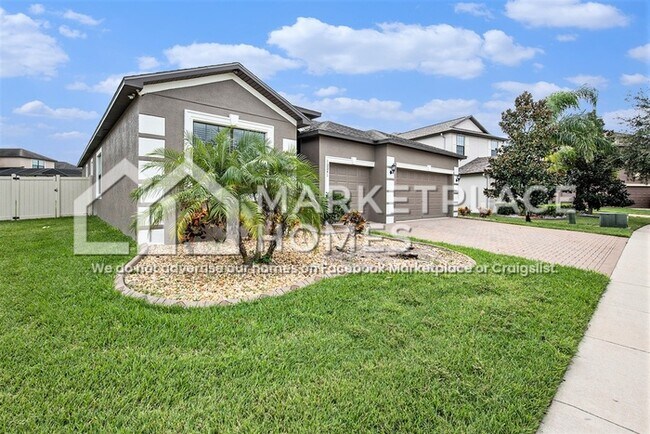
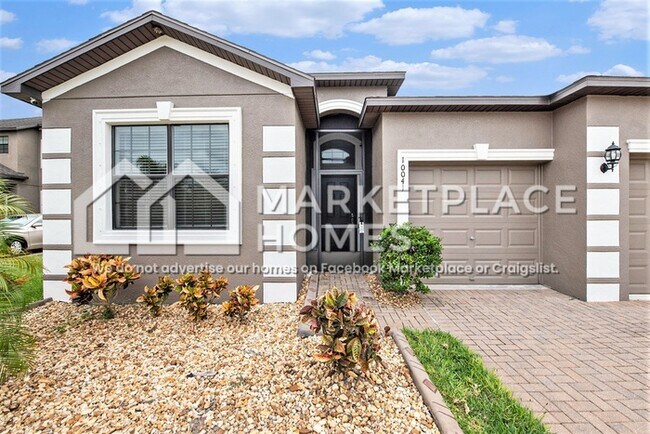
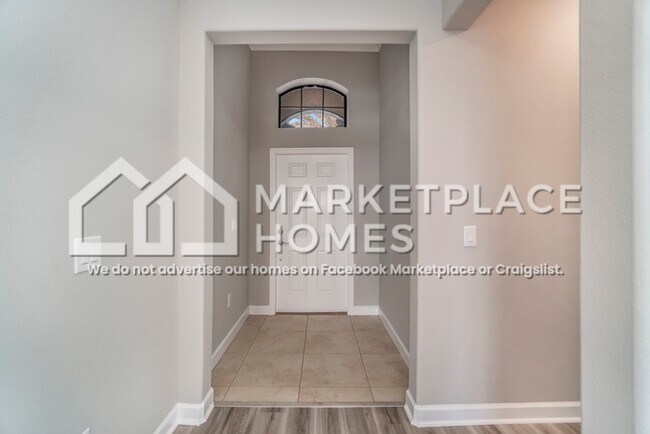
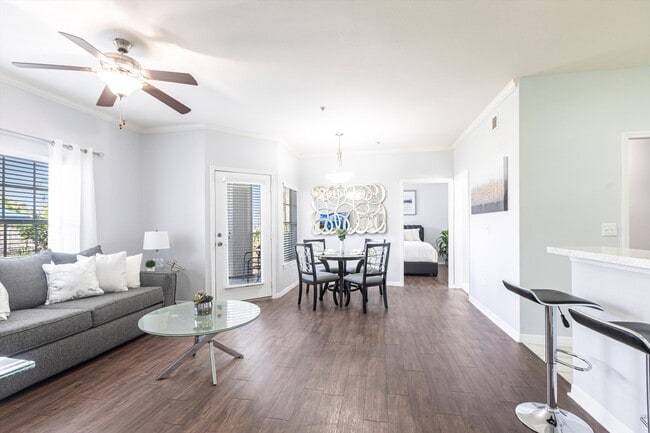
Light, bright, and beautifully updated home within the amenity rich community of Belmont! Featuring neutral paint and updated flooring throughout, this stunner is ready to become your new home sweet home. The open floorplan offers plenty of space for... entertaining with a large formal dining room and a family room right off the kitchen, so your home chef never has to miss a moment. Gleaming granite countertops, sleek stainless-steel appliances, and a large center island are sure to inspire even novice chefs with a sunny breakfast nook perfect for relaxing mornings with loved ones. An oversized sliding glass door connects the family room and screened lanai to extend your living space and offer easy access to the privacy fenced backyard. Retreat to the primary bedroom boasting a walk-in closet and en-suite bathroom with everything you need to relax and recharge after a long day. Perfectly placed just minutes from local shopping, schools, and community resort-style amenities, you don’t want to miss this one! Schedule your showing today!
BEWARE OF SCAMMERS. Only apply for this home through We DO NOT advertise on Facebook Marketplace or Craigslist, and we will NEVER ask you to wire money or pay in cash.
The price listed is based on a 12-month lease for an approved applicant. Prices and special offers are valid for new residents only. All leasing information is believed to be accurate; however, prices and special offers may change without notice and are not guaranteed until the application has been approved. Information deemed reliable but not guaranteed. Please verify all important information. Please tour the home prior to filling out an application and signing a lease. Additional fees may apply, including a lease administration fee, damage waiver fee, and pet fees (where applicable).
Contact us to schedule a showing.
Light, bright, and beautifully updated home within the amenity rich community of Belmont! Featuring neutral paint and updated flooring throughout, this stunner is ready to become your new home sweet home. The open floorplan offers plenty of space for entertaining with a large formal dining room and a family room right off the kitchen, so your home chef never has to miss a moment. Gleaming granite countertops, sleek stainless-steel appliances, and a large center island are sure to inspire even novice chefs with a sunny breakfast nook perfect for relaxing mornings with loved ones. An oversized sliding glass door connects the family room and screened lanai to extend your living space and offer easy access to the privacy fenced backyard. Retreat to the primary bedroom boasting a walk-in closet and en-suite bathroom with everything you need to relax and recharge after a long day. Perfectly placed just minutes from local shopping, schools, and community resort-style amenities, you don’t want to miss this one! Schedule your showing today!
BEWARE OF SCAMMERS. Only apply for this home through We DO NOT advertise on Facebook Marketplace or Craigslist, and we will NEVER ask you to wire money or pay in cash.
The price listed is based on a 12-month lease for an approved applicant. Prices and special offers are valid for new residents only. All leasing information is believed to be accurate; however, prices and special offers may change without notice and are not guaranteed until the application has been approved. Information deemed reliable but not guaranteed. Please verify all important information. Please tour the home prior to filling out an application and signing a lease. Additional fees may apply, including a lease administration fee, damage waiver fee, and pet fees (where applicable).
Contact us to schedule a showing.

10041 Celtic Ash Dr is located in Ruskin, FL in the 33573 zip code.
Within 50 Miles of 10041 Celtic Ash Dr