

$2,675 /month
11125 Sailbrooke Dr, Riverview, FL 33579
Last Updated:
$2,675 /month
11125 Sailbrooke Dr, Riverview, FL 33579
Last Updated:
Unit
- $2,675 / month
- 6 Beds
- 3 Baths
- 2914 sq. ft.
- Available Now
Map of 11125 Sailbrooke Dr
Loading...
Points of Interest
Nearby Colleges and Universities
School
Commute Time (Distance)
Drive: 26 min (14.5 mi)
Details
Property Information
- 1 unit
Fees and Policies
The fees below are based on community-supplied data and may exclude additional fees and utilities.
Utilities & Essentials
- Utilities Admin Fee$10.95 / mo
- Smart Home Fee$25 / mo
One-Time Basics
Due at Application
- Application Fee$55
Due at Move-In
- Security Deposit$2,675
- Holding Deposit$550
Dogs
- Pet Rent$35 / mo
Cats
- Pet Rent$35 / mo
Personalized Add-Ons
- Pet Screening Fee$25
Situational
- Utilities Setup Fee$25
- Non Refundable Pet Deposit$250
Property Fee Disclaimer Based on community-supplied data and independent market research. Subject to change without notice. May exclude fees for mandatory or optional services and usage-based utilities.
Area Scores
Walkability
Fairly walkable40 / 100
Driveability
Very drivable80 / 100
Bikeability
Somewhat bikeable30 / 100
Scores provided by 
Soundscore ™
Active78 / 100
Scores provided by
HowLoud
Transit
Airport
Tampa International
42 min Drive

Airport
St Pete-Clearwater International
59 min Drive

Moving to Southeast Tampa, Riverview, FL
Shopping Centers
Shoppers will appreciate 11125 Sailbrooke Dr proximity to Summerfield Shoppes, Summerfield Crossings, and Summerfield Crossing. Summerfield Shoppes is 0.7 miles away, and Summerfield Crossings is within a 29 minute walk.
Airports
Living in Southeast Tampa provides easy access to Tampa International, located just 43 minutes from 11125 Sailbrooke Dr. Another nearby airport is St Pete-Clearwater International, located 36.5 miles away.
Property Details
This home is move-in ready. Schedule your tour now or start your application today.
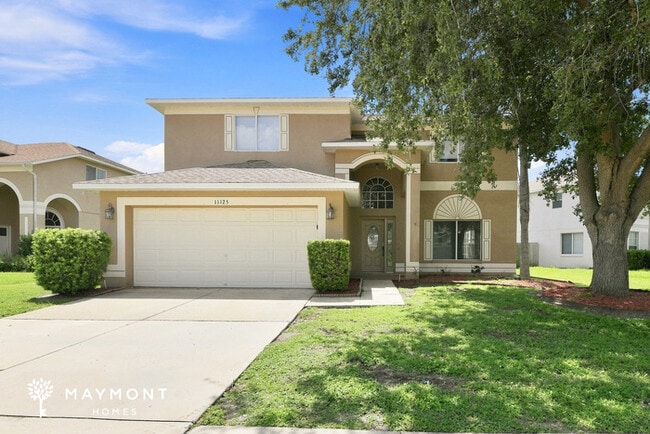
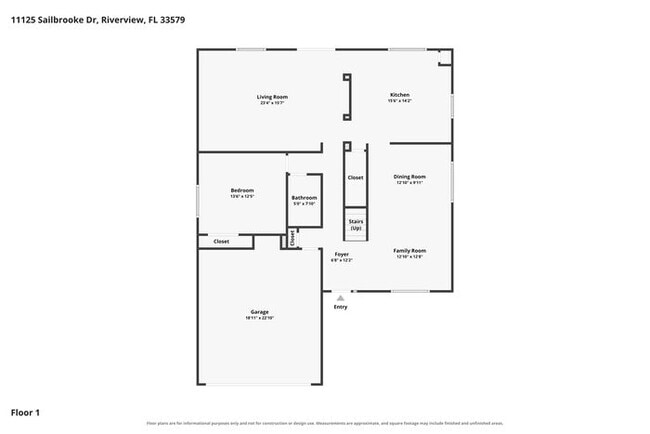
Welcome to 11125 Sailbrooke Dr in Riverview, a spacious 6-bedroom, 3-bathroom home offering 2,914 square feet with a versatile two-story layout. The first floor... features a comfortable living room, dining area, kitchen, one bedroom, and a full bathroom, creating a convenient setup with plenty of room to spread out.
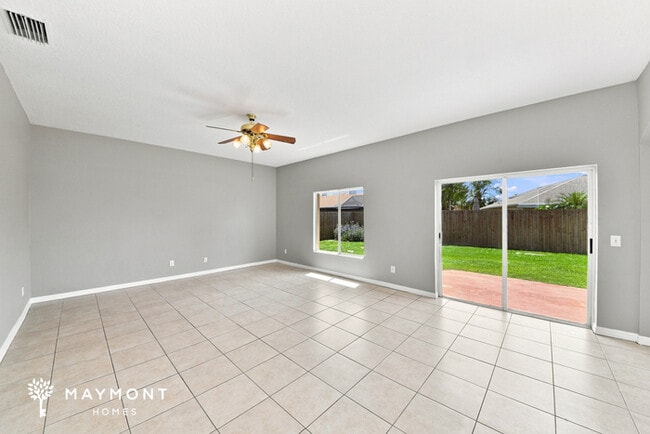
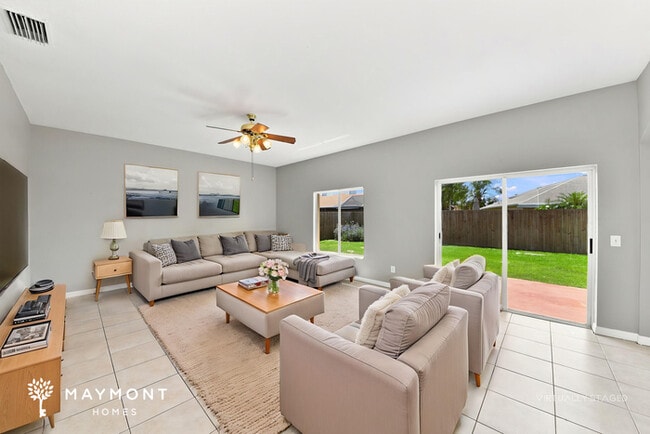
The kitchen features white cabinetry, generous counter space, a stainless-steel refrigerator, and range, with an open connection to the main living areas. Large windows bring in plenty of natural light, while tile flooring extends through much of the first floor for an easy-to-maintain finish. Sliding glass doors open from the living area to the backyard and patio, creating a natural extension of the indoor space.
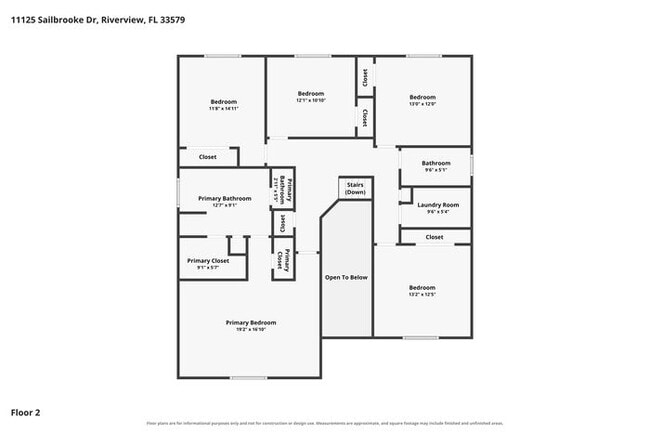
Upstairs, the layout expands with five bedrooms, including a spacious primary bedroom with its own bathroom and large walk-in closet. The primary bath offers a generous vanity, dual sinks, a garden tub, and separate shower, while another full bathroom and dedicated laundry room serve the additional bedrooms. Carpeted bedrooms provide a softer feel, and the open-to-below design adds an airy element to the staircase area.
A two-car garage adds convenient parking and storage, while the smart home setup includes a smart lock and smart thermostat. With its generous bedroom count, practical layout, and Riverview location, this home offers plenty of space for comfortable living. Apply Now!
*Maymont Homes provides residents with convenient solutions, including simplified utility billing and flexible rent payment options. Contact us for more details.
This information is deemed reliable, but not guaranteed. All measurements are approximate. Actual product and home specifications may vary in dimension or detail. Images are for representational purposes only. Some programs and services may not be available in all market areas.
Prices and availability are subject to change without notice. Advertised rent prices do not include the required application fee, the partially refundable reservation fee (due upon application approval), or the mandatory monthly utility management fee (in select market areas.) Residents must maintain renters insurance as specified in their lease. If third-party renters insurance is not provided, residents will be automatically enrolled in our Master Insurance Policy for a fee. Select homes may be located in communities that require a monthly fee for community-specific amenities or services.
For complete details, please contact a company leasing representative. Equal Housing Opportunity.
This property is subject to homeowners' association (HOA) governance; restrictions and covenants may apply.
Estimated availability date is subject to change based on construction timelines and move-out confirmation.
This property allows self guided viewing without an appointment. Contact for details.
This home is move-in ready. Schedule your tour now or start your application today.
Welcome to 11125 Sailbrooke Dr in Riverview, a spacious 6-bedroom, 3-bathroom home offering 2,914 square feet with a versatile two-story layout. The first floor features a comfortable living room, dining area, kitchen, one bedroom, and a full bathroom, creating a convenient setup with plenty of room to spread out.
The kitchen features white cabinetry, generous counter space, a stainless-steel refrigerator, and range, with an open connection to the main living areas. Large windows bring in plenty of natural light, while tile flooring extends through much of the first floor for an easy-to-maintain finish. Sliding glass doors open from the living area to the backyard and patio, creating a natural extension of the indoor space.
Upstairs, the layout expands with five bedrooms, including a spacious primary bedroom with its own bathroom and large walk-in closet. The primary bath offers a generous vanity, dual sinks, a garden tub, and separate shower, while another full bathroom and dedicated laundry room serve the additional bedrooms. Carpeted bedrooms provide a softer feel, and the open-to-below design adds an airy element to the staircase area.
A two-car garage adds convenient parking and storage, while the smart home setup includes a smart lock and smart thermostat. With its generous bedroom count, practical layout, and Riverview location, this home offers plenty of space for comfortable living. Apply Now!
*Maymont Homes provides residents with convenient solutions, including simplified utility billing and flexible rent payment options. Contact us for more details.
This information is deemed reliable, but not guaranteed. All measurements are approximate. Actual product and home specifications may vary in dimension or detail. Images are for representational purposes only. Some programs and services may not be available in all market areas.
Prices and availability are subject to change without notice. Advertised rent prices do not include the required application fee, the partially refundable reservation fee (due upon application approval), or the mandatory monthly utility management fee (in select market areas.) Residents must maintain renters insurance as specified in their lease. If third-party renters insurance is not provided, residents will be automatically enrolled in our Master Insurance Policy for a fee. Select homes may be located in communities that require a monthly fee for community-specific amenities or services.
For complete details, please contact a company leasing representative. Equal Housing Opportunity.
This property is subject to homeowners' association (HOA) governance; restrictions and covenants may apply.
Estimated availability date is subject to change based on construction timelines and move-out confirmation.
This property allows self guided viewing without an appointment. Contact for details.
11125 Sailbrooke Dr is located in Riverview, FL in the 33579 zip code.
Protect yourself from fraud. Do not send money to anyone you don't know.
Nearby Properties You Might Like

11125 Sailbrooke Dr Gallery
Nearby Properties You Might Like
Within 50 Miles of 11125 Sailbrooke Dr
Westbury at Lake Brandon
1 - 3 Beds
$1,480 - $2,900
The Park at Valenza
1 - 3 Beds
$1,085 - $2,195
TGM Bay Isle
1 - 3 Beds
$1,644 - $3,135
Cypress Winds Apartment Homes
1 - 3 Beds
$1,365 - $2,865
Madison at Largo
1 - 3 Beds
$1,430 - $3,020
Coral Club Apartment Homes
1 - 3 Beds
$1,457 - $1,707
Other Apartments near Riverview
Cities
Colleges
- Student Housing near Hillsborough Community College-Brandon Campus
- Student Housing near Southwest Florida College-Tampa
- Student Housing near Everest University, Brandon-Everest University, Brandon
- Student Housing near Hillsborough Community College-Ybor City Campus
- Student Housing near The University of Tampa
- Student Housing near Hillsborough Community College-Dale Mabry Campus
- Student Housing near University of South Florida at Tampa-Tampa Campus
- Student Housing near Hillsborough Community College-Plant City Campus