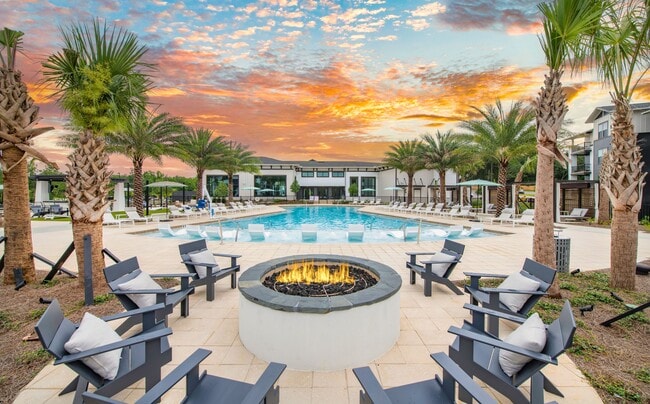
The Porte at Pathstone
1 - 3 Beds
$1,599 - $2,587


School
Commute Time (Distance)
Drive: 17 min (9.1 mi)
Drive: 21 min (9.7 mi)
The University of West Florida
Drive: 24 min (12.5 mi)
Property Information
The fees below are based on community-supplied data and may exclude additional fees and utilities.
No Pets Allowed
Property Fee Disclaimer Based on community-supplied data and independent market research. Subject to change without notice. May exclude fees for mandatory or optional services and usage-based utilities.
Walkability
Somewhat walkable20 / 100
Driveability
Exceptionally drivable90 / 100
Bikeability
Somewhat bikeable30 / 100

Soundscore ™
Active80 / 100

Living in West Pensacola provides easy access to Pensacola International, located just 23 minutes from 6805 Cedar Lake Dr.
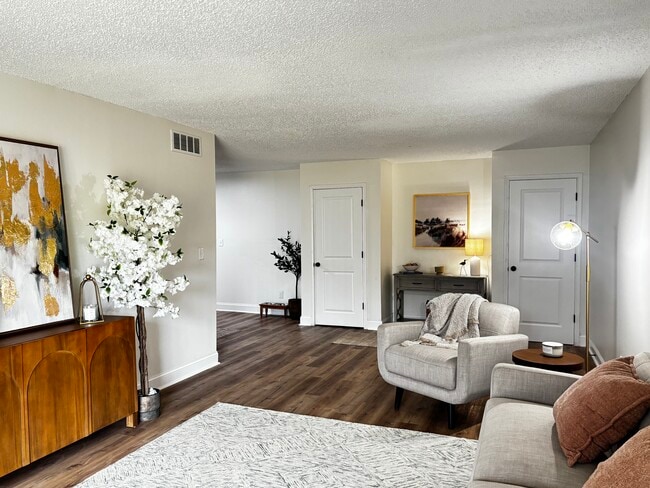
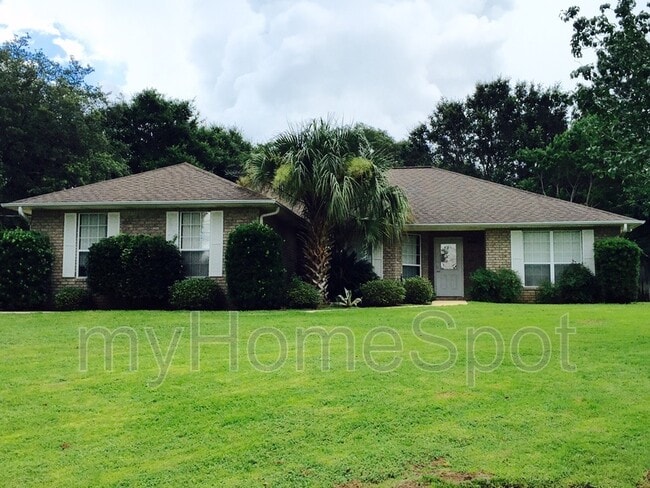
Spacious 2,021 Sq. Ft. Home with Split Floor Plan & Fully Fenced Backyard
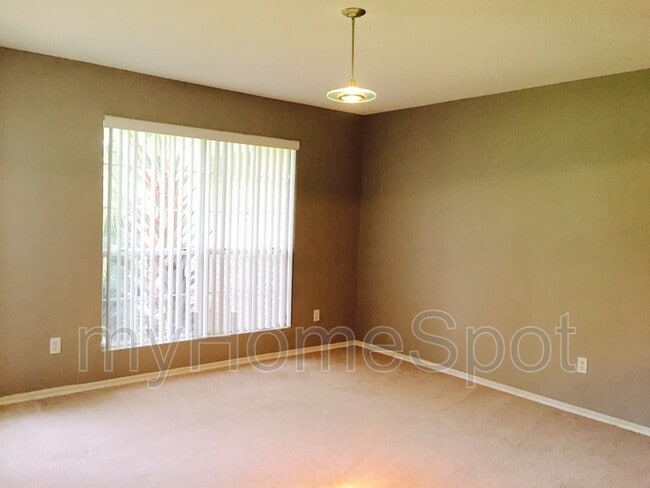
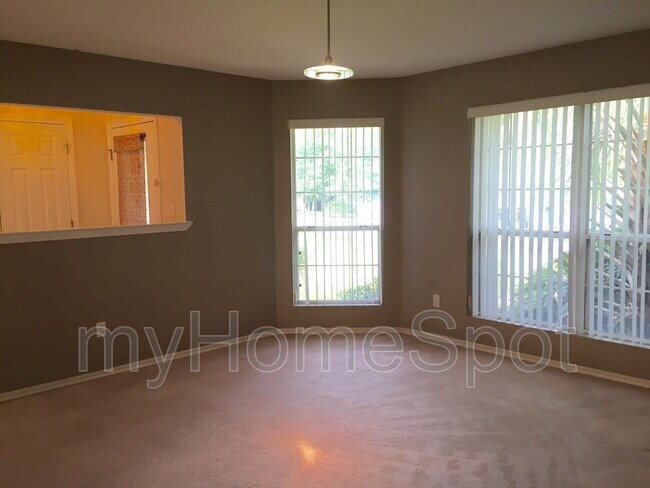
Welcome home to this beautiful and spacious 2,021 sq. ft. residence featuring a desirable split floor plan designed for both comfort and privacy. Just off the foyer, you'll... find a versatile formal dining room or home office, perfect for entertaining, working from home, or creating a flex space to fit your lifestyle.
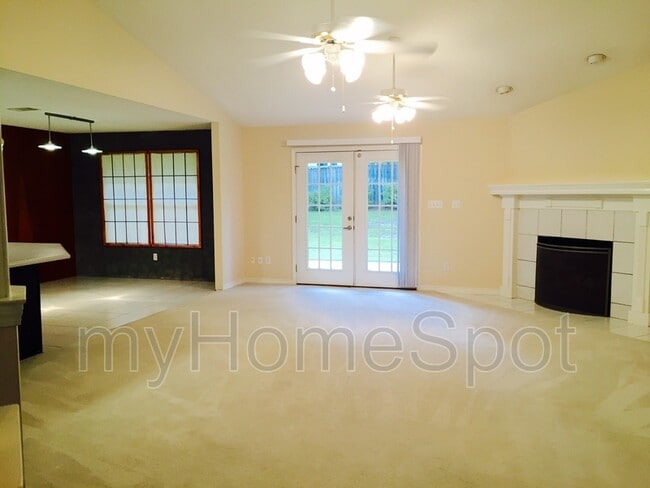
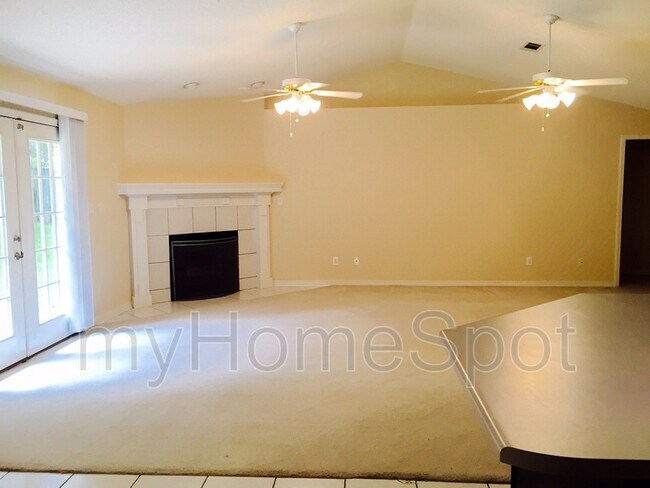
The inviting great room is highlighted by a cozy wood-burning fireplace and French doors that open to a fully fenced backyard, providing the perfect setting for relaxing or outdoor gatherings.
The well-appointed kitchen comes fully equipped with a stove, refrigerator, dishwasher, and garbage disposal, along with ample cabinet and counter space. Tile flooring in the kitchen and entryway offers easy maintenance, while carpet throughout the living areas and bedrooms adds warmth and comfort.
The spacious primary suite features a private en-suite bathroom with double vanities, a relaxing garden tub, and a large walk-in closet.
With its generous layout, functional living spaces, and desirable features, this home offers everything you need for comfortable everyday living.
Home Features:
2,021 sq. ft.
Split floor plan
Formal dining room or home office
Great room with wood-burning fireplace
French doors leading to a fully fenced backyard
Kitchen with stove, refrigerator, dishwasher & garbage disposal
Tile flooring in kitchen and entry
Carpet throughout living areas and bedrooms
Primary suite with double vanities, garden tub & large walk-in closet
Spacious walk-in closet in primary bedroom
This beautiful home combines space, functionality, and charmdon't miss the opportunity to make it your next home!
No Pets.
$50 Lease Prep Fee
Spacious 2,021 Sq. Ft. Home with Split Floor Plan & Fully Fenced Backyard
Welcome home to this beautiful and spacious 2,021 sq. ft. residence featuring a desirable split floor plan designed for both comfort and privacy. Just off the foyer, you'll find a versatile formal dining room or home office, perfect for entertaining, working from home, or creating a flex space to fit your lifestyle.
The inviting great room is highlighted by a cozy wood-burning fireplace and French doors that open to a fully fenced backyard, providing the perfect setting for relaxing or outdoor gatherings.
The well-appointed kitchen comes fully equipped with a stove, refrigerator, dishwasher, and garbage disposal, along with ample cabinet and counter space. Tile flooring in the kitchen and entryway offers easy maintenance, while carpet throughout the living areas and bedrooms adds warmth and comfort.
The spacious primary suite features a private en-suite bathroom with double vanities, a relaxing garden tub, and a large walk-in closet.
With its generous layout, functional living spaces, and desirable features, this home offers everything you need for comfortable everyday living.
Home Features:
2,021 sq. ft.
Split floor plan
Formal dining room or home office
Great room with wood-burning fireplace
French doors leading to a fully fenced backyard
Kitchen with stove, refrigerator, dishwasher & garbage disposal
Tile flooring in kitchen and entry
Carpet throughout living areas and bedrooms
Primary suite with double vanities, garden tub & large walk-in closet
Spacious walk-in closet in primary bedroom
This beautiful home combines space, functionality, and charmdon't miss the opportunity to make it your next home!
No Pets.
$50 Lease Prep Fee
6805 Cedar Lake Dr is located in Pensacola, FL in the 32526 zip code.
Within 50 Miles of 6805 Cedar Lake Dr